
18364 Allspice Dr, Germantown, MD 20874
Local realty services provided by:ERA Martin Associates
18364 Allspice Dr,Germantown, MD 20874
$368,000
- 3 Beds
- 4 Baths
- 2,256 sq. ft.
- Townhouse
- Active
Listed by: patience kplivi, sena miriam awudi
Office: diligence real estate llc.
MLS#:MDMC2256274
Source:BRIGHTMLS
Price summary
- Price:$368,000
- Price per sq. ft.:$163.12
- Monthly HOA dues:$180
About this home
Sold as-is and priced to sell! This bright and spacious home is located in a desirable Germantown neighborhood and backs to peaceful woods on Allspice Drive. Enjoy a sunny living room featuring a gorgeous brick fireplace, along with a full basement and convenient half bath—offering plenty of potential for customization and improvement. Bring your vision and give this home the TLC it deserves!
Contact an agent
Home facts
- Year built:1976
- Subdivision & Development:GERMANTOWN PARK
- Listing ID #:MDMC2256274
- Added:1 day(s) ago
- Updated:September 17, 2026 at 05:37 AM
Rooms and interior
- Bedrooms:3
- Total bathrooms:4
- Full bathrooms:2
- Half bathrooms:2
- Dining Description:Combination Dining/Living
- Kitchen Description:Built-In Range, Carpet, Dishwasher, Disposal, Microwave, Refrigerator, Stove
- Bedroom Description:Carpet
- Basement:Yes
- Basement Description:Fully Finished
- Living area:2,256 sq. ft.
Heating and cooling
- Cooling:Central A/C
- Heating:Central, Electric
Structure and exterior
- Year built:1976
- Building area:2,256 sq. ft.
- Lot area:0.05 Acres
- Architectural Style:Side-by-Side
- Construction Materials:Brick Front, Combination, Vinyl Siding
- Foundation Description:Brick/Mortar
- Levels:2 Stories
Schools
- High school:NORTHWEST
- Middle school:ROBERTO W. CLEMENTE
- Elementary school:CLOPPER MILL
Utilities
- Water:Public
- Sewer:Public Sewer
Finances and disclosures
- Price:$368,000
- Price per sq. ft.:$163.12
- Tax amount:$4,531 (2026)
Features and amenities
- Laundry features:Dryer, Washer
- Amenities:100 Amp Service, Cable TV Available, Carpet, Electric Available
Parking
- Parking description:Parking Lot
New listings near 18364 Allspice Dr
- Coming Soon
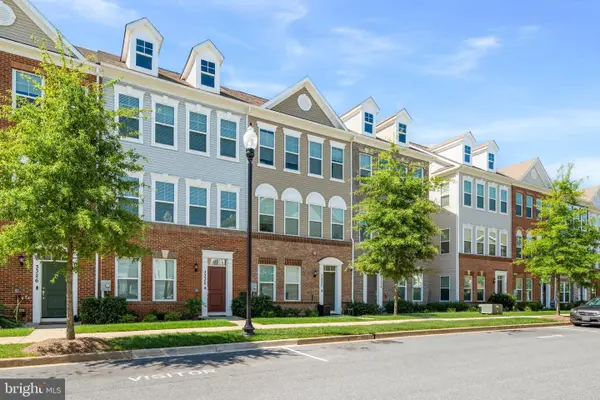 $585,000Coming Soon4 beds 5 baths2,235 sq. ft.
3332 Provider Way, GERMANTOWN, MD 20874
MLS# MDMC2254540Listed by: KELLER WILLIAMS REALTY CENTRE - Coming SoonOpen Sat, 12 to 2pm
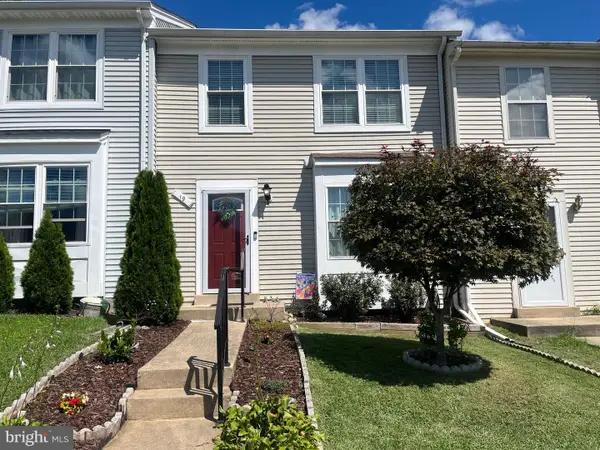 $429,800Coming Soon3 beds 3 baths1,200 sq. ft.
19 Applegrath Ct, GERMANTOWN, MD 20876
MLS# MDMC2256178Listed by: KW METRO CENTER - Coming Soon
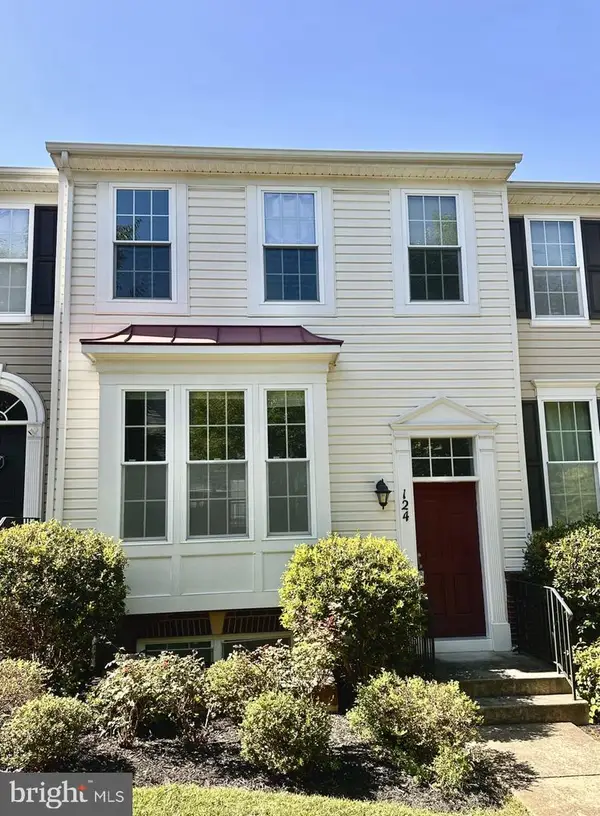 $510,000Coming Soon3 beds 4 baths2,072 sq. ft.
124 Lullaby Ct, GERMANTOWN, MD 20874
MLS# MDMC2256056Listed by: HOWARD WANG REALTY - Coming SoonOpen Fri, 5 to 7pm
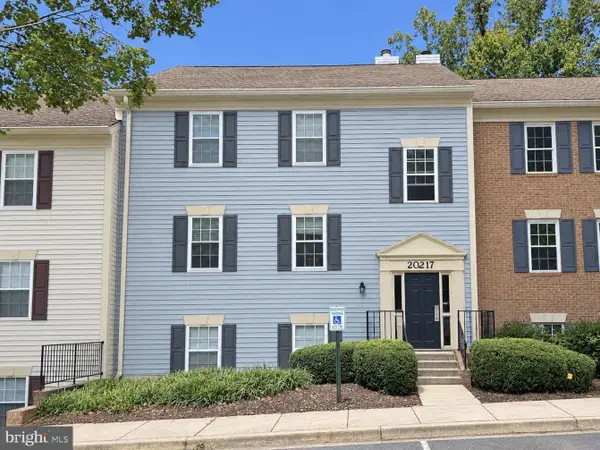 $259,900Coming Soon2 beds 1 baths859 sq. ft.
20217 Shipley Ter #2-b 20, GERMANTOWN, MD 20874
MLS# MDMC2255940Listed by: THE LIST REALTY - Coming Soon
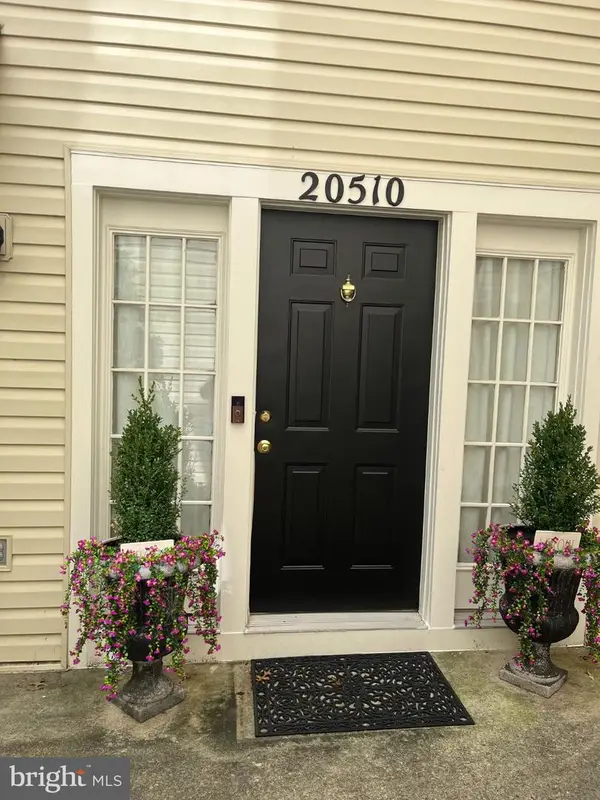 $390,000Coming Soon2 beds 3 baths1,990 sq. ft.
20510 Bridger Way #1910, GERMANTOWN, MD 20874
MLS# MDMC2255708Listed by: RE/MAX REALTY GROUP - Coming Soon
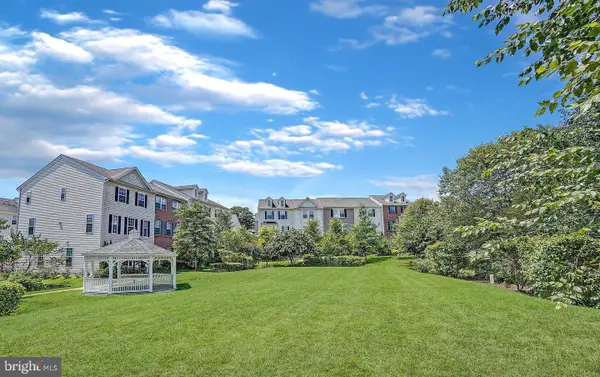 $555,000Coming Soon4 beds 4 baths2,126 sq. ft.
12751 Longford Dr, GERMANTOWN, MD 20874
MLS# MDMC2254406Listed by: KELLER WILLIAMS CAPITAL PROPERTIES - Coming Soon
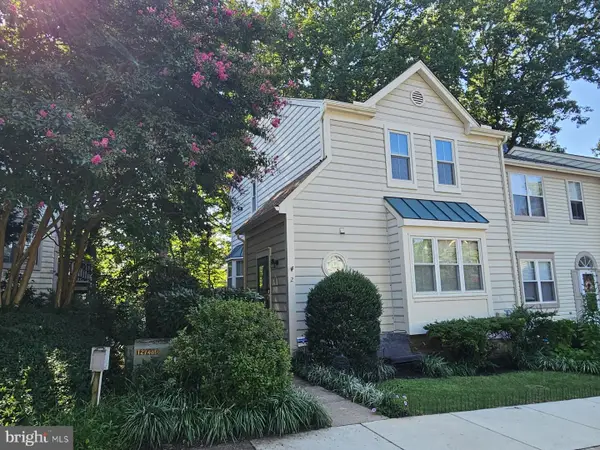 $495,000Coming Soon3 beds 4 baths2,016 sq. ft.
2 Waterside Ct, GERMANTOWN, MD 20874
MLS# MDMC2255240Listed by: REALTY ADVANTAGE OF MARYLAND LLC - Coming Soon
 $459,990Coming Soon2 beds 3 baths1,514 sq. ft.
13023 Robins Nest Ter, GERMANTOWN, MD 20874
MLS# MDMC2254652Listed by: SAMSON PROPERTIES - Coming Soon
 $345,000Coming Soon2 beds 3 baths1,638 sq. ft.
20038 Gateshead Cir #125, GERMANTOWN, MD 20876
MLS# MDMC2254288Listed by: SAMSON PROPERTIES - Coming Soon
 $750,000Coming Soon4 beds 4 baths3,036 sq. ft.
18906 Porterfield Way, GERMANTOWN, MD 20874
MLS# MDMC2253474Listed by: NK REAL ESTATE GROUP, LLC


Protect your home and budget from life's surprises with an Assurant Home Warranty, backed by a partner that supports you through every step of homeownership. Explore Plans.
© 2023 - 2026 ERA Franchise Systems LLC. All rights reserved. ERA Franchise Systems LLC fully supports the principles of the Fair Housing Act and the Equal Opportunity Act. ERA, ERA Real Estate powered, and their respective logos are registered service marks of ERA Franchise Systems LLC. Each office is independently owned and operated.