
19617 Rhinestone Dr, Germantown, MD 20874
Local realty services provided by:O'BRIEN REALTY ERA POWERED
19617 Rhinestone Dr,Germantown, MD 20874
$339,900
- 3 Beds
- 2 Baths
- 1,120 sq. ft.
- Townhouse
- Active
Upcoming open houses
- Sun, Jul 1201:00 pm - 04:00 pm
Listed by: richard d winkler, sudha baxter
Office: weichert, realtors
MLS#:MDMC2243912
Source:BRIGHTMLS
Price summary
- Price:$339,900
- Price per sq. ft.:$303.48
- Monthly HOA dues:$94
About this home
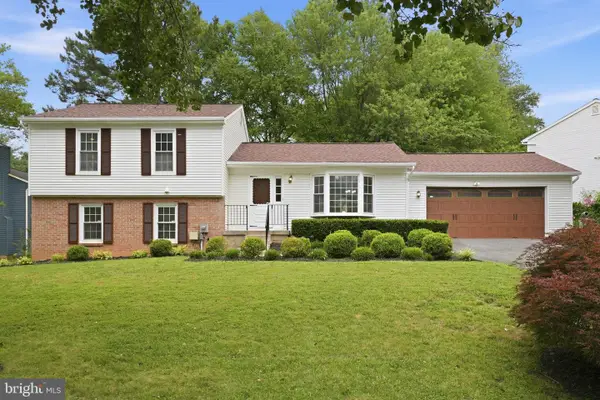
Welcome to this beautifully updated 3-bedroom townhome in The Colony, ideally located in the heart of Germantown. This move-in-ready home has been freshly painted throughout and features brand-new carpeting, updated lighting fixtures, and a bright, inviting interior. Enjoy the large, private fenced backyard—perfect for grilling, entertaining, or relaxing outdoors. Major updates provide added peace of mind, including a roof replaced less than one year ago and a hot water heater that's less than two years old. The property includes two reserved parking spaces (#57 and #58) and is conveniently located just minutes from I-270 and major commuter routes. You'll also enjoy easy access to shopping, dining, and entertainment, including Clarksburg Premium Outlets, Top golf, Rio Lakefront, and Downtown Crown. Don't miss this opportunity to own this updated home in a prime Germantown location—ready for you to move right in
Contact an agent
Home facts
- Year built:1984
- Listing ID #:MDMC2243912
- Added:1 day(s) ago
- Updated:July 12, 2026 at 03:53 AM
Rooms and interior
- Bedrooms:3
- Total bathrooms:2
- Full bathrooms:1
- Half bathrooms:1
- Dining Description:Combination Kitchen/Dining
- Kitchen Description:Dishwasher, Disposal, Refrigerator, Stove
- Living area:1,120 sq. ft.
Heating and cooling
- Cooling:Central A/C
- Heating:90% Forced Air, Natural Gas
Structure and exterior
- Year built:1984
- Building area:1,120 sq. ft.
- Lot area:0.04 Acres
- Lot Features:Rear Yard
- Architectural Style:Traditional
- Construction Materials:Aluminum Siding
- Foundation Description:Slab
- Levels:2 Stories
Schools
- High school:SENECA VALLEY
- Middle school:MARTIN LUTHER KING JR.
- Elementary school:DR. SALLY K. RIDE
Utilities
- Water:Public
- Sewer:Public Sewer
Finances and disclosures
- Price:$339,900
- Price per sq. ft.:$303.48
- Tax amount:$3,534 (2025)
Features and amenities
- Laundry features:Washer/Dryer Stacked
Parking
- Parking description:Assigned, Parking Lot
New listings near 19617 Rhinestone Dr
- Coming Soon
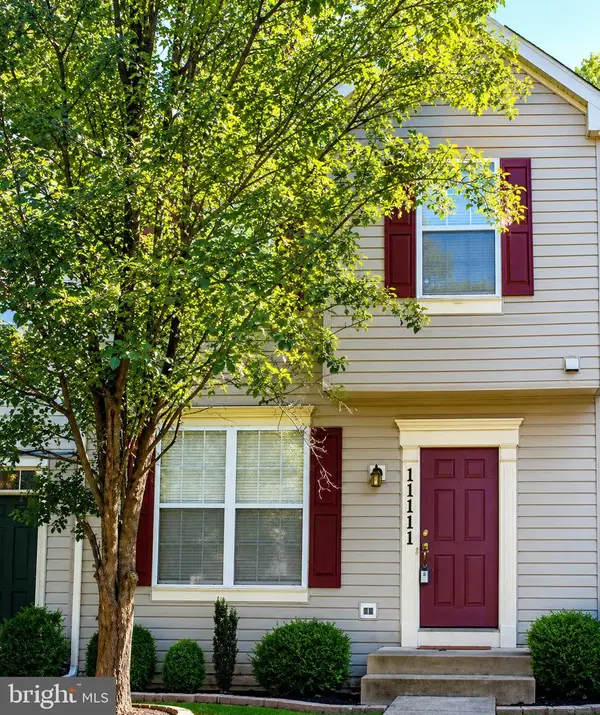 $480,000Coming Soon3 beds 4 baths
11111 Little Fox Ln, GERMANTOWN, MD 20876
MLS# MDMC2241002Listed by: GHIMIRE HOMES - Coming Soon
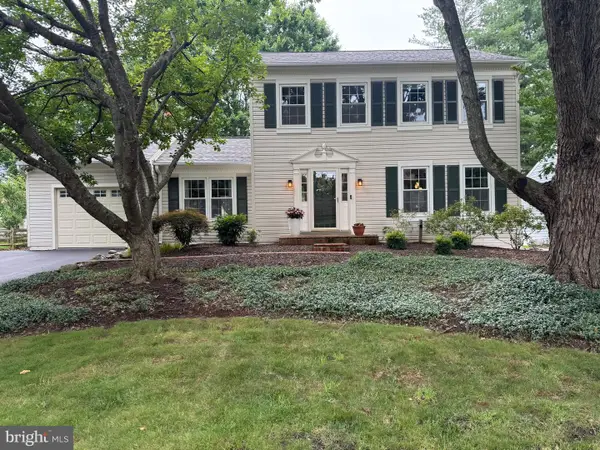 $639,875Coming Soon3 beds 3 baths
13520 Spinning Wheel Dr, GERMANTOWN, MD 20874
MLS# MDMC2244872Listed by: RE/MAX TOWN CENTER - New
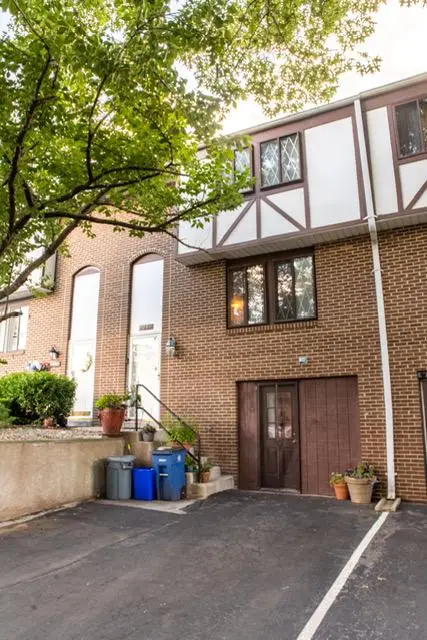 $450,000Active5 beds 3 baths2,548 sq. ft.
11652 Bedford Ct, GERMANTOWN, MD 20876
MLS# MDMC2244412Listed by: FAIRFAX REALTY PREMIER - New
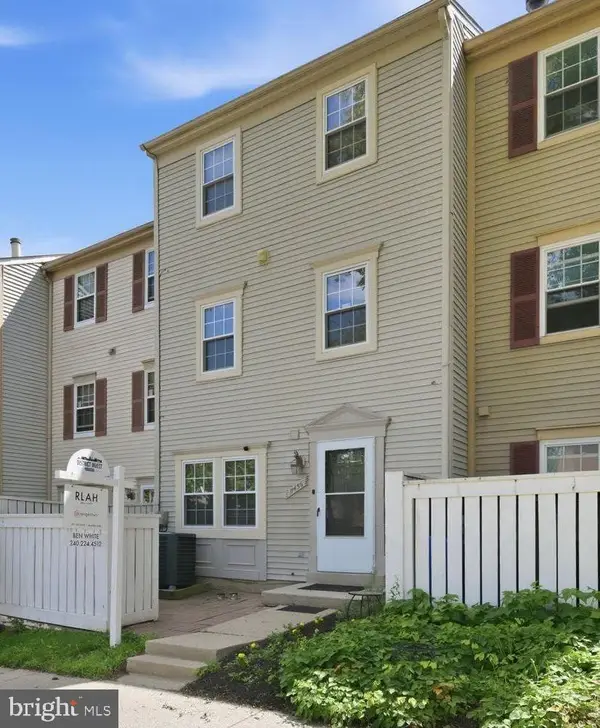 $300,000Active3 beds 2 baths1,340 sq. ft.
11456 Fruitwood Way #95, GERMANTOWN, MD 20876
MLS# MDMC2245278Listed by: RLAH @PROPERTIES - Coming Soon
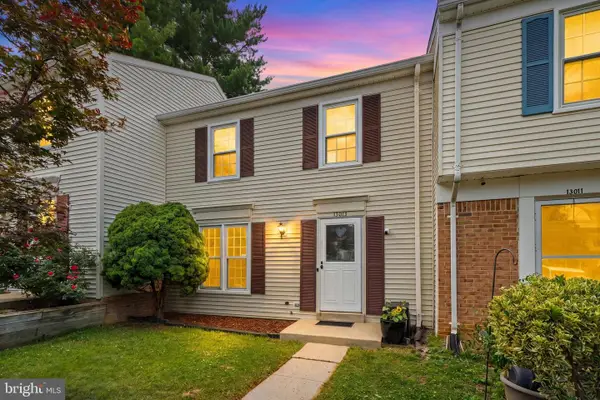 $400,000Coming Soon2 beds 2 baths
13013 Open Hearth Way, GERMANTOWN, MD 20874
MLS# MDMC2239558Listed by: REDFIN CORP - Open Sun, 1 to 3pmNew
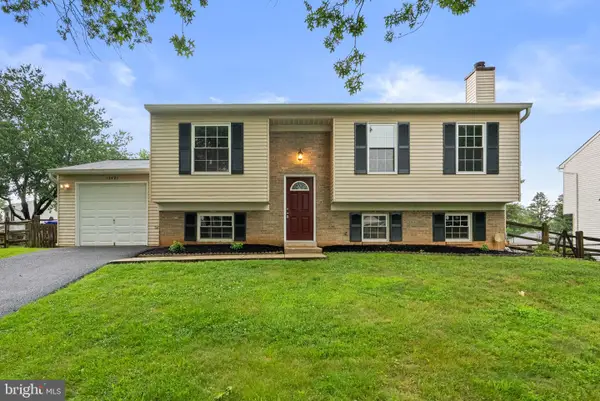 $550,000Active4 beds 3 baths1,696 sq. ft.
13421 Winterspoon Ln, GERMANTOWN, MD 20874
MLS# MDMC2243850Listed by: COMPASS - New
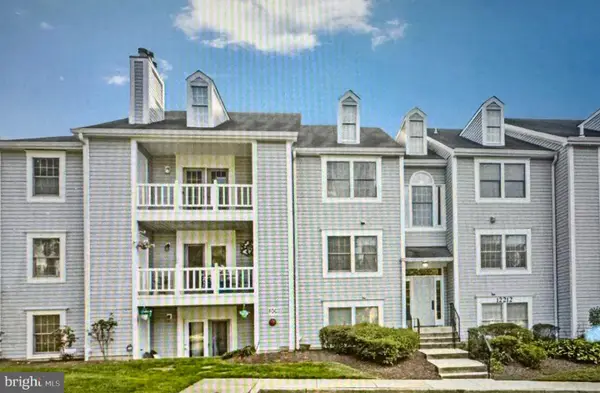 $265,000Active2 beds 2 baths1,087 sq. ft.
12204 Eagles Nest Ct #g, GERMANTOWN, MD 20874
MLS# MDMC2243956Listed by: CENTURY 21 REDWOOD REALTY - New
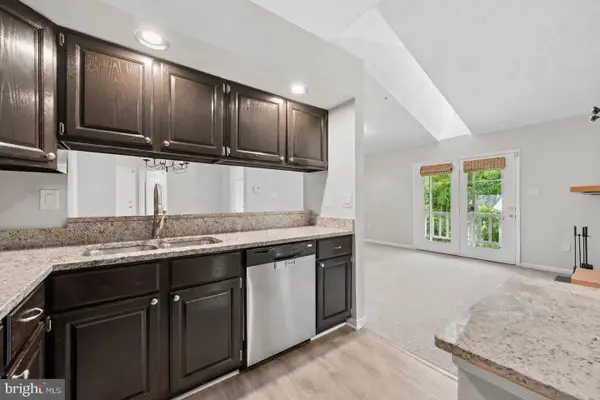 $287,000Active2 beds 2 baths1,087 sq. ft.
12209 Eagles Nest Ct #l, GERMANTOWN, MD 20874
MLS# MDMC2244114Listed by: SAMSON PROPERTIES - New
 $595,000Active4 beds 3 baths1,797 sq. ft.
13513 Teakwood Ln, GERMANTOWN, MD 20874
MLS# MDMC2244686Listed by: RLAH @PROPERTIES


Protect your home and budget from life's surprises with an Assurant Home Warranty, backed by a partner that supports you through every step of homeownership. Explore Plans.
© 2023 - 2026 ERA Franchise Systems LLC. All rights reserved. ERA Franchise Systems LLC fully supports the principles of the Fair Housing Act and the Equal Opportunity Act. ERA, ERA Real Estate powered, and their respective logos are registered service marks of ERA Franchise Systems LLC. Each office is independently owned and operated.