
20103 Waterside Dr #127, Germantown, MD 20874
Local realty services provided by:O'BRIEN REALTY ERA POWERED
Listed by: mary m eldridge
Office: samson properties
MLS#:MDMC2252164
Source:BRIGHTMLS
Price summary
- Price:$315,000
- Price per sq. ft.:$239.73
- Monthly HOA dues:$143
About this home
Move-in ready w/ a $10,000 Price Adjustment! The inviting open floor plan features a desirable main-level bedroom and seamlessly connects the dining and living areas, creating a comfortable space for everyday living and entertaining. Luxury vinyl plank flooring adds a modern touch, while the cozy fireplace provides warmth and ambiance on chilly evenings.
Extensively renovated in 2021, and refreshed with new flooring and paint in 2026, this well-maintained home is ready for its new owner. The kitchen features modern appliances, including a self-cleaning oven, dishwasher, and microwave. A front-loading washer and dryer, are also included for added convenience. Storage is plentiful throughout the home, with two storage closets, a utility closet, and a coat closet on the main level. The main-level bedroom features a spacious closet, while the upstairs bedroom offers two additional closets.
Step outside onto the private deck and enjoy peaceful views of the surrounding trees and woods--- an ideal setting for morning coffee or evening relaxation. Community amenities include two swimming pools, tennis courts, and scenic walking paths around nearby Lake Churchill. The association provides lawn maintenance, snow removal, and trash service, for a low-maintenance lifestyle. Parks, schools, shopping, recreation, and a community center are conveniently located nearby, with easy access to I-270, Route 355, and MD 200/ICC. This home offers comfort and convenience in a welcoming community....
Contact an agent
Home facts
- Year built:1986
- Subdivision & Development:VILLAS WILLOW COVE CODM
- Listing ID #:MDMC2252164
- Added:58 day(s) ago
- Updated:October 26, 2026 at 02:01 PM
Rooms and interior
- Bedrooms:2
- Total bathrooms:2
- Full bathrooms:2
- Rooms Total:7
- Flooring:Luxury Vinyl Plank
- Dining Description:Dining Area
- Bathrooms Description:Primary Bath(s)
- Kitchen Description:Breakfast Area, Dishwasher, Disposal, Exhaust Fan, Kitchen - Country, Kitchen - Galley, Kitchen - Table Space, Oven - Self Cleaning, Oven/Range - Electric, Range Hood, Refrigerator
- Bedroom Description:Entry Level Bedroom
- Living area:1,314 sq. ft.
Heating and cooling
- Cooling:Heat Pump(s), Programmable Thermostat
- Heating:Electric, Heat Pump(s), Programmable Thermostat, Wood
Structure and exterior
- Year built:1986
- Building area:1,314 sq. ft.
- Lot Features:Backs - Open Common Area, Backs to Trees, Premium
- Architectural Style:Villa
- Construction Materials:Aluminum Siding
- Exterior Features:Deck(s), Patio(s), Sidewalks
- Foundation Description:Slab
- Levels:2 Stories
Utilities
- Water:Public
- Sewer:Public Sewer
Finances and disclosures
- Price:$315,000
- Price per sq. ft.:$239.73
- Tax amount:$3,247 (2026)
Features and amenities
- Laundry features:Dryer, Dryer - Front Loading, Dryer In Unit, Has Laundry, Washer, Washer - Front Loading, Washer In Unit
- Amenities:Attic, Cable TV Available, Carbon Monoxide Detector(s), Insulated Windows, Smoke Detector, Storm Windows, Window Treatments
Parking
- Parking description:Lighted Parking, Off Street, Parking Lot, Parking Space Conveys
New listings near 20103 Waterside Dr #127
- Coming Soon
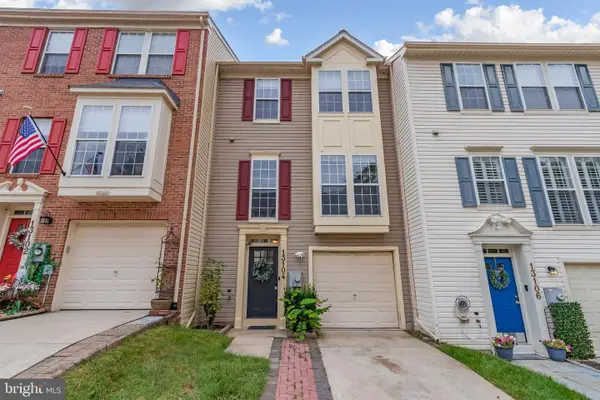 $460,000Coming Soon3 beds 3 baths2,040 sq. ft.
Address Withheld By Seller, GERMANTOWN, MD 20874
MLS# MDMC2256108Listed by: DMV RESIDENTIAL REALTY - Coming Soon
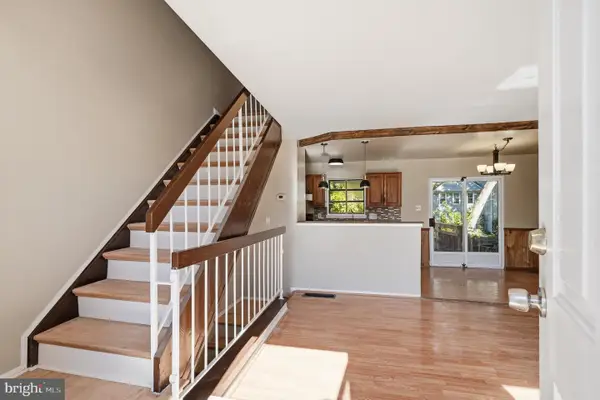 $410,000Coming Soon3 beds 3 baths1,595 sq. ft.
18943 Pine Ridge Ln #9-6, GERMANTOWN, MD 20874
MLS# MDMC2259690Listed by: COMPASS - Coming Soon
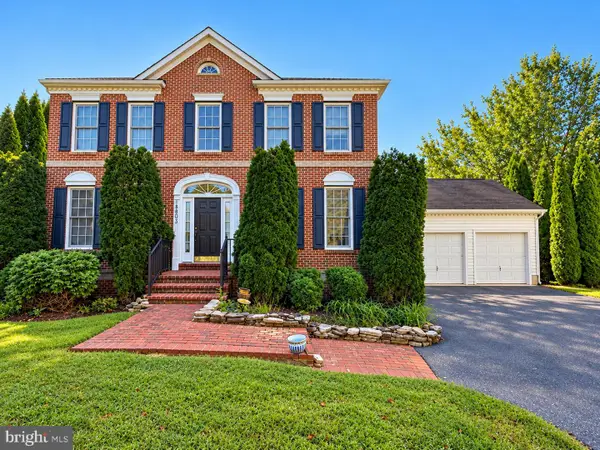 $799,000Coming Soon4 beds 3 baths2,797 sq. ft.
18803 Porterfield Way, GERMANTOWN, MD 20874
MLS# MDMC2259016Listed by: FAIRFAX REALTY SELECT - Coming Soon
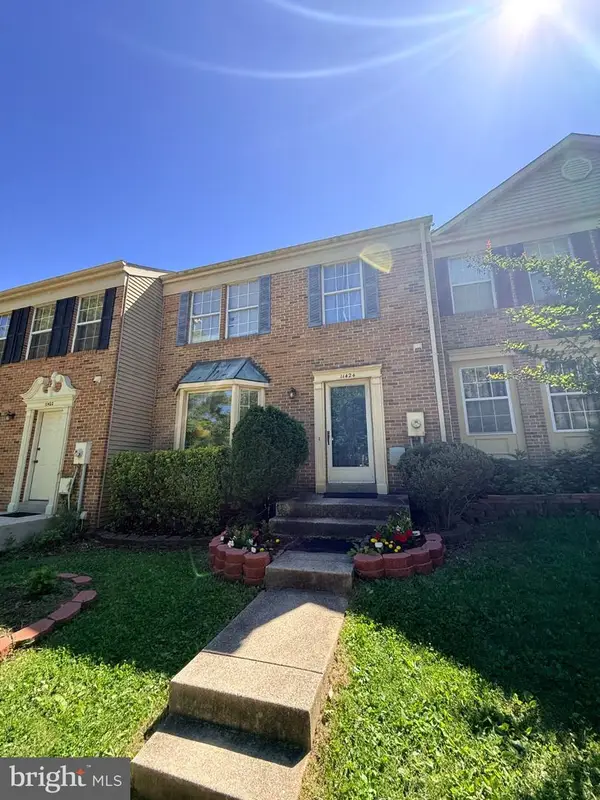 $425,000Coming Soon3 beds 4 baths1,364 sq. ft.
11424 Beehive Ct, GERMANTOWN, MD 20876
MLS# MDMC2259232Listed by: JASON MITCHELL GROUP - Coming Soon
 $459,990Coming Soon2 beds 3 baths1,514 sq. ft.
13023 Robins Nest Ter, GERMANTOWN, MD 20874
MLS# MDMC2254652Listed by: SAMSON PROPERTIES - New
 $500,000Active3 beds 4 baths1,920 sq. ft.
13014 Rosebay Dr #1105, GERMANTOWN, MD 20874
MLS# MDMC2259818Listed by: RE/MAX REALTY GROUP - New
 $319,900Active2 beds 2 baths1,263 sq. ft.
11326 Halethorpe Ter #189, GERMANTOWN, MD 20876
MLS# MDMC2261496Listed by: RE/MAX REALTY GROUP - New
 $340,000Active3 beds 3 baths1,284 sq. ft.
11435 Appledowre Way #18, GERMANTOWN, MD 20876
MLS# MDMC2261512Listed by: SAMSON PROPERTIES - New
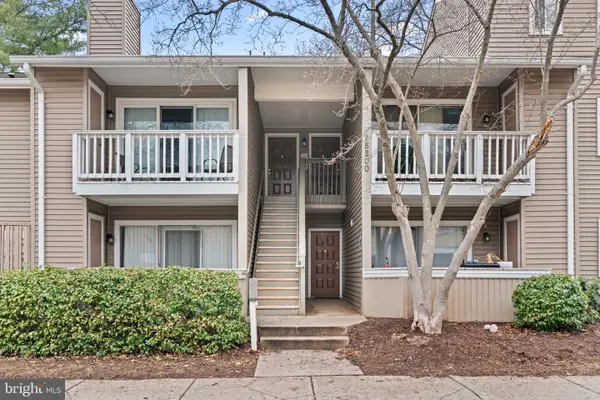 $255,000Active2 beds 2 baths922 sq. ft.
18200 Chalet Dr #2-78, GERMANTOWN, MD 20874
MLS# MDMC2261492Listed by: LONG & FOSTER REAL ESTATE, INC. - New
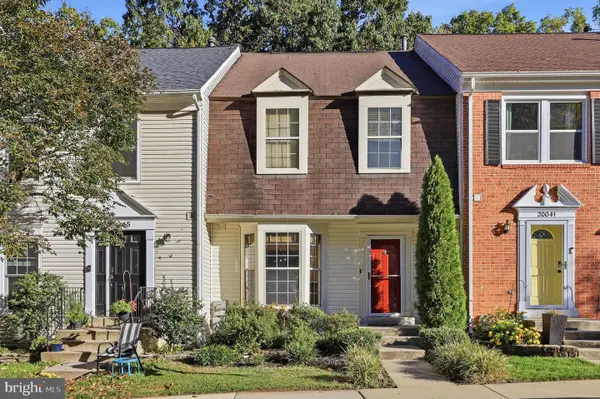 $499,900Active3 beds 4 baths1,840 sq. ft.
20043 Placid Lake Ter, GERMANTOWN, MD 20874
MLS# MDMC2261332Listed by: WEICHERT, REALTORS


Protect your home and budget from life's surprises with an Assurant Home Warranty, backed by a partner that supports you through every step of homeownership. Explore Plans.
© 2023 - 2026 ERA Franchise Systems LLC. All rights reserved. ERA Franchise Systems LLC fully supports the principles of the Fair Housing Act and the Equal Opportunity Act. ERA, ERA Real Estate powered, and their respective logos are registered service marks of ERA Franchise Systems LLC. Each office is independently owned and operated.