
20244 Red Buckeye Ct, Germantown, MD 20876
Local realty services provided by:ERA Central Realty Group
Listed by: jack a kort
Office: weichert, realtors
MLS#:MDMC2261164
Source:BRIGHTMLS
Price summary
- Price:$365,900
- Price per sq. ft.:$272.86
- Monthly HOA dues:$131
About this home
BEAUTIFULLY UPDATED 3-LEVEL END-UNIT TOWNHOME WITH GARAGE, OWNED SOLAR PANELS & EV CHARGER — OFFERED AT JUST $365,900!
Outstanding value in Germantown! Welcome to 20244 Red Buckeye Court, a beautifully updated and well-maintained 3-bedroom end-unit townhome featuring three finished levels, a one-car garage, private driveway, and numerous energy-efficient improvements!
Step inside to discover a spacious living room and dining room combination, perfect for everyday living and entertaining. The beautifully updated kitchen features raised-panel white cabinetry, granite countertops, stainless steel appliances, ceramic tile backsplash, stainless steel farmhouse sink, and a cheerful breakfast area. A sliding glass door provides convenient access to the outdoor common area. Recessed lighting throughout adds a bright, modern touch. An updated powder room completes the main level.
Upstairs, you'll find three comfortable bedrooms and an updated full bathroom featuring a ceramic tile floor, tub/shower combination with decorative designer tile surround, and updated vanity. The bathroom offers convenient access from both the hallway and primary bedroom.
The finished lower level provides additional living space with a recreation room, ideal for a home office, exercise area, or family room. A washer and dryer convey with the property.
ENERGY EFFICIENCY AND MAJOR SYSTEM UPGRADES SET THIS HOME APART! In 2020, the owner invested in numerous improvements, including replacement ProVia vinyl windows, a sliding glass door, fiberglass front entry door, an energy-efficient electric heat pump, and an 8.96 kW solar panel system. Best of all, the solar panels are OWNED, NOT LEASED, providing the opportunity for long-term energy savings without solar lease payments! An installed electric vehicle charger also conveys with the home.
Additional improvements include a roof replaced in 2018 with 35-year asphalt shingles, a tankless water heater, replacement copper water supply line in 2022, refrigerator replaced in 2022, and Bosch dishwasher installed in 2023. The tankless water heater was professionally serviced in 2022 and 2024, including neutralizer replacement in 2024.
A RARE COMBINATION OF VALUE, UPDATES, ENERGY EFFICIENCY, AND CONVENIENCE! With three finished levels, an end-unit location, garage, driveway, owned solar panels, and EV charger, this home offers an exceptional opportunity at just $365,900! Don't miss it!...
Contact an agent
Home facts
- Year built:1994
- Subdivision & Development:BLUNT COMMONS
- Listing ID #:MDMC2261164
- Added:5 day(s) ago
- Updated:October 28, 2026 at 11:15 AM
Rooms and interior
- Bedrooms:3
- Total bathrooms:2
- Full bathrooms:1
- Half bathrooms:1
- Rooms Total:9
- Flooring:Carpet, Ceramic Tile, Luxury Vinyl Plank
- Dining Description:Combination Dining/Living, Dining Room
- Bathrooms Description:Bathroom 1
- Kitchen Description:Dishwasher, Disposal, Exhaust Fan, Icemaker, Kitchen - Table Space, Microwave, Oven - Self Cleaning, Oven/Range - Gas, Refrigerator, Water Heater - Tankless
- Bedroom Description:Primary Bedroom
- Basement:Yes
- Basement Description:Fully Finished, Walkout Level
- Living area:1,341 sq. ft.
Heating and cooling
- Cooling:Central A/C
- Heating:Forced Air, Natural Gas
Structure and exterior
- Roof:Shingle
- Year built:1994
- Building area:1,341 sq. ft.
- Lot area:0.04 Acres
- Lot Features:Backs - Open Common Area
- Architectural Style:Colonial
- Construction Materials:Vinyl Siding
- Foundation Description:Slab
- Levels:3 Story
Utilities
- Water:Public
- Sewer:Public Sewer
Finances and disclosures
- Price:$365,900
- Price per sq. ft.:$272.86
- Tax amount:$4,220 (2026)
Features and amenities
- Laundry features:Dryer, Washer
- Amenities:200+ Amp Service, Cable TV Available, Double Pane Windows, Window Treatments
Parking
- Parking description:Asphalt Driveway, Attached Garage, Garage - Front Entry, Parking Lot
- Garage:Yes
- Garage spaces:1
New listings near 20244 Red Buckeye Ct
- Coming Soon
 $399,000Coming Soon3 beds 3 baths1,674 sq. ft.
11713 Summer Oak Dr, GERMANTOWN, MD 20874
MLS# MDMC2261520Listed by: COMPASS - Coming SoonOpen Sun, 2 to 4pm
 $469,000Coming Soon3 beds 3 baths1,802 sq. ft.
20343 Century Blvd #187 A, GERMANTOWN, MD 20874
MLS# MDMC2261354Listed by: SAMSON PROPERTIES - Coming Soon
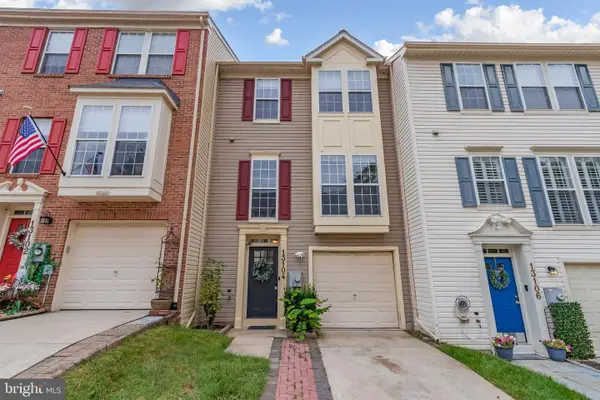 $460,000Coming Soon3 beds 3 baths2,040 sq. ft.
Address Withheld By Seller, GERMANTOWN, MD 20874
MLS# MDMC2256108Listed by: DMV RESIDENTIAL REALTY - Coming Soon
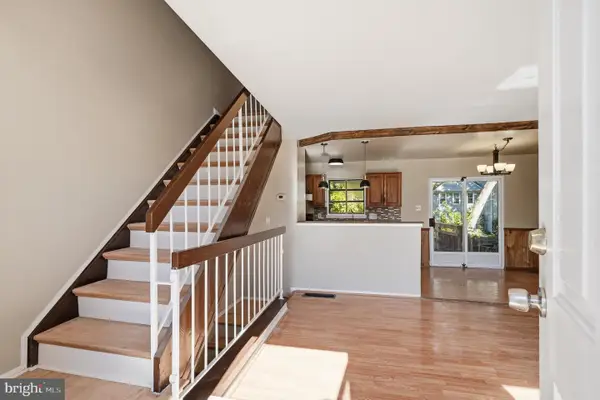 $410,000Coming Soon3 beds 3 baths1,595 sq. ft.
18943 Pine Ridge Ln #9-6, GERMANTOWN, MD 20874
MLS# MDMC2259690Listed by: COMPASS - Coming Soon
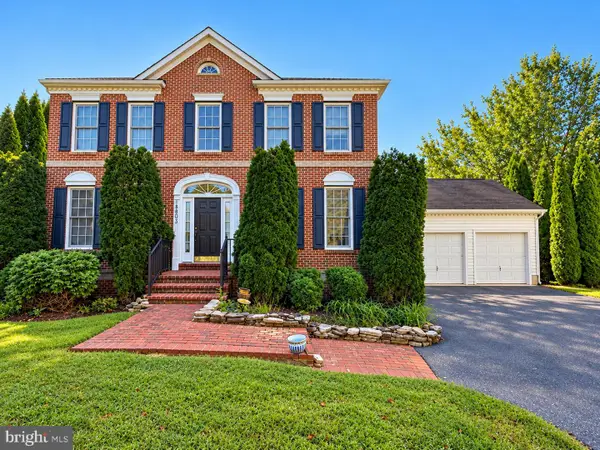 $799,000Coming Soon4 beds 3 baths2,797 sq. ft.
18803 Porterfield Way, GERMANTOWN, MD 20874
MLS# MDMC2259016Listed by: FAIRFAX REALTY SELECT - Coming Soon
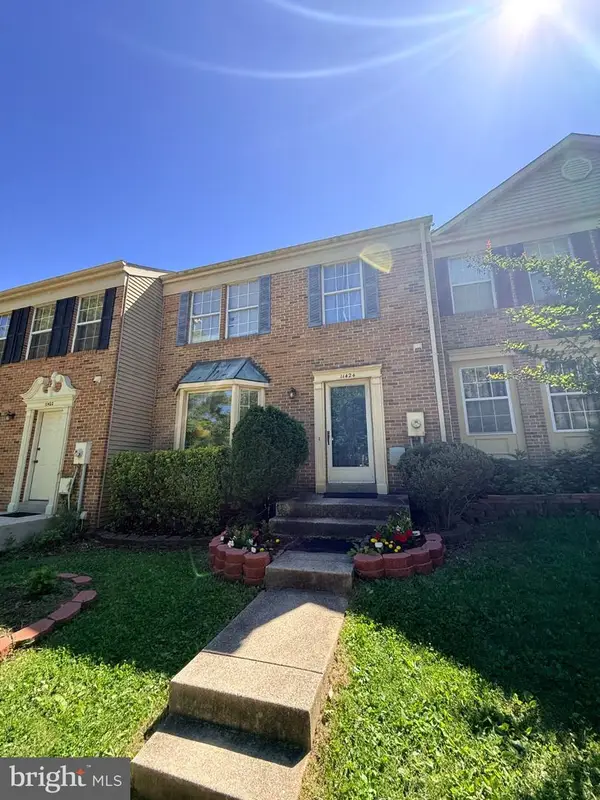 $425,000Coming Soon3 beds 4 baths1,364 sq. ft.
11424 Beehive Ct, GERMANTOWN, MD 20876
MLS# MDMC2259232Listed by: JASON MITCHELL GROUP - Coming Soon
 $459,990Coming Soon2 beds 3 baths1,514 sq. ft.
13023 Robins Nest Ter, GERMANTOWN, MD 20874
MLS# MDMC2254652Listed by: SAMSON PROPERTIES - New
 $460,000Active2 beds 4 baths1,920 sq. ft.
20116 Timber Oak Ln #203, GERMANTOWN, MD 20874
MLS# MDMC2261590Listed by: RE/MAX PLUS - New
 $500,000Active3 beds 4 baths1,920 sq. ft.
13014 Rosebay Dr #1105, GERMANTOWN, MD 20874
MLS# MDMC2259818Listed by: RE/MAX REALTY GROUP - New
 $319,900Active2 beds 2 baths1,263 sq. ft.
11326 Halethorpe Ter #189, GERMANTOWN, MD 20876
MLS# MDMC2261496Listed by: RE/MAX REALTY GROUP


Protect your home and budget from life's surprises with an Assurant Home Warranty, backed by a partner that supports you through every step of homeownership. Explore Plans.
© 2023 - 2026 ERA Franchise Systems LLC. All rights reserved. ERA Franchise Systems LLC fully supports the principles of the Fair Housing Act and the Equal Opportunity Act. ERA, ERA Real Estate powered, and their respective logos are registered service marks of ERA Franchise Systems LLC. Each office is independently owned and operated.