
21400 Manor View Cir, Germantown, MD 20879
Local realty services provided by:ERA Central Realty Group
Listed by: piero p marinucci
Office: silver spring real estate
MLS#:MDMC2256610
Source:BRIGHTMLS
Price summary
- Price:$850,000
- Price per sq. ft.:$175.19
- Monthly HOA dues:$77
About this home
Welcome to 21400 Manor View Circle in Germantown’s sought-after Milestone community. This brick front colonial, a former model home, spans almost 5,000 square feet of finished space. The perfect layout is what sets this home apart. The main level features newly refinished wood floors throughout, with soaring ceilings in the foyer and great room. A separate formal dining room and level room at the front of the house, a large separate office off the great room in the back, and a huge kitchen with great sight lines into the great room. Walk out from the kitchen into a small sunroom and a deck overlooking the backyard. The large two car garage features a custom wall organization system with tons of storage for tools and plenty of room for expansion. Upstairs, four large bedrooms are arranged so each one has direct access to a full bath. The primary suite with its own bath with large tub and walk in shower, another bedroom down the hall with it's own ensuite bath, and two bedrooms sharing a true Jack-and-Jill bath. Morning routines stay simple, guests have privacy, and no one has to cross a hallway for a shower. Add all of the space in the finished, walk out basement that includes two unfinished storage rooms, and you'll find endless possibilities. Milestone is one of Germantown’s established single-family neighborhoods—638 homes with a community pool, tennis and basketball courts, playgrounds, walking paths, and connections toward the Germantown Green Trail.The amazing location puts you right on the doorstep of some of the best grocery, shopping, and dining you could ask for: Wegmans, Milestone Shopping Center with Target, Home Depot, Walmart, Kohl's, Best Buy, & PetSmart, plus all of the restaurants along 355 and Germantown Town Center, including, Senor Tequila, Top Golf, and more! I-270 is just out of ear-shot, taking you swiftly into Rockville, Clarksburg, Frederick and Bethesda. Do not miss this opportunity!...
Contact an agent
Home facts
- Year built:1994
- Subdivision & Development:MILESTONE
- Listing ID #:MDMC2256610
- Added:3 day(s) ago
- Updated:September 28, 2026 at 01:56 PM
Rooms and interior
- Bedrooms:4
- Total bathrooms:5
- Full bathrooms:4
- Half bathrooms:1
- Flooring:Carpet, Wood
- Dining Description:Dining Area, Dining Room, Formal/Separate Dining Room
- Bathrooms Description:Bathroom 2, Bathroom 3, Half Bath, Primary Bath(s), Primary Bathroom
- Kitchen Description:Built-In Microwave, Carpet, Cooktop, Crown Moldings, Dishwasher, Disposal, Exhaust Fan, Kitchen - Gourmet, Kitchen - Table Space, Oven - Double, Oven - Wall, Oven/Range - Electric, Recessed Lighting, Refrigerator, Water Heater
- Bedroom Description:Carpet, Primary Bedroom
- Basement:Yes
- Basement Description:Full, Outside Entrance, Walkout Level
- Living area:4,852 sq. ft.
Heating and cooling
- Cooling:Ceiling Fan(s), Central A/C, Zoned
- Heating:Forced Air, Natural Gas
Structure and exterior
- Roof:Architectural Shingle
- Year built:1994
- Building area:4,852 sq. ft.
- Lot area:0.2 Acres
- Lot Features:Landscaping
- Architectural Style:Colonial
- Construction Materials:Aluminum Siding, Brick, Frame
- Exterior Features:Brick, Deck(s), Enclosed, Lawn Sprinkler, Underground Lawn Sprinkler
- Foundation Description:Block
- Levels:3 Story
Schools
- High school:SENECA VALLEY
- Middle school:NEELSVILLE
- Elementary school:WILLIAM B. GIBBS, JR.
Utilities
- Water:Public
- Sewer:Public Sewer
Finances and disclosures
- Price:$850,000
- Price per sq. ft.:$175.19
- Tax amount:$10,557 (2026)
Features and amenities
- Laundry features:Dryer, Has Laundry, Laundry, Washer
- Amenities:Attic, Carpet, Ceiling Fan(s), Crown Moldings, Double Pane Windows, Recessed Lighting, Sprinkler System
Parking
- Parking description:Asphalt Driveway, Attached Garage, Garage - Front Entry, Inside Access, On Street
- Garage:Yes
- Garage spaces:2
New listings near 21400 Manor View Cir
- Coming Soon
 $549,999Coming Soon3 beds 3 baths2,488 sq. ft.
13231 Autumn Mist Cir, GERMANTOWN, MD 20874
MLS# MDMC2256708Listed by: TAYLOR PROPERTIES - Coming Soon
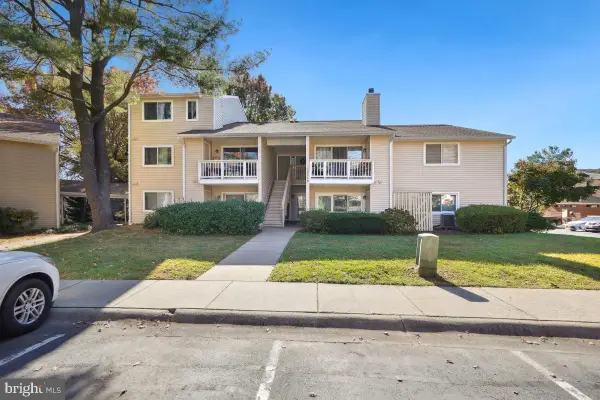 $215,000Coming Soon1 beds 1 baths723 sq. ft.
13110 Wonderland Way #195, GERMANTOWN, MD 20874
MLS# MDMC2257536Listed by: ADVANTAGE REALTY OF MARYLAND - Coming Soon
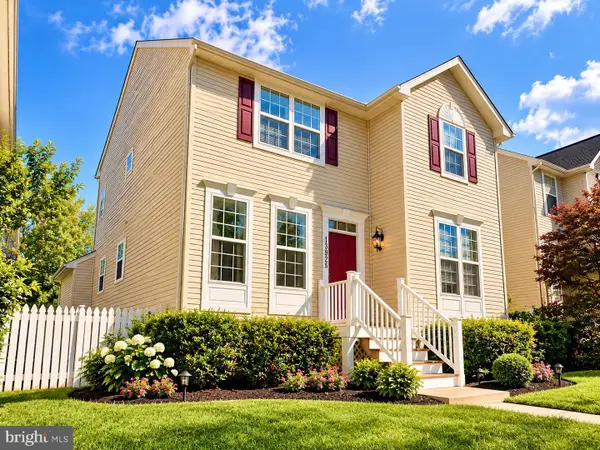 $735,000Coming Soon4 beds 4 baths2,854 sq. ft.
13925 Coachmans Cir, GERMANTOWN, MD 20874
MLS# MDMC2256868Listed by: LIBRA REALTY, LLC - Coming Soon
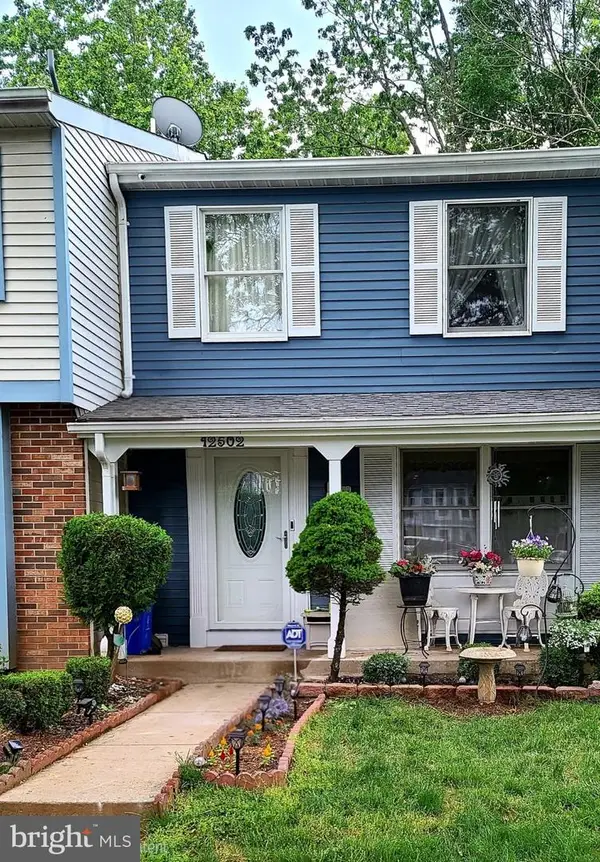 $435,000Coming Soon3 beds 4 baths1,320 sq. ft.
12502 Timber Hollow Pl, GERMANTOWN, MD 20874
MLS# MDMC2257190Listed by: BERKSHIRE HATHAWAY HOMESERVICES PENFED REALTY - Coming Soon
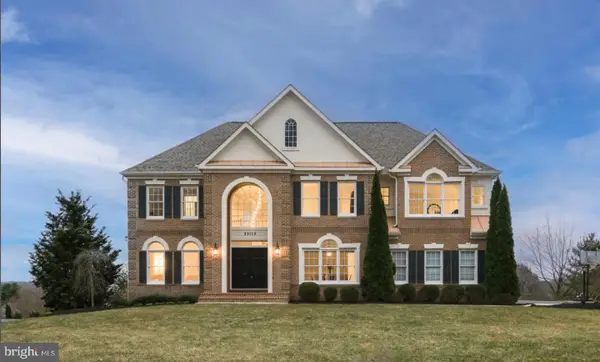 $940,000Coming Soon4 beds 5 baths5,147 sq. ft.
8 Seneca Forest Ct, GERMANTOWN, MD 20876
MLS# MDMC2256834Listed by: THE AGENCY DC - Coming SoonOpen Sun, 1 to 3pm
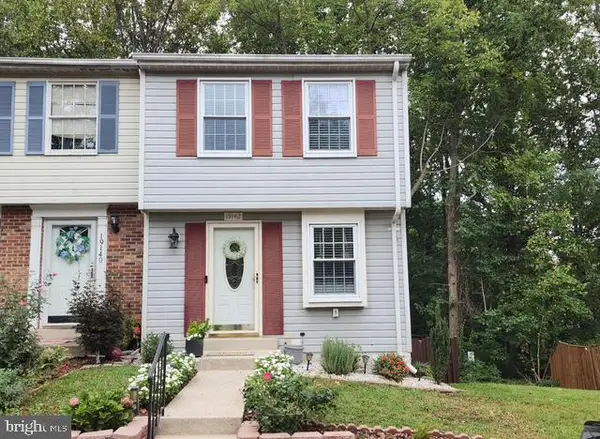 $375,000Coming Soon2 beds 3 baths1,230 sq. ft.
19142 Partridge Wood Dr, GERMANTOWN, MD 20874
MLS# MDMC2256674Listed by: LPT REALTY, LLC - Coming Soon
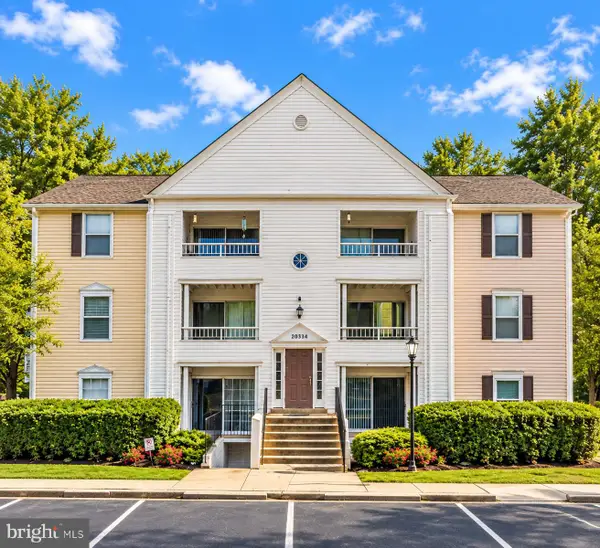 $249,900Coming Soon2 beds 1 baths908 sq. ft.
20334 Beaconfield Ter #304, GERMANTOWN, MD 20874
MLS# MDMC2255612Listed by: SAMSON PROPERTIES - Coming Soon
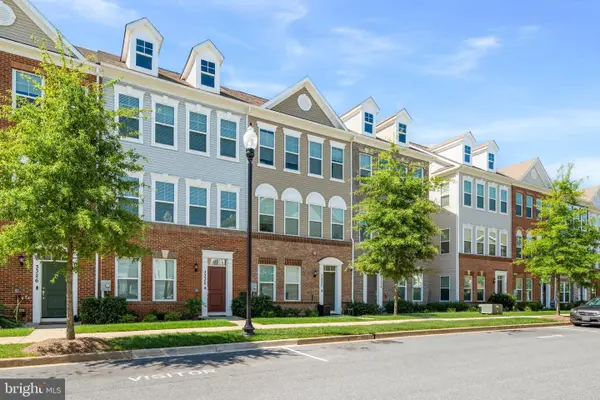 $585,000Coming Soon4 beds 5 baths2,235 sq. ft.
3332 Provider Way, GERMANTOWN, MD 20874
MLS# MDMC2254540Listed by: KELLER WILLIAMS REALTY CENTRE - Coming Soon
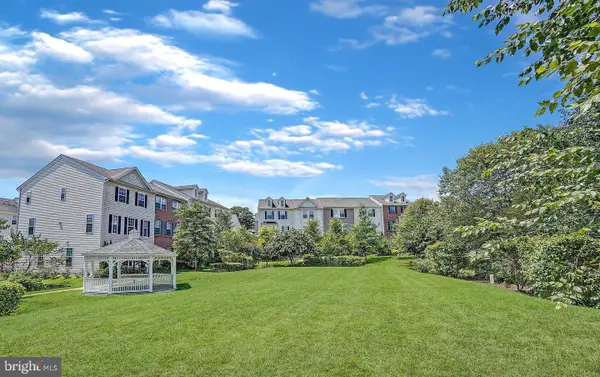 $555,000Coming Soon4 beds 4 baths2,126 sq. ft.
12751 Longford Dr, GERMANTOWN, MD 20874
MLS# MDMC2254406Listed by: KELLER WILLIAMS CAPITAL PROPERTIES - Coming Soon
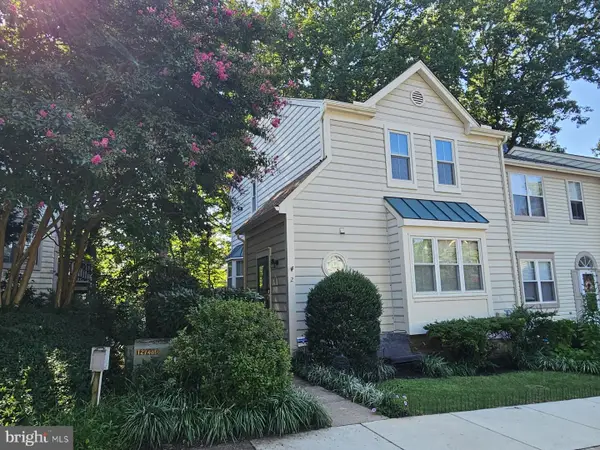 $495,000Coming Soon3 beds 4 baths2,016 sq. ft.
2 Waterside Ct, GERMANTOWN, MD 20874
MLS# MDMC2255240Listed by: REALTY ADVANTAGE OF MARYLAND LLC


Protect your home and budget from life's surprises with an Assurant Home Warranty, backed by a partner that supports you through every step of homeownership. Explore Plans.
© 2023 - 2026 ERA Franchise Systems LLC. All rights reserved. ERA Franchise Systems LLC fully supports the principles of the Fair Housing Act and the Equal Opportunity Act. ERA, ERA Real Estate powered, and their respective logos are registered service marks of ERA Franchise Systems LLC. Each office is independently owned and operated.