
21409 Emerald Dr, Germantown, MD 20876
Local realty services provided by:ERA Central Realty Group
21409 Emerald Dr,Germantown, MD 20876
$709,900
- 5 Beds
- 4 Baths
- 3,080 sq. ft.
- Single family
- Active
Upcoming open houses
- Sat, Oct 2401:00 pm - 03:00 pm
Listed by: patricia a stovall
Office: long & foster real estate, inc.
MLS#:MDMC2261422
Source:BRIGHTMLS
Price summary
- Price:$709,900
- Price per sq. ft.:$230.49
- Monthly HOA dues:$77
About this home
Nestled in the charming Milestone community, this exquisite Colonial-style residence offers a perfect blend of elegance and comfort, ideal for those seeking a luxurious suburban lifestyle. Built in 1996 and meticulously maintained, this home boasts a wealth of high-end features that create an inviting atmosphere for both relaxation and entertaining. Step inside to discover a thoughtfully designed open floor plan that seamlessly connects the family room to the country-style kitchen, making it the heart of the home. The kitchen is a culinary enthusiast's dream, equipped with stainless steel appliances, including a gas range, oven, and a convenient icemaker. The rich wood floors and ceramic tile add warmth and sophistication, while the ample dining area is perfect for hosting gatherings with loved ones. The home features five spacious bedrooms, providing plenty of room for guests or a home office. The primary suite is a true retreat, complete with an en-suite bath that offers a spa-like experience. Enjoy the luxury of a self-cleaning oven and a dedicated laundry area conveniently located on the upper floor. Natural light floods the home through stunning Palladian windows, enhancing the inviting ambiance. Cozy up by the gas fireplace in the family room, adorned with elegant mantels, creating a perfect spot for intimate evenings or festive celebrations. Outside, the property features a beautifully landscaped rear yard, ideal for outdoor entertaining or simply enjoying the scenic vistas that surround you. The deck and patio areas provide ample space for al fresco dining or lounging in the sun. A charming shed offers additional storage for gardening tools or outdoor equipment. With an attached two-car garage featuring a front entry and garage door opener, convenience is at your fingertips. The community amenities include maintenance of common areas, a recreation facility, and a pool, ensuring a vibrant lifestyle without the hassle of upkeep. Located in a serene suburban setting, this home offers easy access to local parks, shopping, and dining, making it a perfect sanctuary for those who appreciate both tranquility and convenience. Experience the exclusive lifestyle this remarkable property has to offer, where luxury meets comfort in every detail....
Contact an agent
Home facts
- Year built:1996
- Subdivision & Development:MILESTONE
- Listing ID #:MDMC2261422
- Added:1 day(s) ago
- Updated:October 24, 2026 at 04:44 AM
Rooms and interior
- Bedrooms:5
- Total bathrooms:4
- Full bathrooms:3
- Half bathrooms:1
- Flooring:Ceramic Tile, Engineered Wood, Hardwood, Partially Carpeted
- Dining Description:Dining Area
- Bathrooms Description:Primary Bath(s)
- Kitchen Description:Dishwasher, Disposal, Extra Refrigerator/Freezer, Freezer, Icemaker, Kitchen - Country, Microwave, Oven - Self Cleaning, Oven/Range - Gas, Range Hood, Refrigerator, Stainless Steel Appliances
- Basement:Yes
- Basement Description:Fully Finished, Outside Entrance, Walkout Level
- Living area:3,080 sq. ft.
Heating and cooling
- Cooling:Ceiling Fan(s), Central A/C
- Heating:Forced Air, Natural Gas
Structure and exterior
- Roof:Composite
- Year built:1996
- Building area:3,080 sq. ft.
- Lot area:0.14 Acres
- Lot Features:Rear Yard, Suburban
- Architectural Style:Colonial
- Construction Materials:Aluminum Siding
- Exterior Features:Deck(s), Patio(s), Porch(es)
- Foundation Description:Slab
- Levels:3 Story
Utilities
- Water:Public
- Sewer:Public Sewer
Finances and disclosures
- Price:$709,900
- Price per sq. ft.:$230.49
- Tax amount:$8,127 (2026)
Features and amenities
- Laundry features:Dryer, Washer
- Amenities:Storm Windows, Window Treatments
Parking
- Parking description:Attached Garage, Garage - Front Entry, Garage Door Opener
- Garage:Yes
- Garage spaces:2
New listings near 21409 Emerald Dr
- Coming Soon
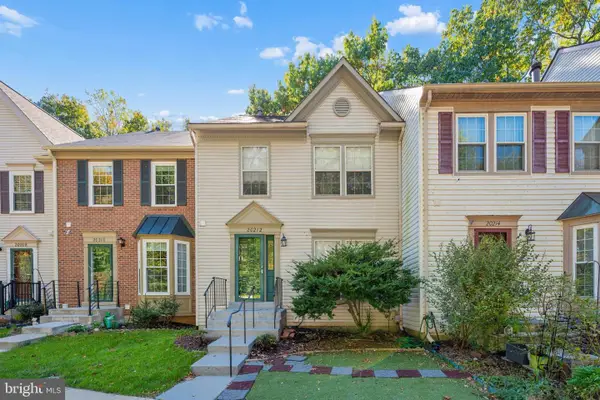 $470,000Coming Soon3 beds 4 baths1,918 sq. ft.
Address Withheld By Seller, GERMANTOWN, MD 20874
MLS# MDMC2260544Listed by: COMPASS - Coming Soon
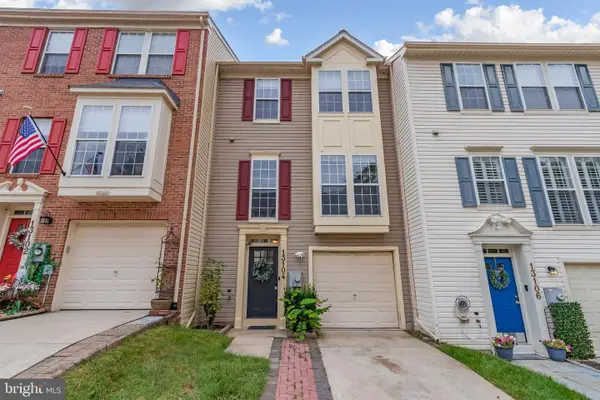 $460,000Coming Soon3 beds 3 baths2,040 sq. ft.
Address Withheld By Seller, GERMANTOWN, MD 20874
MLS# MDMC2256108Listed by: DMV RESIDENTIAL REALTY - Coming Soon
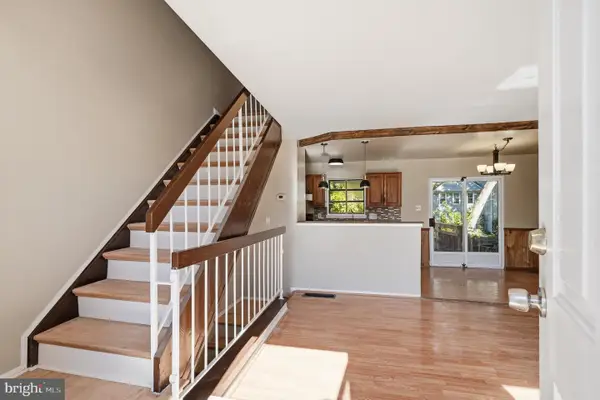 $410,000Coming Soon3 beds 3 baths1,595 sq. ft.
18943 Pine Ridge Ln #9-6, GERMANTOWN, MD 20874
MLS# MDMC2259690Listed by: COMPASS - Coming Soon
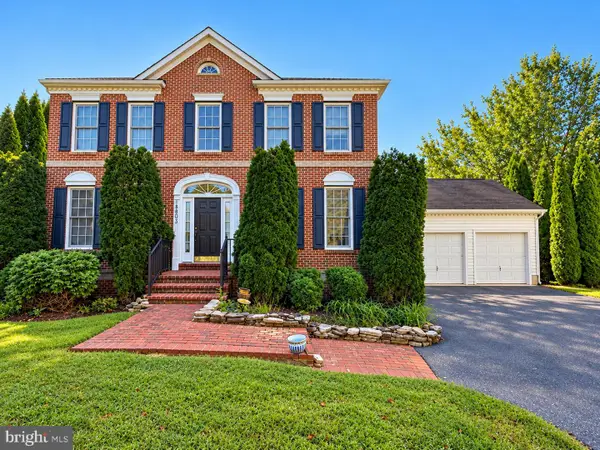 $799,000Coming Soon4 beds 3 baths2,797 sq. ft.
18803 Porterfield Way, GERMANTOWN, MD 20874
MLS# MDMC2259016Listed by: FAIRFAX REALTY SELECT - Coming SoonOpen Sat, 12 to 2pm
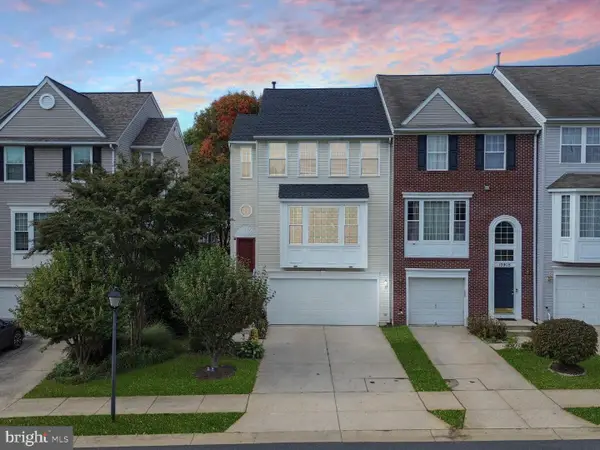 $595,000Coming Soon3 beds 4 baths2,455 sq. ft.
13907 Bailiwick Ter, GERMANTOWN, MD 20874
MLS# MDMC2259364Listed by: LPT REALTY, LLC - Coming Soon
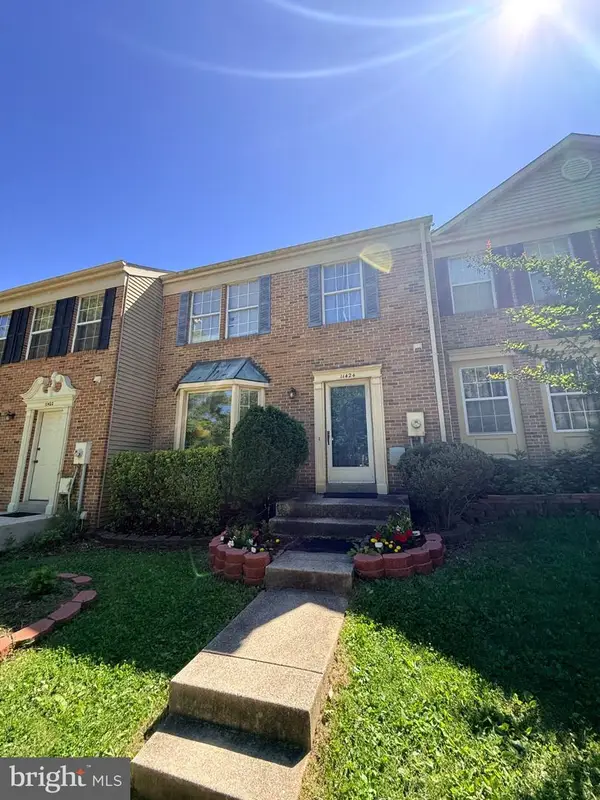 $425,000Coming Soon3 beds 4 baths1,364 sq. ft.
11424 Beehive Ct, GERMANTOWN, MD 20876
MLS# MDMC2259232Listed by: JASON MITCHELL GROUP - Coming Soon
 $459,990Coming Soon2 beds 3 baths1,514 sq. ft.
13023 Robins Nest Ter, GERMANTOWN, MD 20874
MLS# MDMC2254652Listed by: SAMSON PROPERTIES - New
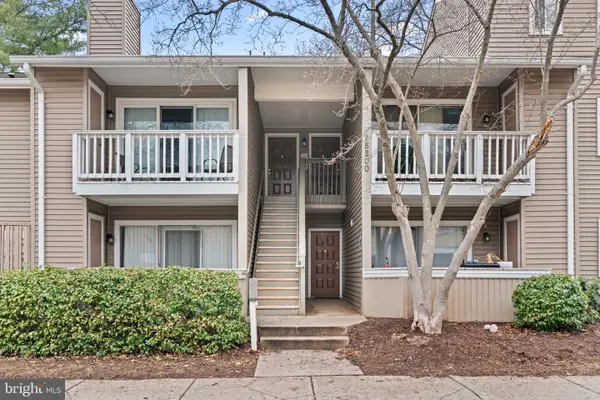 $255,000Active2 beds 2 baths922 sq. ft.
18200 Chalet Dr #2-78, GERMANTOWN, MD 20874
MLS# MDMC2261492Listed by: LONG & FOSTER REAL ESTATE, INC. - New
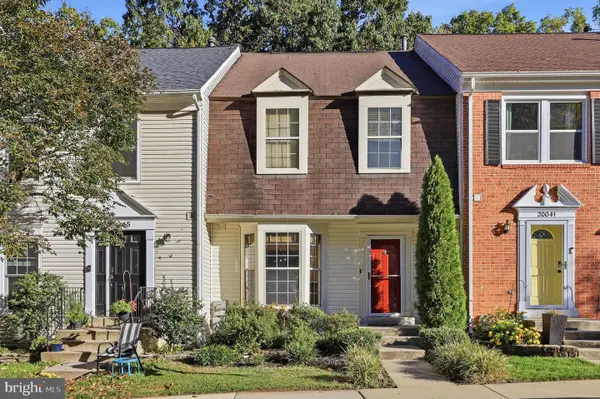 $499,900Active3 beds 4 baths1,840 sq. ft.
20043 Placid Lake Ter, GERMANTOWN, MD 20874
MLS# MDMC2261332Listed by: WEICHERT, REALTORS - Open Sun, 1 to 3pmNew
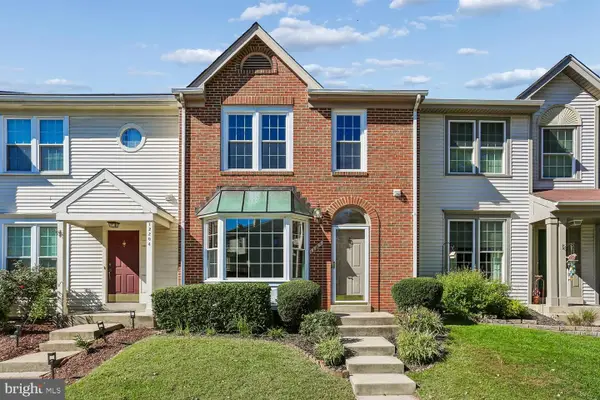 $449,500Active3 beds 4 baths2,200 sq. ft.
12206 Brittania Cir, GERMANTOWN, MD 20874
MLS# MDMC2260932Listed by: LONG & FOSTER REAL ESTATE, INC.


Protect your home and budget from life's surprises with an Assurant Home Warranty, backed by a partner that supports you through every step of homeownership. Explore Plans.
© 2023 - 2026 ERA Franchise Systems LLC. All rights reserved. ERA Franchise Systems LLC fully supports the principles of the Fair Housing Act and the Equal Opportunity Act. ERA, ERA Real Estate powered, and their respective logos are registered service marks of ERA Franchise Systems LLC. Each office is independently owned and operated.