
631 Stillwater Rd, Gibson Island, MD 21056
Local realty services provided by:ERA Byrne Realty
631 Stillwater Rd,Gibson Island, MD 21056
$2,495,000
- 6 Beds
- 4 Baths
- 3,583 sq. ft.
- Single family
- Active
Upcoming open houses
- Sun, Sep 0601:00 pm - 03:00 pm
Listed by: merrie louise raynolds
Office: ttr sotheby's international realty
MLS#:MDAA2151250
Source:BRIGHTMLS
Price summary
- Price:$2,495,000
- Price per sq. ft.:$696.34
- Monthly HOA dues:$1,030
About this home
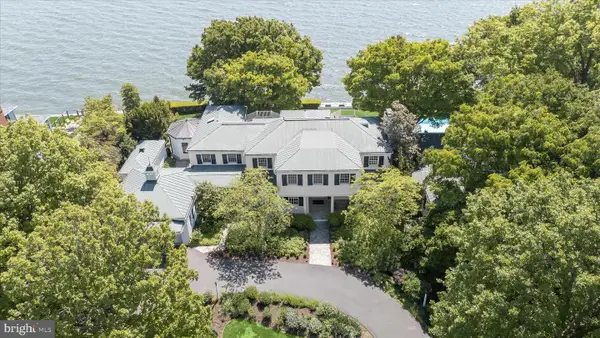
Beautifully renovated throughout, this exceptional 6-bedroom, 4-bath residence with separate guest quarters offers the perfect blend of timeless charm and modern comfort on picturesque Gibson Island. Designed for effortless entertaining and everyday living, the home is truly move-in ready. Filled with natural light, the spacious living room features a redesigned wood-burning fireplace and flows seamlessly into the dining room, creating an inviting setting for both everyday living and special occasions. At the heart of the home, the expansive open-concept kitchen and family room, enhanced by new appliances and beautiful hardwood floors, opens directly to a private patio, an ideal space for outdoor dining, morning coffee, or summer gatherings. Thoughtfully designed with privacy in mind, the home's flexible layout provides comfortable spaces for everyone to gather or retreat. The main-level primary suite enjoys tranquil water views, while the additional living spaces easily accommodate family, guests, or a home office. Outside, a serene Japanese garden surrounds the property, offering peaceful places to relax and enjoy the island's natural beauty. Additional highlights include a two-car garage, abundant storage, a greenhouse, and covered walkways that thoughtfully connect the property's living spaces. With extensive recent improvements including a new roof, renovated bathrooms, updated lighting, refinished interiors, and countless thoughtful enhancements throughout—this home combines classic Gibson Island character with the ease and confidence of modern updates. Just in time for summer, this exceptional property offers a rare opportunity to enjoy the beauty, privacy, and distinctive lifestyle of Gibson Island....
Contact an agent
Home facts
- Year built:1950
- Subdivision & Development:GIBSON ISLAND
- Listing ID #:MDAA2151250
- Added:54 day(s) ago
- Updated:September 06, 2026 at 01:07 PM
Rooms and interior
- Bedrooms:6
- Total bathrooms:4
- Full bathrooms:4
- Flooring:Engineered Wood
- Dining Description:Dining Room
- Bathrooms Description:Bathroom 1, Primary Bathroom
- Bedroom Description:Primary Bedroom
- Living area:3,583 sq. ft.
Heating and cooling
- Cooling:Central A/C
- Heating:Electric, Forced Air, Heat Pump(s), Oil
Structure and exterior
- Roof:Asphalt
- Year built:1950
- Building area:3,583 sq. ft.
- Lot area:0.58 Acres
- Lot Features:Adjoins - Open Space, Landscaping
- Architectural Style:Contemporary
- Construction Materials:Vinyl Siding
- Foundation Description:Block
- Levels:2 Stories
Schools
- High school:CHESAPEAKE
Utilities
- Water:Public
- Sewer:On Site Septic, Private Septic Tank
Finances and disclosures
- Price:$2,495,000
- Price per sq. ft.:$696.34
- Tax amount:$22,766 (2026)
Parking
- Parking description:Asphalt Driveway, Attached Carport, Attached Garage, Circular Driveway, Garage - Front Entry, Garage Door Opener
- Garage:Yes
- Garage spaces:2
New listings near 631 Stillwater Rd



Protect your home and budget from life's surprises with an Assurant Home Warranty, backed by a partner that supports you through every step of homeownership. Explore Plans.
© 2023 - 2026 ERA Franchise Systems LLC. All rights reserved. ERA Franchise Systems LLC fully supports the principles of the Fair Housing Act and the Equal Opportunity Act. ERA, ERA Real Estate powered, and their respective logos are registered service marks of ERA Franchise Systems LLC. Each office is independently owned and operated.