
804 Rackham Rd, Gibson Island, MD 21056
Local realty services provided by:Mountain Realty ERA Powered
Listed by: sarah e kanne
Office: gibson island real estate inc
MLS#:MDAA2157088
Source:BRIGHTMLS
Price summary
- Price:$2,445,000
- Price per sq. ft.:$820.75
- Monthly HOA dues:$1,030
About this home
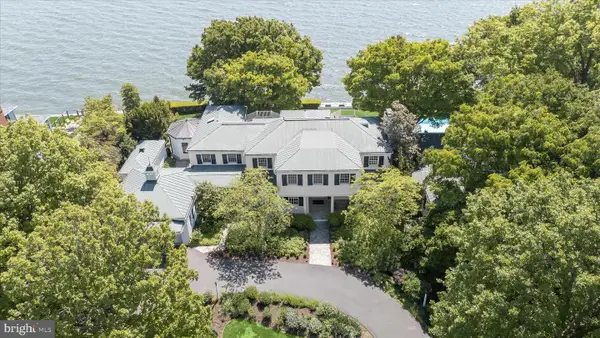
Tucked away at the end of a quiet cul-de-sac on approximately 1.7 private acres, this enchanting 1928 Gibson Island cottage beautifully blends timeless character with thoughtful updates and gracious indoor-outdoor living. Lovingly maintained and renovated by its current owners, the three-level residence comprises approximately 3,580 square feet with four bedrooms and three-and-one-half baths, including a delightful separate guest cottage.
At the heart of the home is a spectacular, sun-filled great room featuring soaring beamed cathedral ceilings, a grand fireplace, and French doors opening to a wonderful, large, screened porch overlooking the picturesque, partially wooded grounds. Designed for relaxed living and effortless entertaining, the home enjoys an easy connection to its beautiful outdoor spaces.
The main house offers three bedrooms, including a spacious main-level primary suite with a private den/sitting room, cozy gas fireplace, and recently renovated (2024) en suite bath with walk-in shower.
A charming flagstone breezeway connects the main screened porch to the separate guest cottage, creating an inviting retreat for family and friends. The guest suite features its own fireplace, full bath, kitchenette, and spacious screened porch with serene views of the surrounding landscape.
Set amid mature trees and established gardens, the expansive 1.7-acre property offers winter water views, exceptional privacy and a wonderful sense of seclusion. With its classic architecture, multiple fireplaces, gracious, screened porches, generous guest accommodations, and tranquil setting, 804 Rackham Road captures the relaxed elegance and enduring charm of Gibson Island living.
Information on Gibson Island:
Gibson Island is a private island within one hour of Washington, D.C. and Baltimore offering an absolutely extraordinary setting. The Island comprises 1000 acres with seven miles of shoreline. Two thirds of the Island is undeveloped and is owned by the Gibson Island Corporation, the homeowners' association. The remaining third is residential home sites.
Gibson Island is located on the western shore of Maryland, so there is no need to cross the Bay Bridge. On the Island is a 43-acre spring fed freshwater lake in which one may enjoy non-motorized watercraft activities such as paddleboarding, canoeing, kayaking, fishing and swimming.
Gibson Island provides enormous privacy and security--there is an entry gatehouse staffed 24+Hours, and the Island is patrolled by the Gibson Island Police Force (GIPD). The Gibson Island Corporation Service Department offers yard maintenance and landscaping and other services for homeowners. There is a fully equipped yacht yard for boating needs, both power and sail. From the Island, it is just a 20-minute drive to BWI Airport and the neighboring Amtrak train station.
The Island houses a private country club (membership by invitation) with a magnificent clubhouse, an award-winning and challenging Charles Blair Macdonald designed 9-hole golf course, swimming, yachting, both power and sail, year-round fine dining, tennis, paddle, pickle ball, summer camp for children, croquet, skeet shooting, and more. (C)...
Contact an agent
Home facts
- Year built:1928
- Subdivision & Development:GIBSON ISLAND
- Listing ID #:MDAA2157088
- Added:3 day(s) ago
- Updated:October 04, 2026 at 01:10 PM
Rooms and interior
- Bedrooms:4
- Total bathrooms:4
- Full bathrooms:3
- Half bathrooms:1
- Flooring:Carpet, Ceramic Tile, Hardwood
- Dining Description:Combination Dining/Living, Dining Area
- Bathrooms Description:Bathroom 2, Half Bath, Primary Bath(s), Primary Bathroom
- Kitchen Description:Built-In Microwave, Built-Ins, Carpet, Crown Moldings, Dishwasher, Disposal, Extra Refrigerator/Freezer, Oven/Range - Electric, Recessed Lighting, Refrigerator, Stainless Steel Appliances, Water Heater
- Bedroom Description:Carpet, Entry Level Bedroom, Primary Bedroom, Walk In Closet(s)
- Basement:Yes
- Basement Description:Connecting Stairway, Outside Entrance, Poured Concrete, Rear Entrance, Walkout Stairs
- Living area:2,979 sq. ft.
Heating and cooling
- Cooling:Ceiling Fan(s), Central A/C, Programmable Thermostat, Zoned
- Heating:Forced Air, Oil, Programmable Thermostat, Zoned
Structure and exterior
- Roof:Asphalt, Shingle
- Year built:1928
- Building area:2,979 sq. ft.
- Lot area:1.72 Acres
- Lot Features:Backs to Trees, Cul-de-sac, Front Yard, Interior, Landscaping, Partly Wooded, Private, Rear Yard, SideYard(s), Trees/Wooded
- Architectural Style:Cottage
- Construction Materials:Wood Siding
- Exterior Features:Balconies- Multiple, Breezeway, Brick, Enclosed, Extensive Hardscape, Exterior Lighting, Patio(s), Porch(es), Screened
- Foundation Description:Concrete Perimeter
- Levels:3 Story
Schools
- High school:CHESAPEAKE
- Middle school:CHESAPEAKE BAY
- Elementary school:BODKIN
Utilities
- Water:Public
- Sewer:Private Septic Tank
Finances and disclosures
- Price:$2,445,000
- Price per sq. ft.:$820.75
- Tax amount:$26,699 (2027)
Features and amenities
- Laundry features:Dryer - Electric, Washer
- Amenities:Built-Ins, Carpet, Ceiling Fan(s), Crown Moldings, Double Hung Windows, Electric Available, Exposed Beams, Humidifer, Recessed Lighting, Smoke Detector, Window Treatments
Parking
- Parking description:Asphalt Driveway, Detached Carport, Paved Driveway
New listings near 804 Rackham Rd



Protect your home and budget from life's surprises with an Assurant Home Warranty, backed by a partner that supports you through every step of homeownership. Explore Plans.
© 2023 - 2026 ERA Franchise Systems LLC. All rights reserved. ERA Franchise Systems LLC fully supports the principles of the Fair Housing Act and the Equal Opportunity Act. ERA, ERA Real Estate powered, and their respective logos are registered service marks of ERA Franchise Systems LLC. Each office is independently owned and operated.