
11911 Manor Road, Glen Arm, MD 21057
Local realty services provided by:Mountain Realty ERA Powered
11911 Manor Road,Glen Arm, MD 21057
$1,150,000
- 5 Beds
- 4 Baths
- 5,433 sq. ft.
- Single family
- Active
Listed by: effy z lamp
Office: cummings & co. realtors
MLS#:MDBC2174190
Source:BRIGHTMLS
Price summary
- Price:$1,150,000
- Price per sq. ft.:$211.67
About this home
Welcome to Manor Rd where generous living spaces, thoughtful details, and exceptional indoor-outdoor amenities come together beautifully. Hardwood flooring carries throughout the main living areas, beginning with a light-filled formal dining room just off the foyer, ideal for both intimate dinners and larger gatherings. The impressive family room offers soaring two-story ceilings and fireplace, creating a warm and inviting centerpiece for the home. The spacious kitchen has been exceptionally well cared for and features granite countertops, abundant wood cabinetry, recessed lighting, an induction range, touch-free faucet, reverse osmosis filtration at sink, breakfast bar, and sun-filled breakfast nook with direct access to the rear deck. The expansive main-level Primary suite is a true private retreat, offering direct access to the rear Deck and Hot Tub, along with a spacious Walk-in custom closet. The oversized en-suite bath provides extensive counter space, built-in drawers, a jetted soaking tub, glass-enclosed shower, and private water closet. Continuing on the main level, just off the garage, you'll find a versatile additional room offers even more flexibility as a private home office, guest room, or main level 5th bedroom. This room has access to the Deck as well. Heading upstairs, you'll enjoy the two-story views from the bridge as you approach three additional oversized bedrooms. The upper level full bathroom has hall access to a private sink for two of the bedrooms while creating en-suite for the third upper bedroom with it's private access and own sink. The fully finished lower level was made for entertaining, with expansive gathering space, an oversized dry bar with refrigerator, a full bathroom with custom built-in pool lockers, game area, media area, and great storage too. The lower level has a ton of windows and doors lead to the Patio, Pool, and backyard. In-ground Pool is made of gunite and is heated to extend your swimming season. The property is ready for your enjoyment with the oversized Deck, Patio, Pool and Hot Tub. Conveniently located in the heart of Glen Arm, you are just down the road from Loch Raven Reservoir and minutes away from the highway and local restaurants and shops....
Contact an agent
Home facts
- Year built:1999
- Subdivision & Development:GLEN ARM
- Listing ID #:MDBC2174190
- Added:9 day(s) ago
- Updated:September 06, 2026 at 01:49 PM
Rooms and interior
- Bedrooms:5
- Total bathrooms:4
- Full bathrooms:4
- Flooring:Carpet, Ceramic Tile, Hardwood
- Dining Description:Dining Area, Dining Room, Formal/Separate Dining Room
- Bathrooms Description:Bathroom 2, Bathroom 3, Primary Bathroom, WhirlPool/HotTub
- Kitchen Description:Breakfast Area, Built-In Microwave, Cooktop, Crown Moldings, Dishwasher, Exhaust Fan, Extra Refrigerator/Freezer, Kitchen - Eat-In, Kitchen - Gourmet, Kitchen - Table Space, Oven - Double, Oven - Wall, Recessed Lighting, Refrigerator, Upgraded Countertops, Water Heater, Wet/Dry Bar
- Bedroom Description:Entry Level Bedroom, Primary Bedroom, Walk In Closet(s)
- Basement:Yes
- Basement Description:Daylight, Full, Fully Finished, Heated, Interior Access, Outside Entrance, Rear Entrance, Walkout Level, Windows
- Living area:5,433 sq. ft.
Heating and cooling
- Cooling:Ceiling Fan(s), Central A/C, Zoned
- Heating:Central, Forced Air, Natural Gas, Zoned
Structure and exterior
- Roof:Architectural Shingle
- Year built:1999
- Building area:5,433 sq. ft.
- Lot area:1.55 Acres
- Architectural Style:Colonial
- Construction Materials:Brick Front, Vinyl Siding
- Exterior Features:Deck(s), Extensive Hardscape, Exterior Lighting, Patio(s)
- Foundation Description:Concrete Perimeter
- Levels:3 Story
Utilities
- Water:Well
- Sewer:Private Septic Tank
Finances and disclosures
- Price:$1,150,000
- Price per sq. ft.:$211.67
- Tax amount:$8,177 (2027)
Features and amenities
- Laundry features:Dryer, Dryer In Unit, Has Laundry, Laundry, Washer, Washer In Unit
- Amenities:Ceiling Fan(s), Crown Moldings, Recessed Lighting, Sound System, Water Treat System, Wet/Dry Bar
- Pool features:Fenced, Gunite, Heated, In Ground
Parking
- Parking description:Additional Storage Area, Attached Garage, Garage - Side Entry, Garage Door Opener, Inside Access, Paved Driveway, Shared Driveway
- Garage:Yes
- Garage spaces:2
New listings near 11911 Manor Road
 $286,000Pending1.4 Acres
Dulaney Valley Rd, GLEN ARM, MD 21057
MLS# MDBC2174558Listed by: MARANATHA REALTY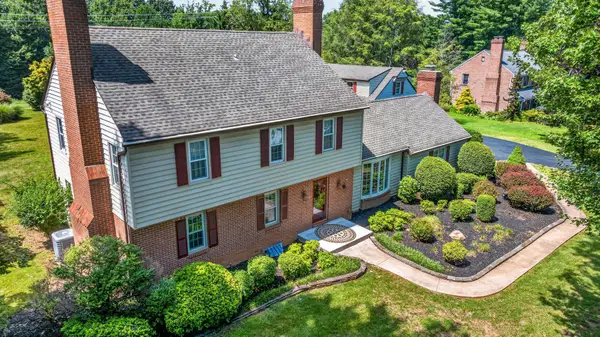 $700,000Pending4 beds 3 baths2,834 sq. ft.
8 Tree Farm Ct, GLEN ARM, MD 21057
MLS# MDBC2172910Listed by: LONG & FOSTER REAL ESTATE, INC.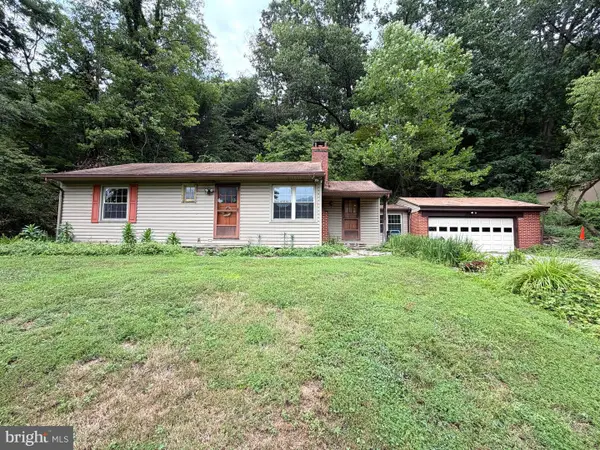 $150,000Active3 beds 1 baths1,638 sq. ft.
12 Gunpowder Rd, GLEN ARM, MD 21057
MLS# MDBC2172878Listed by: A.J. BILLIG & COMPANY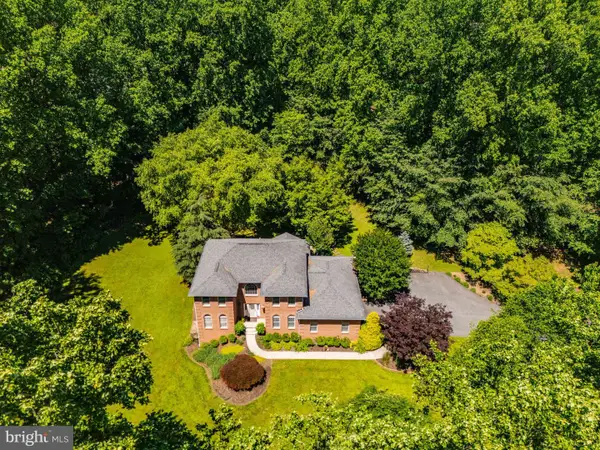 $949,000Active5 beds 5 baths3,740 sq. ft.
12314 Long Green Pike, GLEN ARM, MD 21057
MLS# MDBC2167276Listed by: CUMMINGS & CO. REALTORS $819,000Active5 beds 5 baths4,845 sq. ft.
11210 Old Carriage Rd, GLEN ARM, MD 21057
MLS# MDBC2169676Listed by: LONG & FOSTER REAL ESTATE, INC. $689,900Active4 beds 2 baths1,830 sq. ft.
4538 Long Green Rd, GLEN ARM, MD 21057
MLS# MDBC2165960Listed by: BETTER CHOICE REAL ESTATE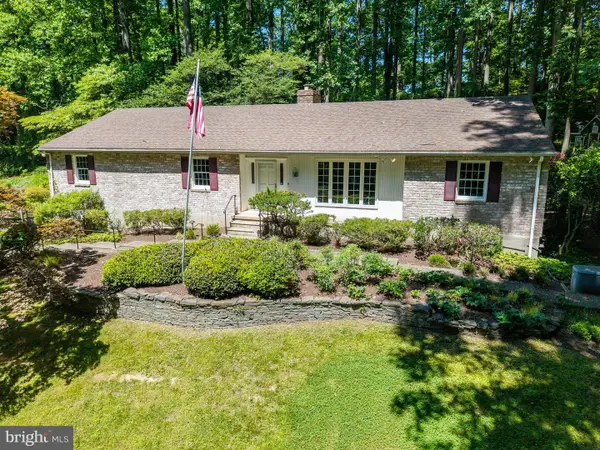 $599,000Pending3 beds 3 baths3,373 sq. ft.
11124 Old Carriage Rd, GLEN ARM, MD 21057
MLS# MDBC2166042Listed by: LONG & FOSTER REAL ESTATE, INC.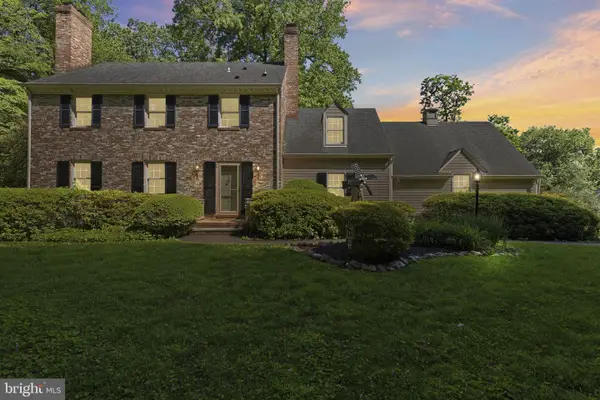 $799,999Active4 beds 3 baths2,496 sq. ft.
13001 Dulaney Valley Rd, GLEN ARM, MD 21057
MLS# MDBC2165392Listed by: KELLER WILLIAMS GATEWAY LLC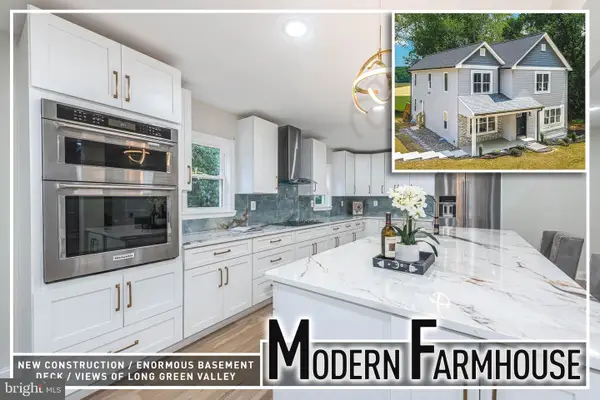 $849,500Active5 beds 5 baths4,504 sq. ft.
12303 Long Green Pike, GLEN ARM, MD 21057
MLS# MDBC2164006Listed by: BERKSHIRE HATHAWAY HOMESERVICES HOMESALE REALTY


Protect your home and budget from life's surprises with an Assurant Home Warranty, backed by a partner that supports you through every step of homeownership. Explore Plans.
© 2023 - 2026 ERA Franchise Systems LLC. All rights reserved. ERA Franchise Systems LLC fully supports the principles of the Fair Housing Act and the Equal Opportunity Act. ERA, ERA Real Estate powered, and their respective logos are registered service marks of ERA Franchise Systems LLC. Each office is independently owned and operated.