
105 Garrett Rd, Glen Burnie, MD 21060
Local realty services provided by:ERA Byrne Realty
105 Garrett Rd,Glen Burnie, MD 21060
$325,000
- 2 Beds
- 1 Baths
- 1,330 sq. ft.
- Single family
- Pending
Listed by: michael theodosiou sr.
Office: taylor properties
MLS#:MDAA2153872
Source:BRIGHTMLS
Price summary
- Price:$325,000
- Price per sq. ft.:$244.36
About this home
Come see it and make an offer while you can. 3rd bedroom can be restored by the buyer. Was a 3 bedroom two of the original 3 bedrooms was combined to form a bigger bedrooom. The Huge addition has ample space to partition another bedroom out of it and still have a nice size family room. Or even divide it up into 2 bedrooms from the addition. Half bath rough in in the addition. finish that and you have. a half bath
Or keep the entire addition for a huge owners suite and convert the half bath rough in into a full bath. Nestled in the charming Glen Gardens neighborhood, this exquisite ranch-style home, built in 1949, seamlessly blends classic charm with modern comforts. Spanning 1,330 square feet, this residence offers a warm and inviting atmosphere, perfect for creating lasting memories. Step inside to discover a thoughtfully designed floor plan that emphasizes both functionality and comfort. The family room, conveniently located off the kitchen, serves as the heart of the home, ideal for gatherings or quiet evenings by the elegant gas fireplace, complete with glass doors that enhance the cozy ambiance. The traditional layout flows effortlessly, leading to a delightful dining area that invites intimate meals and lively conversations. The kitchen is equipped with high-end appliances, including an electric oven/range, microwave, and dishwasher, ensuring that culinary adventures are both enjoyable and efficient. The convenience of an in-unit washer and dryer on the main floor adds to the ease of daily living, making laundry a breeze. Retreat to the serene master bedroom, featuring a spacious walk-in closet that caters to your storage needs while maintaining a clutter-free environment. The well-appointed bathroom boasts a luxurious walk-in shower, providing a spa-like experience right at home. Outside, the property sits on a generous 0.21-acre lot, offering ample space for outdoor activities or gardening. The concrete driveway accommodates up to three vehicles, ensuring that parking is never a concern. Additional structures, including a shed and run-in shed, provide extra storage options for your outdoor equipment or hobbies. This home is not just a place to live; it embodies a lifestyle of comfort and convenience. With its prime location in Glen Gardens, you'll enjoy the tranquility of suburban living while remaining close to local amenities and attractions. Experience the perfect blend of classic elegance and modern convenience in this delightful residence, where every detail has been carefully considered to create a true sense of home....
Contact an agent
Home facts
- Year built:1949
- Subdivision & Development:GLEN GARDENS
- Listing ID #:MDAA2153872
- Added:48 day(s) ago
- Updated:September 28, 2026 at 08:36 AM
Rooms and interior
- Bedrooms:2
- Total bathrooms:1
- Full bathrooms:1
- Dining Description:Dining Area
- Kitchen Description:Dishwasher, Microwave, Oven/Range - Electric, Refrigerator
- Bedroom Description:Entry Level Bedroom, Walk In Closet(s)
- Living area:1,330 sq. ft.
Heating and cooling
- Cooling:Central A/C
- Heating:Forced Air, Natural Gas, Wood Burn Stove
Structure and exterior
- Roof:Shingle
- Year built:1949
- Building area:1,330 sq. ft.
- Lot area:0.21 Acres
- Architectural Style:Ranch/Rambler
- Construction Materials:Vinyl Siding
- Foundation Description:Slab
- Levels:1 Story
Schools
- High school:CALL SCHOOL BOARD
- Middle school:CALL SCHOOL BOARD
- Elementary school:CALL SCHOOL BOARD
Utilities
- Water:Public
- Sewer:Public Sewer
Finances and disclosures
- Price:$325,000
- Price per sq. ft.:$244.36
- Tax amount:$3,327 (2025)
Features and amenities
- Laundry features:Dryer - Electric, Dryer In Unit, Has Laundry, Washer, Washer In Unit
Parking
- Parking description:Concrete Driveway, Free, Public, Surface
New listings near 105 Garrett Rd
- Coming Soon
 $475,000Coming Soon3 beds 4 baths1,888 sq. ft.
7305 Mockingbird Cir, GLEN BURNIE, MD 21060
MLS# MDAA2157984Listed by: DOUGLAS REALTY LLC - Coming Soon
 $545,000Coming Soon4 beds 3 baths2,437 sq. ft.
7910 Darien Dr, GLEN BURNIE, MD 21061
MLS# MDAA2157592Listed by: DOUGLAS REALTY LLC - Coming Soon
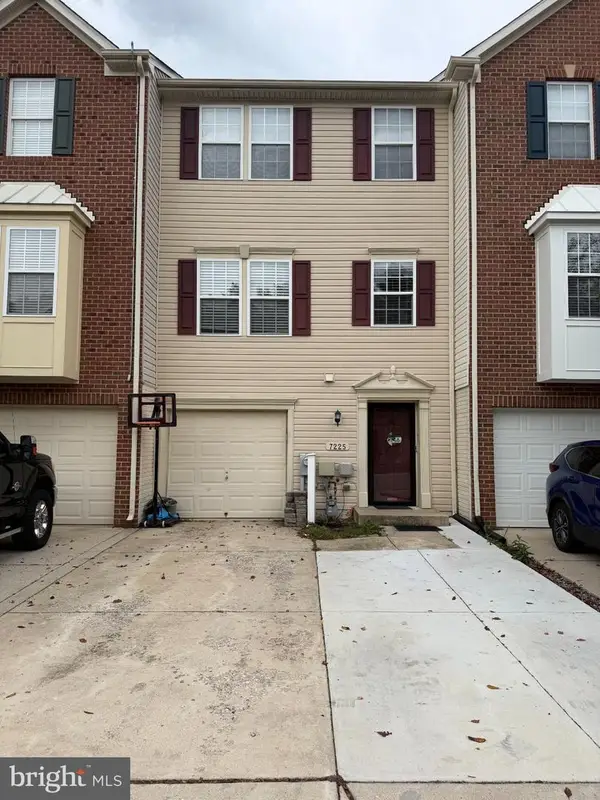 $429,900Coming Soon3 beds 3 baths2,197 sq. ft.
7225 Mockingbird Cir, GLEN BURNIE, MD 21060
MLS# MDAA2157578Listed by: LONG & FOSTER REAL ESTATE, INC. - Coming SoonOpen Sat, 1 to 3pm
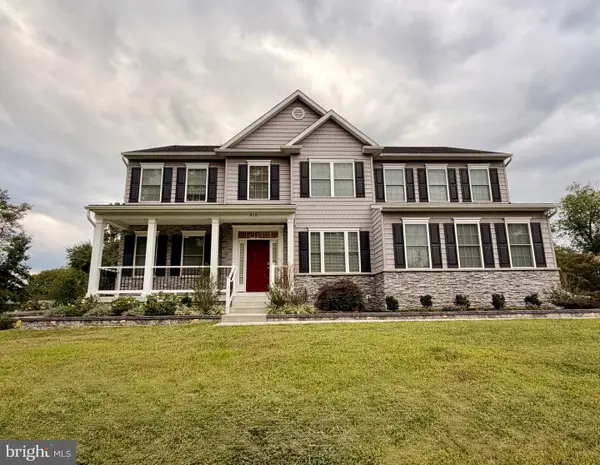 $900,000Coming Soon4 beds 3 baths3,133 sq. ft.
312 Obrecht Rd, MILLERSVILLE, MD 21108
MLS# MDAA2157782Listed by: RE/MAX LEADING EDGE - Coming Soon
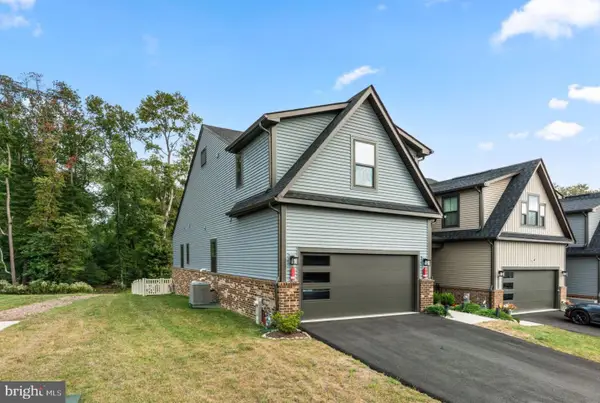 $599,000Coming Soon3 beds 3 baths3,322 sq. ft.
7504 Matapeake Ln, GLEN BURNIE, MD 21060
MLS# MDAA2157506Listed by: BERKSHIRE HATHAWAY HOMESERVICES PENFED REALTY - Coming Soon
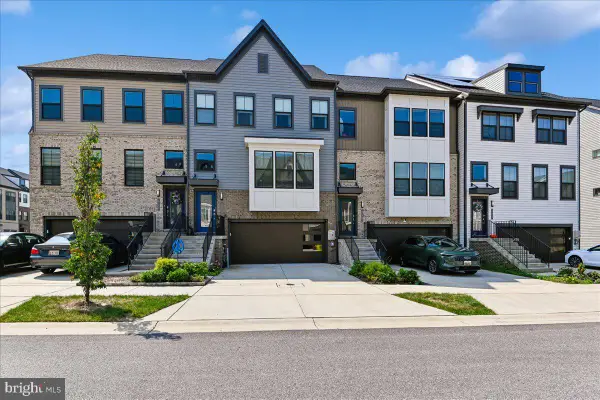 $559,900Coming Soon3 beds 4 baths2,542 sq. ft.
612 Lakemont Dr, GLEN BURNIE, MD 21060
MLS# MDAA2157546Listed by: LONG & FOSTER REAL ESTATE, INC. - Coming Soon
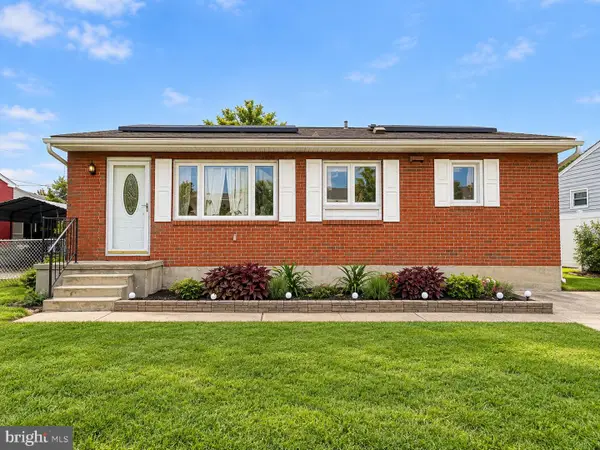 $405,000Coming Soon3 beds 2 baths1,650 sq. ft.
1106 Cedarcliff Dr, GLEN BURNIE, MD 21060
MLS# MDAA2157338Listed by: ALLFIRST REALTY, INC. - Coming Soon
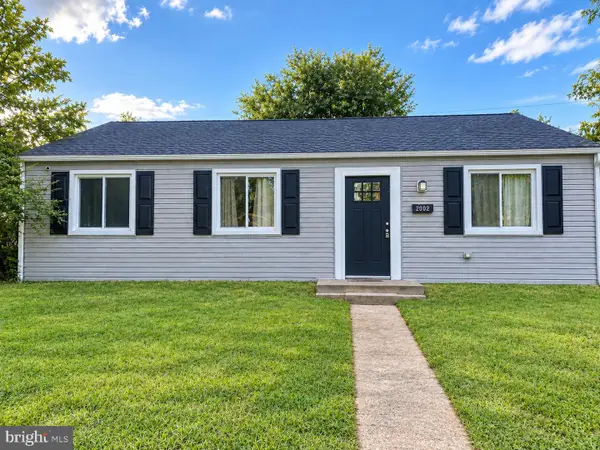 $370,000Coming Soon3 beds 1 baths988 sq. ft.
2002 Norman Rd, GLEN BURNIE, MD 21060
MLS# MDAA2157418Listed by: KELLER WILLIAMS GATEWAY LLC - Coming Soon
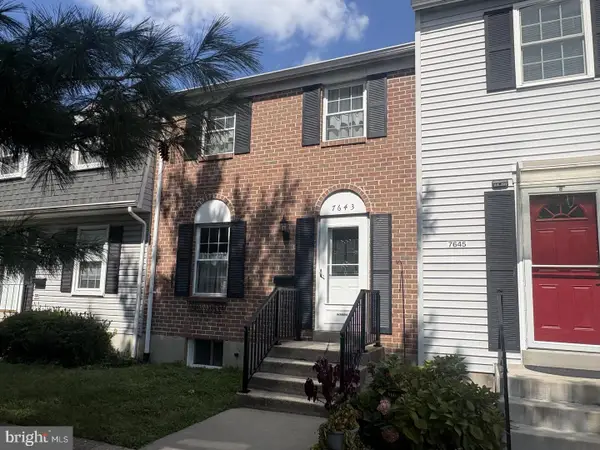 $325,000Coming Soon3 beds 3 baths1,740 sq. ft.
7643 Hennesey Ct, GLEN BURNIE, MD 21061
MLS# MDAA2156684Listed by: RE/MAX EXECUTIVE - Coming SoonOpen Sun, 11am to 1pm
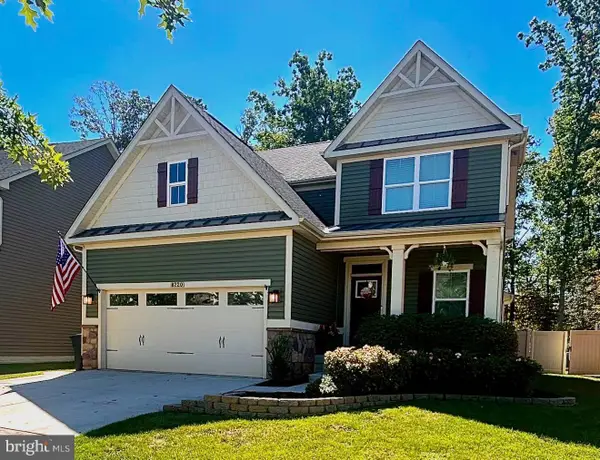 $670,000Coming Soon4 beds 3 baths3,101 sq. ft.
8220 Hickory Hollow Dr, GLEN BURNIE, MD 21060
MLS# MDAA2154692Listed by: KELLER WILLIAMS FLAGSHIP


Protect your home and budget from life's surprises with an Assurant Home Warranty, backed by a partner that supports you through every step of homeownership. Explore Plans.
© 2023 - 2026 ERA Franchise Systems LLC. All rights reserved. ERA Franchise Systems LLC fully supports the principles of the Fair Housing Act and the Equal Opportunity Act. ERA, ERA Real Estate powered, and their respective logos are registered service marks of ERA Franchise Systems LLC. Each office is independently owned and operated.