
13 Hopkins St, Glen Burnie, MD 21061
Local realty services provided by:Pagoda Realty ERA Powered
Upcoming open houses
- Sat, Sep 2611:00 am - 01:00 pm
Listed by: adam chubbuck
Office: douglas realty llc.
MLS#:MDAA2157272
Source:BRIGHTMLS
Price summary
- Price:$449,000
- Price per sq. ft.:$240.62
About this home
Move-in ready farmhouse with a long list of recent updates! 13 Hopkins St pairs classic charm with the big-ticket work already done. Recent upgrades include new windows with a transferable warranty, window recasements redone, a freshly repainted exterior and front porch, a new fence with a metal gate, a new 10x15 shed, a new wood burning stove with a new flue system, a new dishwasher, a new washer/dryer combo and new insulated water lines. Inside, the living room has been refinished and shows off exposed wood beams and a fireplace. The guest bath is fully renovated with a clawfoot tub, and the primary bath has been freshly repainted. Upstairs, all bedrooms have newly painted walls and floors. The kitchen is the heart of the home, with butcher block counters, a farmhouse sink and the new wood stove for cozy winter nights. You'll also find a separate dining room with a second fireplace, a sunroom, a bonus office and a walk-up attic for storage. Outside, enjoy a full-width covered front porch, a two-story covered rear porch and a fenced backyard on a large lot with mature shade trees, plus the new 10x15 shed with plenty of room for tools, mowers and gear. The updates are done, so all that's left is to move in. Schedule your showing today!...
Contact an agent
Home facts
- Year built:1890
- Subdivision & Development:FERNGLEN MANOR
- Listing ID #:MDAA2157272
- Updated:September 22, 2026 at 01:39 PM
Rooms and interior
- Bedrooms:3
- Total bathrooms:2
- Full bathrooms:2
- Flooring:Wood
- Dining Description:Formal/Separate Dining Room
- Bathrooms Description:Primary Bath(s)
- Kitchen Description:Dishwasher, Refrigerator, Stove, Water Heater
- Living area:1,866 sq. ft.
Heating and cooling
- Heating:Wood, Wood Burn Stove
Structure and exterior
- Year built:1890
- Building area:1,866 sq. ft.
- Lot area:0.46 Acres
- Architectural Style:Farmhouse/National Folk
- Construction Materials:Frame
- Exterior Features:Balcony, Patio(s), Porch(es)
- Foundation Description:Pillar/Post/Pier
- Levels:3 Story
Schools
- High school:NORTH COUNTY
- Middle school:LINDALE
- Elementary school:GEORGE CROMWELL
Utilities
- Water:Public
- Sewer:Public Sewer
Finances and disclosures
- Price:$449,000
- Price per sq. ft.:$240.62
- Tax amount:$4,775 (2026)
Features and amenities
- Laundry features:Dryer, Washer
- Amenities:Attic, Exposed Beams
Parking
- Parking description:On Street, Paved Parking
New listings near 13 Hopkins St
- Coming Soon
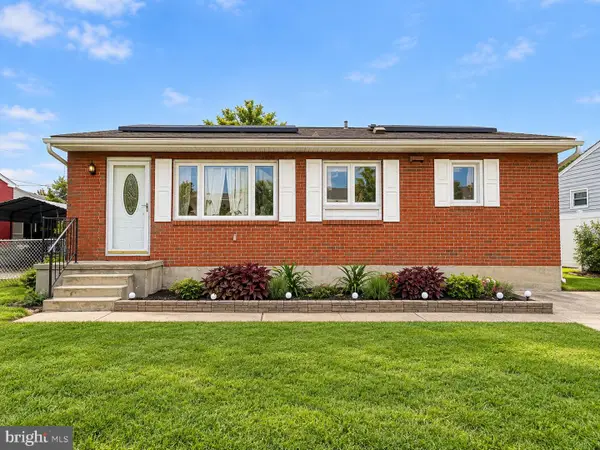 $405,000Coming Soon3 beds 2 baths1,650 sq. ft.
1106 Cedarcliff Dr, GLEN BURNIE, MD 21060
MLS# MDAA2157338Listed by: ALLFIRST REALTY, INC. - Coming Soon
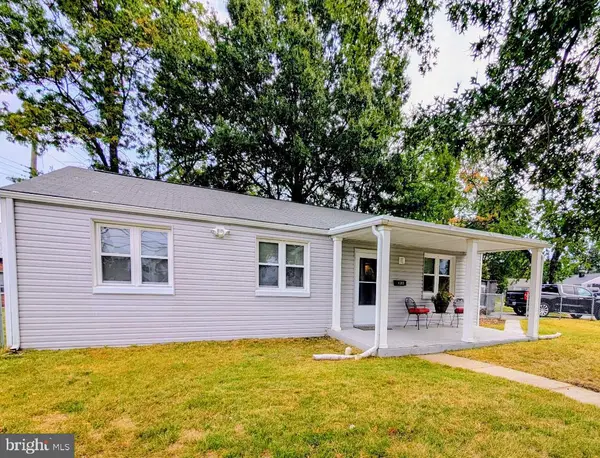 $365,000Coming Soon3 beds 2 baths1,151 sq. ft.
1200 Guildford Road, GLEN BURNIE, MD 21060
MLS# MDAA2155656Listed by: SYNERGY REALTY - Coming Soon
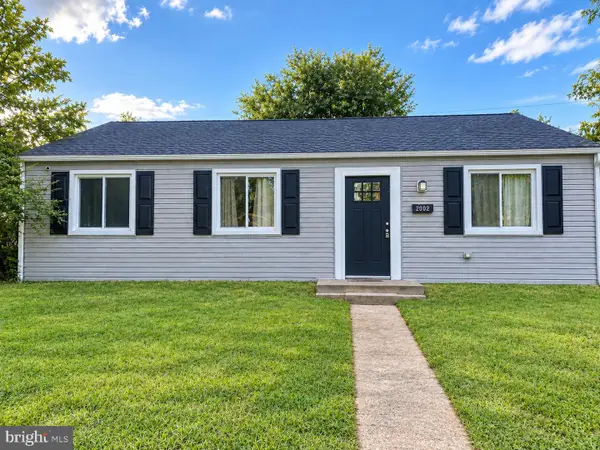 $370,000Coming Soon3 beds 1 baths988 sq. ft.
2002 Norman Rd, GLEN BURNIE, MD 21060
MLS# MDAA2157418Listed by: KELLER WILLIAMS GATEWAY LLC - Coming Soon
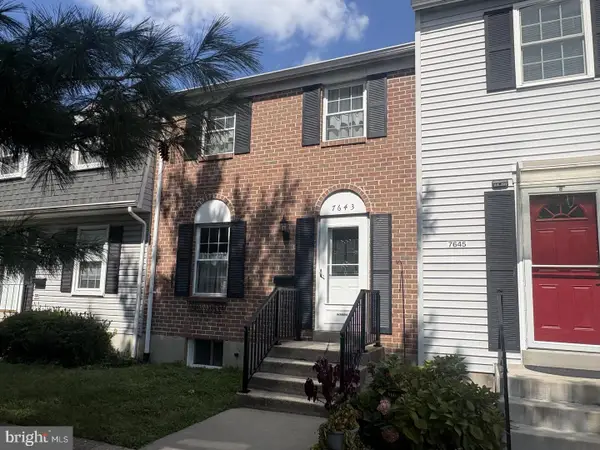 $325,000Coming Soon3 beds 3 baths1,740 sq. ft.
7643 Hennesey Ct, GLEN BURNIE, MD 21061
MLS# MDAA2156684Listed by: RE/MAX EXECUTIVE - Coming Soon
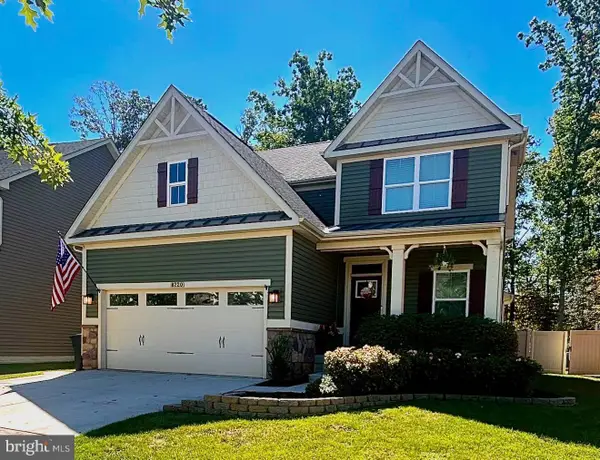 $670,000Coming Soon4 beds 3 baths3,101 sq. ft.
8220 Hickory Hollow Dr, GLEN BURNIE, MD 21060
MLS# MDAA2154692Listed by: KELLER WILLIAMS FLAGSHIP - Coming Soon
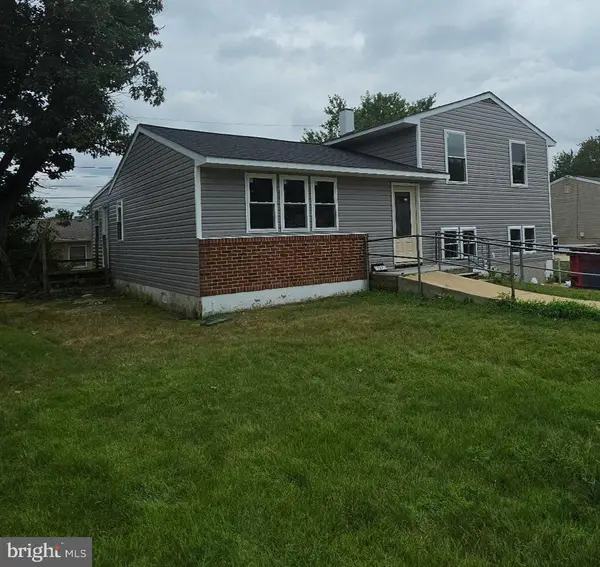 $469,900Coming Soon4 beds 2 baths2,332 sq. ft.
727 Delmar Ave, GLEN BURNIE, MD 21061
MLS# MDAA2156992Listed by: DOUGLAS REALTY LLC - Coming Soon
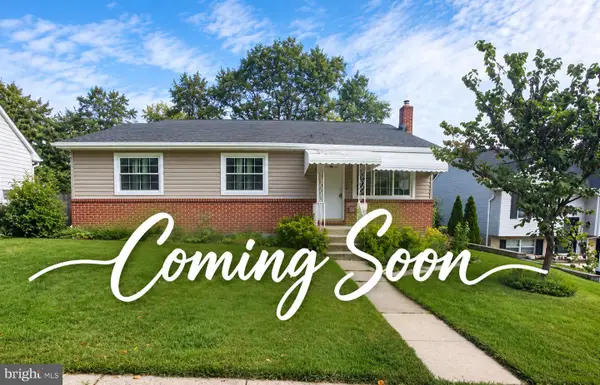 $465,000Coming Soon4 beds 2 baths2,097 sq. ft.
2 Willowdale Ave, GLEN BURNIE, MD 21061
MLS# MDAA2156902Listed by: KEMP & ASSOCIATES REAL ESTATE - Coming Soon
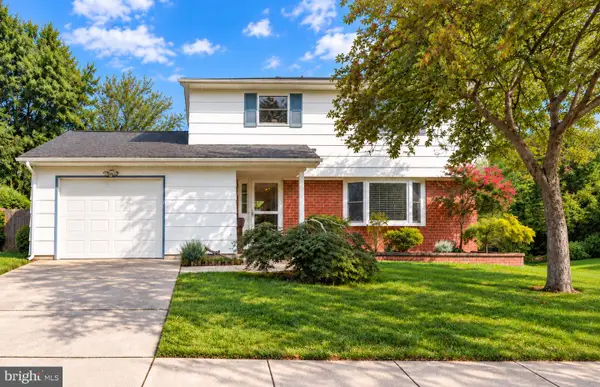 $479,900Coming Soon4 beds 3 baths1,800 sq. ft.
8251 Bernard Dr S, MILLERSVILLE, MD 21108
MLS# MDAA2156898Listed by: EXP REALTY, LLC - Coming Soon
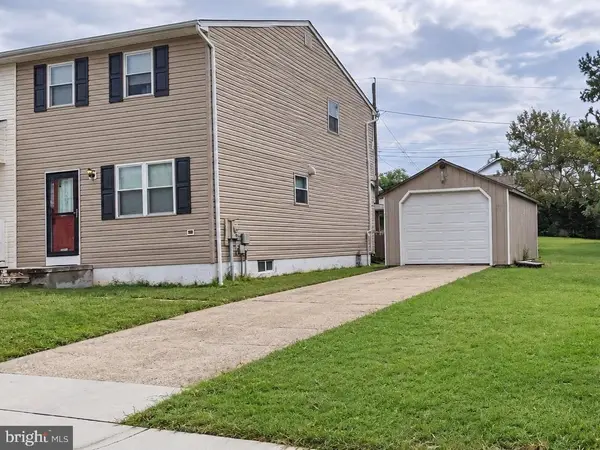 $325,900Coming Soon3 beds 1 baths1,416 sq. ft.
828 Bentwillow Dr, GLEN BURNIE, MD 21061
MLS# MDAA2156806Listed by: IRON VALLEY REAL ESTATE CHARM CITY


Protect your home and budget from life's surprises with an Assurant Home Warranty, backed by a partner that supports you through every step of homeownership. Explore Plans.
© 2023 - 2026 ERA Franchise Systems LLC. All rights reserved. ERA Franchise Systems LLC fully supports the principles of the Fair Housing Act and the Equal Opportunity Act. ERA, ERA Real Estate powered, and their respective logos are registered service marks of ERA Franchise Systems LLC. Each office is independently owned and operated.