
1449 Pleasantville Dr, Glen Burnie, MD 21061
Local realty services provided by:ERA Liberty Realty
1449 Pleasantville Dr,Glen Burnie, MD 21061
$385,000
- 3 Beds
- 2 Baths
- - sq. ft.
- Single family
- Sold
Listed by: juan umanzor jr.
Office: long & foster real estate, inc.
MLS#:MDAA2150922
Source:BRIGHTMLS
Sorry, we are unable to map this address
Price summary
- Price:$385,000
About this home
Welcome to this beautifully maintained, move-in-ready home in the heart of Glen Burnie, offering the perfect combination of comfort, space, and convenience. Recently painted and featuring new flooring throughout the main level, this inviting home showcases bright, sun-filled living spaces and a functional floor plan designed for today's lifestyle.
The spacious kitchen offers ample cabinet and counter space, making meal preparation and entertaining effortless. Generous bedrooms provide comfort and flexibility, while the finished basement adds valuable living space with a versatile all-purpose room, perfect for a home office, gym, playroom, media room, or hobby space. The lower level also includes an additional room that can easily be converted into a bedroom(subject to buyer verification and any applicable code requirements), providing excellent flexibility for guests, extended family, or future needs.
Enjoy the private backyard, ideal for relaxing, gardening, or entertaining family and friends.
Ideally located with easy access to I-97, I-695, MD-100, and Route 10, this home is just minutes from shopping, dining, parks, schools, BWI Airport, and Downtown Baltimore. Public transportation is also nearby, with convenient access to MTA bus routes and the Cromwell/Glen Burnie Light Rail Station, making commuting throughout the Baltimore-Washington corridor simple and convenient.
Whether you're a first-time homebuyer, growing family, or investor, this Glen Burnie home offers exceptional value, modern updates, flexible living space, and an unbeatable commuter-friendly location in Anne Arundel County. Don't miss this incredible opportunity to make 1449 Pleasantville Drive your new home!...
Contact an agent
Home facts
- Year built:1968
- Subdivision & Development:PLEASANTVILLE
- Listing ID #:MDAA2150922
- Added:51 day(s) ago
- Updated:September 03, 2026 at 05:55 AM
Rooms and interior
- Bedrooms:3
- Total bathrooms:2
- Full bathrooms:2
- Basement:Yes
- Basement Description:Full
Heating and cooling
- Cooling:Central A/C
- Heating:Electric, Heat Pump - Electric BackUp
Structure and exterior
- Year built:1968
- Architectural Style:Ranch/Rambler
- Construction Materials:Brick, Vinyl Siding
- Foundation Description:Block
- Levels:1 Story
Utilities
- Water:Public
- Sewer:Public Sewer
Finances and disclosures
- Price:$385,000
- Tax amount:$3,897 (2025)
New listings near 1449 Pleasantville Dr
- Coming Soon
 $365,000Coming Soon2 beds 3 baths1,348 sq. ft.
6852 Warfield St, GLEN BURNIE, MD 21060
MLS# MDAA2155136Listed by: BERKSHIRE HATHAWAY HOMESERVICES PENFED REALTY - Coming Soon
 $499,000Coming Soon4 beds 2 baths2,584 sq. ft.
721 Mayo Rd, GLEN BURNIE, MD 21061
MLS# MDAA2155598Listed by: DOUGLAS REALTY LLC - Coming Soon
 $400,000Coming Soon4 beds 3 baths2,072 sq. ft.
649 Parkland Pl, GLEN BURNIE, MD 21061
MLS# MDAA2156110Listed by: EXP REALTY, LLC - Coming Soon
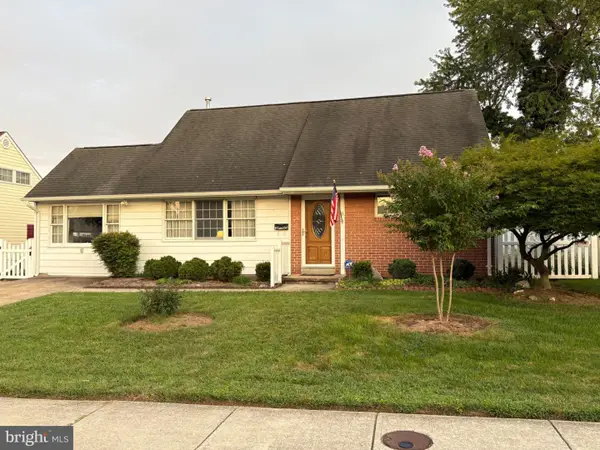 $395,000Coming Soon4 beds 2 baths1,513 sq. ft.
5 Thomas Rd, GLEN BURNIE, MD 21060
MLS# MDAA2155908Listed by: DOUGLAS REALTY LLC - Coming SoonOpen Sat, 12 to 2pm
 $539,900Coming Soon4 beds 3 baths1,710 sq. ft.
326 Margate Dr, GLEN BURNIE, MD 21060
MLS# MDAA2155882Listed by: BERKSHIRE HATHAWAY HOMESERVICES HOMESALE REALTY - Coming SoonOpen Fri, 5:30 to 7:30pm
 $534,999Coming Soon4 beds 3 baths2,700 sq. ft.
409 Lily Brook Ct, PASADENA, MD 21122
MLS# MDAA2155822Listed by: REAL BROKER, LLC - GAITHERSBURG - Coming Soon
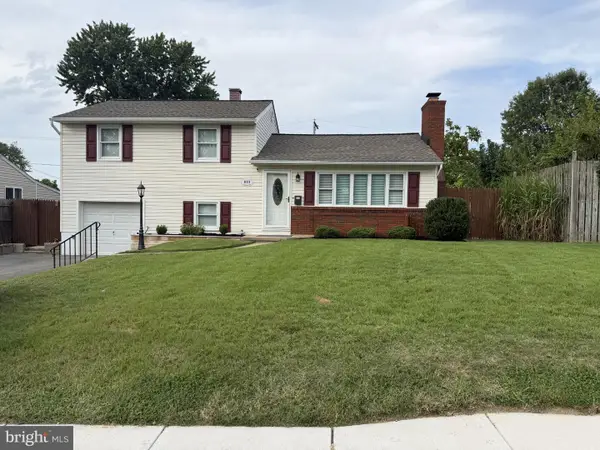 $429,000Coming Soon4 beds 2 baths1,740 sq. ft.
613 Marshall Rd, GLEN BURNIE, MD 21061
MLS# MDAA2155630Listed by: COMPASS - Coming Soon
 $375,000Coming Soon4 beds 1 baths1,680 sq. ft.
108 Martha Rd, GLEN BURNIE, MD 21060
MLS# MDAA2155618Listed by: EXECUHOME REALTY - Coming Soon
 $573,000Coming Soon3 beds 5 baths3,024 sq. ft.
614 Lakemont Dr, GLEN BURNIE, MD 21060
MLS# MDAA2155276Listed by: EXP REALTY, LLC - Coming Soon
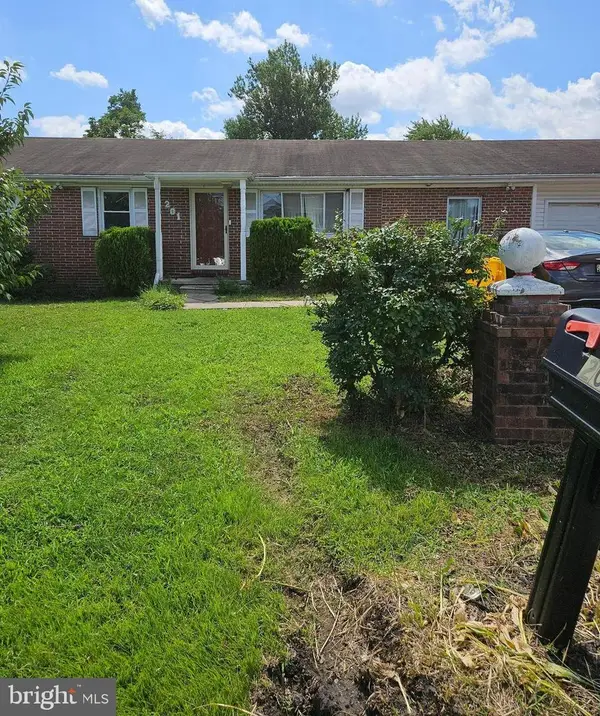 $280,000Coming Soon3 beds 2 baths1,352 sq. ft.
201 Warfield Rd, GLEN BURNIE, MD 21060
MLS# MDAA2153166Listed by: LONG & FOSTER REAL ESTATE, INC.


Protect your home and budget from life's surprises with an Assurant Home Warranty, backed by a partner that supports you through every step of homeownership. Explore Plans.
© 2023 - 2026 ERA Franchise Systems LLC. All rights reserved. ERA Franchise Systems LLC fully supports the principles of the Fair Housing Act and the Equal Opportunity Act. ERA, ERA Real Estate powered, and their respective logos are registered service marks of ERA Franchise Systems LLC. Each office is independently owned and operated.