
308 Broad Ave, Glen Burnie, MD 21061
Local realty services provided by:Mountain Realty ERA Powered
308 Broad Ave,Glen Burnie, MD 21061
$495,000
- 3 Beds
- 4 Baths
- 2,006 sq. ft.
- Single family
- Pending
Listed by: bridgette a jacobs
Office: long & foster real estate, inc.
MLS#:MDAA2154098
Source:BRIGHTMLS
Price summary
- Price:$495,000
- Price per sq. ft.:$246.76
- Monthly HOA dues:$22.92
About this home
Welcome home to this beautifully maintained 3-bedroom, 3.5-bath Colonial offering over 2,000 finished square feet across three finished levels, ideally situated on a dead-end road in Glen Burnie Heights.
The main level features hardwood floors, a welcoming foyer, and a comfortable, functional layout perfect for everyday living and entertaining. The updated kitchen and dining combination features granite countertops and stainless steel appliances and flows into the family room, creating an inviting and connected living space. Fresh paint throughout gives the home a bright, move-in-ready feel.
Upstairs, you’ll find three bedrooms, including a spacious primary suite with a private bath and walk-in closet featuring windows that provide wonderful natural light. The primary bath offers both a soaking tub and separate shower.
The fully finished lower level adds valuable living space with a game/rec room, full bath, and walkout access. This versatile area could easily function as a fourth bedroom, guest suite, home office, or additional living space. A separate laundry room with a utility/mop sink adds extra convenience.
Outside, enjoy the stamped concrete patio and level rear yard, offering plenty of usable outdoor space without overwhelming maintenance. A concrete pad is already in place and ready for a new shed.
Major updates include a new architectural shingle roof installed in 2026 and HVAC system replaced in 2024. Additional highlights include an attached one-car garage, off-street parking, natural gas heat, public water and sewer, and a low annual HOA fee.
Conveniently located near shopping, dining, commuter routes, and everyday amenities, while tucked away on a dead-end road with no through traffic. With three finished levels, flexible living space, thoughtful updates, and a level backyard, this Glen Burnie Heights home has plenty to offer!...
Contact an agent
Home facts
- Year built:2006
- Subdivision & Development:GLEN BURNIE HEIGHTS
- Listing ID #:MDAA2154098
- Added:46 day(s) ago
- Updated:September 28, 2026 at 08:36 AM
Rooms and interior
- Bedrooms:3
- Total bathrooms:4
- Full bathrooms:3
- Half bathrooms:1
- Flooring:Carpet, Hardwood, Luxury Vinyl Plank
- Dining Description:Combination Dining/Living, Combination Kitchen/Dining, Dining Area
- Bathrooms Description:Primary Bath(s)
- Kitchen Description:Breakfast Area, Carpet, Combination Kitchen/Living, Dishwasher, Disposal, Kitchen - Country, Kitchen - Eat-In, Microwave, Refrigerator, Stove
- Bedroom Description:Carpet, Primary Bedroom, Walk In Closet(s)
- Basement:Yes
- Basement Description:Connecting Stairway, Daylight, Fully Finished, Heated, Improved, Outside Entrance, Partial, Side Entrance, Sump Pump, Windows
- Living area:2,006 sq. ft.
Heating and cooling
- Cooling:Central A/C
- Heating:Forced Air, Natural Gas
Structure and exterior
- Roof:Architectural Shingle
- Year built:2006
- Building area:2,006 sq. ft.
- Lot area:0.13 Acres
- Lot Features:Cleared, Front Yard, Landscaping, Level, No Thru Street, Rear Yard, Suburban
- Architectural Style:Colonial, Traditional
- Construction Materials:Stone, Vinyl Siding
- Exterior Features:Gutter System, Patio(s)
- Foundation Description:Block
- Levels:3 Story
Schools
- High school:GLEN BURNIE
- Middle school:CORKRAN
- Elementary school:RICHARD HENRY LEE
Utilities
- Water:Public
- Sewer:Public Sewer
Finances and disclosures
- Price:$495,000
- Price per sq. ft.:$246.76
- Tax amount:$4,613 (2025)
Features and amenities
- Laundry features:Dryer - Front Loading, Dryer In Unit, Has Laundry, Hookup, Washer - Front Loading, Washer In Unit, Washer/Dryer Hookups Only
- Amenities:Attic, Cable TV Available, Carpet, Ceiling Fan(s), Double Pane Windows, Electric Available, Natural Gas Available, Smoke Detector
Parking
- Parking description:Additional Storage Area, Attached Garage, Concrete Driveway, Garage - Front Entry, Lighted Parking, On Street, Paved Parking, Private
- Garage:Yes
- Garage spaces:1
New listings near 308 Broad Ave
- Coming Soon
 $475,000Coming Soon3 beds 4 baths1,888 sq. ft.
7305 Mockingbird Cir, GLEN BURNIE, MD 21060
MLS# MDAA2157984Listed by: DOUGLAS REALTY LLC - Coming Soon
 $545,000Coming Soon4 beds 3 baths2,437 sq. ft.
7910 Darien Dr, GLEN BURNIE, MD 21061
MLS# MDAA2157592Listed by: DOUGLAS REALTY LLC - Coming Soon
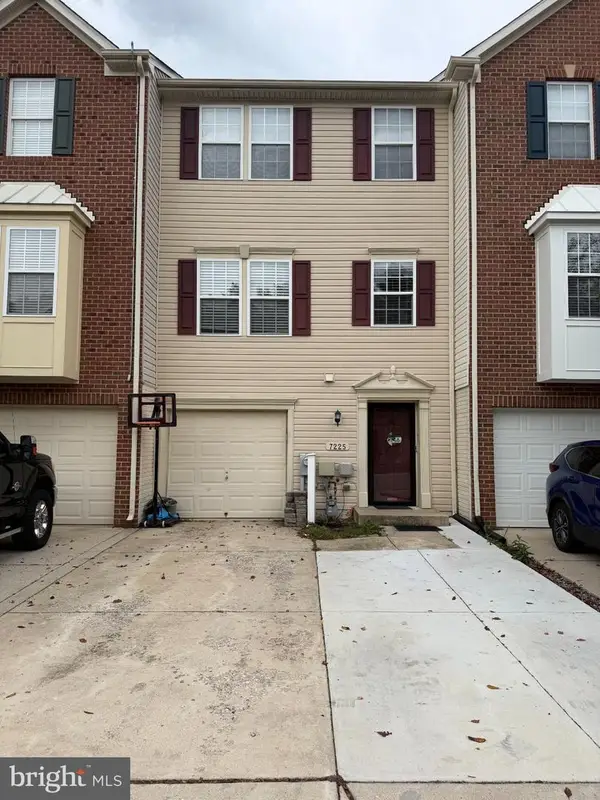 $429,900Coming Soon3 beds 3 baths2,197 sq. ft.
7225 Mockingbird Cir, GLEN BURNIE, MD 21060
MLS# MDAA2157578Listed by: LONG & FOSTER REAL ESTATE, INC. - Coming SoonOpen Sat, 1 to 3pm
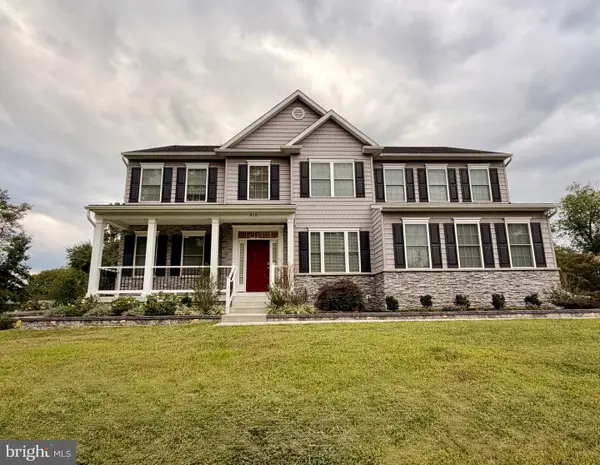 $900,000Coming Soon4 beds 3 baths3,133 sq. ft.
312 Obrecht Rd, MILLERSVILLE, MD 21108
MLS# MDAA2157782Listed by: RE/MAX LEADING EDGE - Coming Soon
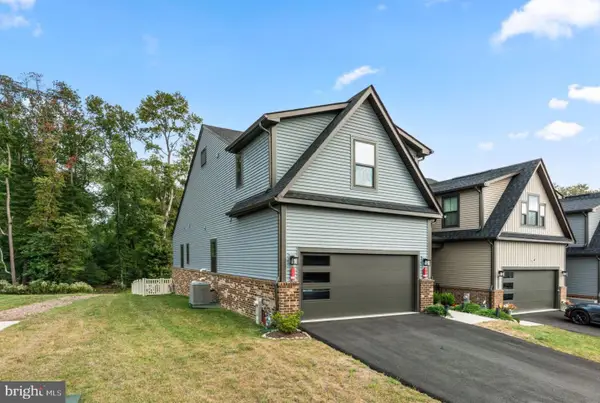 $599,000Coming Soon3 beds 3 baths3,322 sq. ft.
7504 Matapeake Ln, GLEN BURNIE, MD 21060
MLS# MDAA2157506Listed by: BERKSHIRE HATHAWAY HOMESERVICES PENFED REALTY - Coming Soon
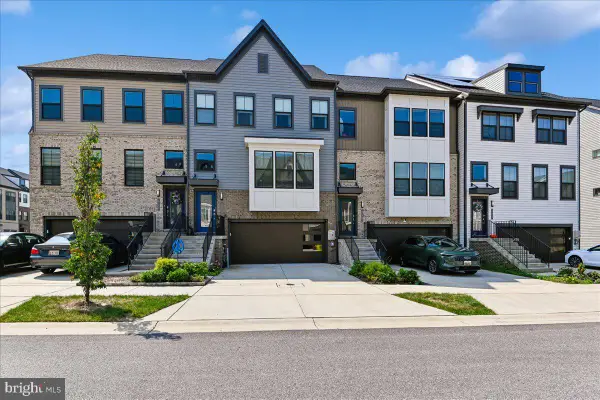 $559,900Coming Soon3 beds 4 baths2,542 sq. ft.
612 Lakemont Dr, GLEN BURNIE, MD 21060
MLS# MDAA2157546Listed by: LONG & FOSTER REAL ESTATE, INC. - Coming Soon
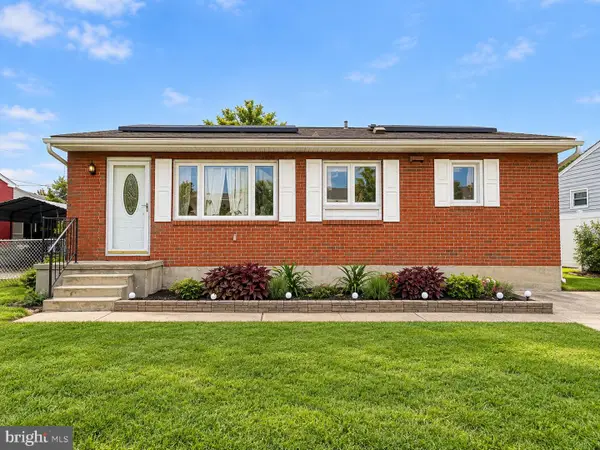 $405,000Coming Soon3 beds 2 baths1,650 sq. ft.
1106 Cedarcliff Dr, GLEN BURNIE, MD 21060
MLS# MDAA2157338Listed by: ALLFIRST REALTY, INC. - Coming Soon
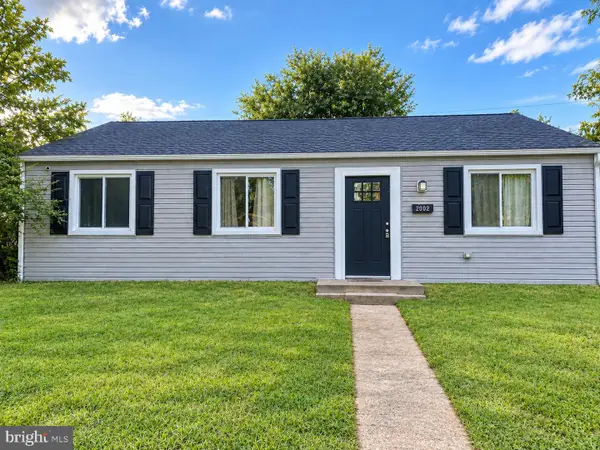 $370,000Coming Soon3 beds 1 baths988 sq. ft.
2002 Norman Rd, GLEN BURNIE, MD 21060
MLS# MDAA2157418Listed by: KELLER WILLIAMS GATEWAY LLC - Coming Soon
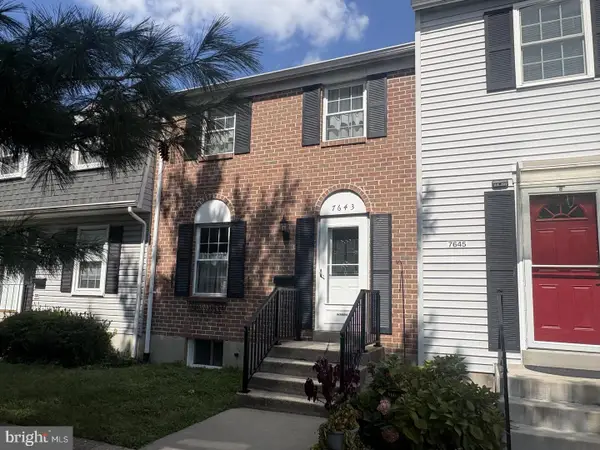 $325,000Coming Soon3 beds 3 baths1,740 sq. ft.
7643 Hennesey Ct, GLEN BURNIE, MD 21061
MLS# MDAA2156684Listed by: RE/MAX EXECUTIVE - Coming SoonOpen Sun, 11am to 1pm
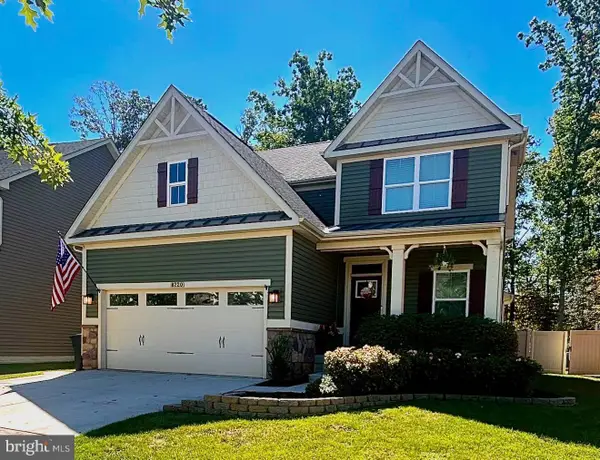 $670,000Coming Soon4 beds 3 baths3,101 sq. ft.
8220 Hickory Hollow Dr, GLEN BURNIE, MD 21060
MLS# MDAA2154692Listed by: KELLER WILLIAMS FLAGSHIP


Protect your home and budget from life's surprises with an Assurant Home Warranty, backed by a partner that supports you through every step of homeownership. Explore Plans.
© 2023 - 2026 ERA Franchise Systems LLC. All rights reserved. ERA Franchise Systems LLC fully supports the principles of the Fair Housing Act and the Equal Opportunity Act. ERA, ERA Real Estate powered, and their respective logos are registered service marks of ERA Franchise Systems LLC. Each office is independently owned and operated.