
31 1st Ave, Glen Burnie, MD 21060
Local realty services provided by:O'BRIEN REALTY ERA POWERED
31 1st Ave,Glen Burnie, MD 21060
$399,000
- 3 Beds
- 2 Baths
- 1,043 sq. ft.
- Single family
- Pending
Listed by: jeffrey d adlington
Office: douglas realty llc.
MLS#:MDAA2146546
Source:BRIGHTMLS
Price summary
- Price:$399,000
- Price per sq. ft.:$382.55
About this home
This home features 3 bedrooms and 2 full baths on a large lot, with an updated kitchen boasting granite countertops and stainless steel appliances. Enjoy newly refinished hardwood floors, fresh carpet, and ceramic tile in the bathrooms. There’s plenty of storage tucked behind charming sliding barn doors throughout the upstairs.
Contact an agent
Home facts
- Year built:1940
- Listing ID #:MDAA2146546
- Added:58 day(s) ago
- Updated:July 21, 2026 at 07:52 AM
Rooms and interior
- Bedrooms:3
- Total bathrooms:2
- Full bathrooms:2
- Basement:Yes
- Basement Description:Connecting Stairway, Unfinished
- Living area:1,043 sq. ft.
Heating and cooling
- Cooling:Central A/C
- Heating:Electric, Heat Pump - Electric BackUp
Structure and exterior
- Year built:1940
- Building area:1,043 sq. ft.
- Lot area:0.2 Acres
- Architectural Style:Cape Cod
- Construction Materials:Vinyl Siding
- Foundation Description:Block
- Levels:2 1/2 Stories
Schools
- High school:GLEN BURNIE
- Middle school:MARLEY
- Elementary school:MARLEY
Utilities
- Water:Public
- Sewer:Public Sewer
Finances and disclosures
- Price:$399,000
- Price per sq. ft.:$382.55
- Tax amount:$3,348 (2025)
New listings near 31 1st Ave
- Coming Soon
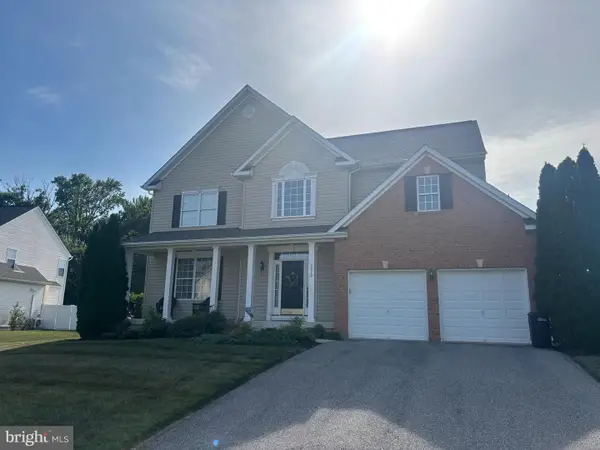 $695,000Coming Soon5 beds 4 baths
8010 Safe Harbor Ct, GLEN BURNIE, MD 21060
MLS# MDAA2151918Listed by: NEXT STEP REALTY, LLC. - Coming Soon
 $305,000Coming Soon3 beds 1 baths
912 Dorking Rd, GLEN BURNIE, MD 21061
MLS# MDAA2151368Listed by: COLDWELL BANKER REALTY - New
 $60,000Active0.92 Acres
8280 Elvaton Rd, MILLERSVILLE, MD 21108
MLS# MDAA2151948Listed by: ASHLAND AUCTION GROUP LLC - Coming Soon
 $500,000Coming Soon4 beds 4 baths
7552 Holly Ridge Dr, GLEN BURNIE, MD 21060
MLS# MDAA2151888Listed by: NORTHROP REALTY - Coming Soon
 $550,000Coming Soon3 beds 4 baths
7484 Ashmore Ave, GLEN BURNIE, MD 21060
MLS# MDAA2151864Listed by: LONG & FOSTER REAL ESTATE, INC. - Coming Soon
 $549,000Coming Soon4 beds 4 baths
812 Teacher Mitchell Rd, GLEN BURNIE, MD 21060
MLS# MDAA2151874Listed by: CHESAPEAKE REAL ESTATE ASSOCIATES, LLC - Coming SoonOpen Sat, 1 to 4pm
 $250,000Coming Soon3 beds 2 baths
201 Water Fountain Ct #202, GLEN BURNIE, MD 21060
MLS# MDAA2151808Listed by: BERKSHIRE HATHAWAY HOMESERVICES PENFED REALTY - Coming Soon
 $600,000Coming Soon4 beds 4 baths
529 Kenora Dr, MILLERSVILLE, MD 21108
MLS# MDAA2151828Listed by: PEARSON SMITH REALTY, LLC - Coming Soon
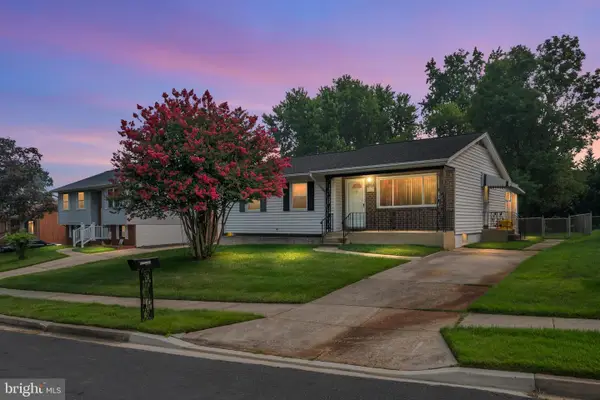 $425,000Coming Soon3 beds 2 baths
8245 Victoria Rd, MILLERSVILLE, MD 21108
MLS# MDAA2151764Listed by: RE/MAX LEADING EDGE - Coming SoonOpen Sun, 1 to 3pm
 $354,999Coming Soon3 beds 2 baths
272 Michele Cir, MILLERSVILLE, MD 21108
MLS# MDAA2151812Listed by: TAYLOR PROPERTIES


Protect your home and budget from life's surprises with an Assurant Home Warranty, backed by a partner that supports you through every step of homeownership. Explore Plans.
© 2023 - 2026 ERA Franchise Systems LLC. All rights reserved. ERA Franchise Systems LLC fully supports the principles of the Fair Housing Act and the Equal Opportunity Act. ERA, ERA Real Estate powered, and their respective logos are registered service marks of ERA Franchise Systems LLC. Each office is independently owned and operated.