
324 Eagles Ridge Way, Glen Burnie, MD 21061
Local realty services provided by:ERA Liberty Realty
324 Eagles Ridge Way,Glen Burnie, MD 21061
$400,000
- 3 Beds
- 3 Baths
- 1,976 sq. ft.
- Townhouse
- Active
Listed by: elrita houston
Office: bennett realty solutions
MLS#:MDAA2142418
Source:BRIGHTMLS
Price summary
- Price:$400,000
- Price per sq. ft.:$202.43
- Monthly HOA dues:$80
About this home
NOW OFFERED AT $400,000 – Exceptional Value!
Significant Price Improvement! Don't miss this opportunity to own a spacious three-level townhome in desirable Fieldcrest Estates.
This spacious 3-bedroom, 2.5-bath townhome offering nearly 2,000 square feet of living space across three finished levels. Features include an attached garage, an open-concept layout with generous living and dining areas, a modern kitchen, and versatile spaces designed to accommodate today's lifestyle.
Located in the desirable Fieldcrest Estates community, this home offers easy access to shopping, dining, parks, Fort Meade, Baltimore, Annapolis, and major commuter routes including I-97, MD-100, and I-695. Add'l Parking available on the street.
At the new price of $400,000, this home represents an exceptional value in today's market.
Whether you're a first-time buyer, moving up, or looking to right-size, this is a wonderful opportunity to own a well-maintained home that combines comfort, convenience, and long-term value.
Schedule your private showing today!...
Contact an agent
Home facts
- Year built:2015
- Subdivision & Development:FIELDCREST ESTATES
- Listing ID #:MDAA2142418
- Added:109 day(s) ago
- Updated:August 05, 2026 at 05:35 AM
Rooms and interior
- Bedrooms:3
- Total bathrooms:3
- Full bathrooms:2
- Half bathrooms:1
- Flooring:Carpet, Luxury Vinyl Plank
- Kitchen Description:Built-In Microwave, Dishwasher, Disposal, Icemaker, Kitchen - Eat-In, Oven/Range - Electric, Recessed Lighting, Refrigerator
- Basement:Yes
- Basement Description:Fully Finished
- Living area:1,976 sq. ft.
Heating and cooling
- Cooling:Central A/C
- Heating:Electric, Heat Pump(s)
Structure and exterior
- Roof:Shake, Shingle
- Year built:2015
- Building area:1,976 sq. ft.
- Lot area:0.03 Acres
- Architectural Style:Traditional
- Construction Materials:Aluminum Siding, Combination, Vinyl Siding
- Levels:3 Story
Schools
- High school:OLD MILL
- Middle school:OLD MILL MIDDLE NORTH
- Elementary school:SOUTHGATE
Utilities
- Water:Public
- Sewer:Public Sewer
Finances and disclosures
- Price:$400,000
- Price per sq. ft.:$202.43
- Tax amount:$4,358 (2025)
Features and amenities
- Laundry features:Dryer, Has Laundry, Washer
- Amenities:Recessed Lighting
Parking
- Parking description:Attached Garage, Built In, Covered Parking, Garage - Front Entry
- Garage:Yes
- Garage spaces:1
New listings near 324 Eagles Ridge Way
- New
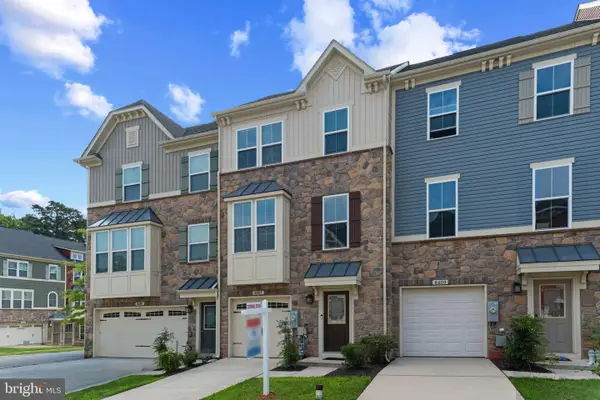 $470,000Active4 beds 3 baths2,176 sq. ft.
8407 Orchard Harvest, GLEN BURNIE, MD 21060
MLS# MDAA2153300Listed by: RE/MAX ALLEGIANCE - Open Sun, 11am to 1pmNew
 $545,000Active4 beds 3 baths2,012 sq. ft.
754 Hyde Park Dr, GLEN BURNIE, MD 21061
MLS# MDAA2153256Listed by: TAYLOR PROPERTIES - Coming Soon
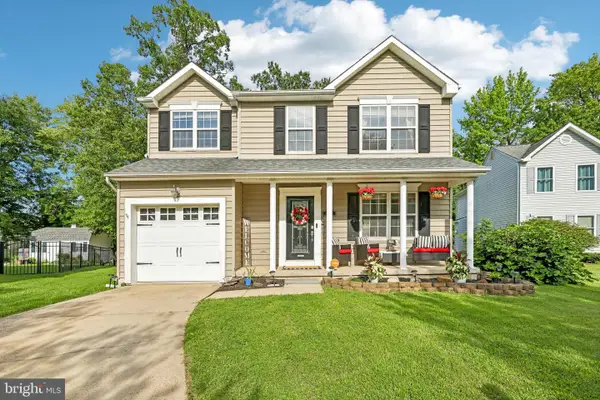 $570,000Coming Soon4 beds 4 baths
8921 Jeff Mar Dr, GLEN BURNIE, MD 21061
MLS# MDAA2153226Listed by: SAMSON PROPERTIES - New
 $475,000Active3 beds 4 baths2,440 sq. ft.
682 Millhouse Dr, GLEN BURNIE, MD 21060
MLS# MDAA2153154Listed by: LONG & FOSTER REAL ESTATE, INC. - New
 $375,000Active3 beds 4 baths1,652 sq. ft.
120 Foxview Dr, GLEN BURNIE, MD 21061
MLS# MDAA2153188Listed by: HOFFMAN REAL ESTATE GROUP, LLC - Coming SoonOpen Fri, 4 to 6pm
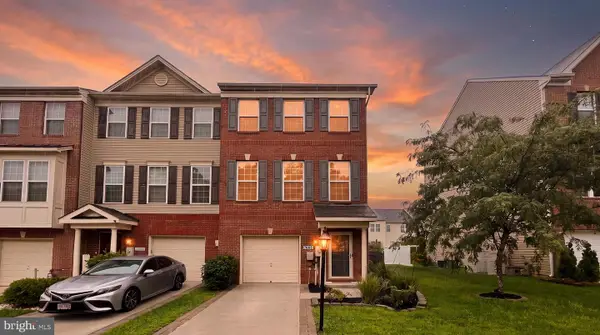 $435,000Coming Soon3 beds 3 baths
7665 Timbercross Ln, GLEN BURNIE, MD 21060
MLS# MDAA2152822Listed by: NEXT STEP REALTY, LLC. - New
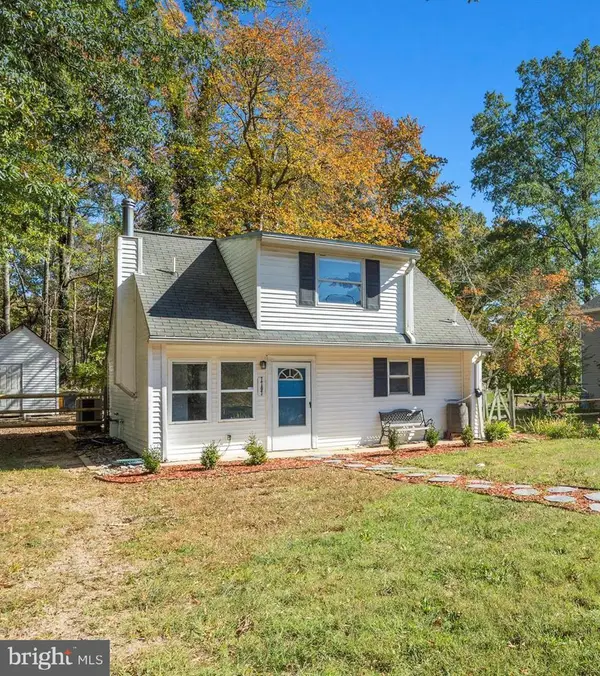 $299,999Active3 beds 1 baths924 sq. ft.
7707 Warsaw Ave, GLEN BURNIE, MD 21060
MLS# MDAA2153116Listed by: DOUGLAS REALTY LLC - Coming Soon
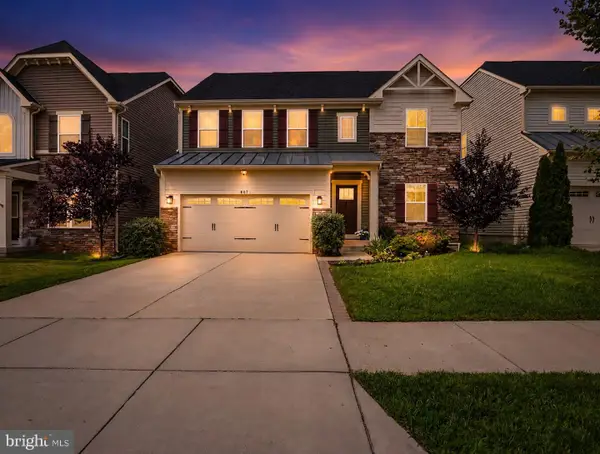 $675,000Coming Soon4 beds 4 baths
807 Boxwood Dr, GLEN BURNIE, MD 21060
MLS# MDAA2153074Listed by: BERKSHIRE HATHAWAY HOMESERVICES HOMESALE REALTY - Coming Soon
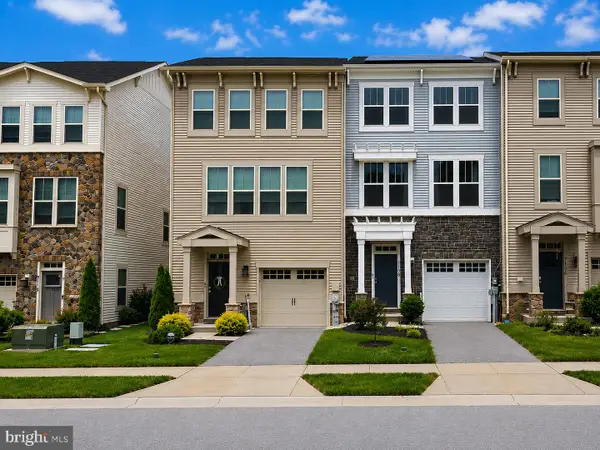 $470,000Coming Soon3 beds 4 baths
7110 Yamhill Way, GLEN BURNIE, MD 21060
MLS# MDAA2153066Listed by: THE KW COLLECTIVE - New
 $415,000Active4 beds 2 baths972 sq. ft.
1201 Kimberly Ln, GLEN BURNIE, MD 21061
MLS# MDAA2152178Listed by: CORNER HOUSE REALTY


Protect your home and budget from life's surprises with an Assurant Home Warranty, backed by a partner that supports you through every step of homeownership. Explore Plans.
© 2023 - 2026 ERA Franchise Systems LLC. All rights reserved. ERA Franchise Systems LLC fully supports the principles of the Fair Housing Act and the Equal Opportunity Act. ERA, ERA Real Estate powered, and their respective logos are registered service marks of ERA Franchise Systems LLC. Each office is independently owned and operated.