
544 Fox River Hills Way, Glen Burnie, MD 21060
Local realty services provided by:Pagoda Realty ERA Powered
544 Fox River Hills Way,Glen Burnie, MD 21060
$485,000
- 3 Beds
- 3 Baths
- - sq. ft.
- Townhouse
- Sold
Listed by: amanda france
Office: douglas realty llc.
MLS#:MDAA2152050
Source:BRIGHTMLS
Sorry, we are unable to map this address
Price summary
- Price:$485,000
- Monthly HOA dues:$106
About this home
Welcome to this beautifully maintained 3-bedroom, 2.5-bath townhome with a 2-car garage, ideally situated in the highly sought-after community of Creekside Village. Thoughtfully updated and lovingly cared for, this home offers the perfect combination of style, space, and convenience.
The open-concept main level is designed for both everyday living and entertaining, featuring a sun-filled living room with an abundance of natural light, a convenient half bath, and a spacious kitchen complete with granite countertops, stainless steel appliances, abundant cabinetry, and an oversized island. The adjoining dining area provides plenty of room to host family and friends, while the built-in coffee bar adds the perfect touch for your morning routine. Step outside onto the spacious composite deck—perfect for grilling, relaxing, or enjoying your morning coffee.
Upstairs, the expansive primary suite serves as a private retreat, complete with a large walk-in closet and an en-suite bath featuring dual vanities, a soaking tub, and a separate walk-in shower. Two additional bedrooms, a full bath, and the convenience of bedroom-level laundry complete the upper floor. The finished lower level offers flexible space for a family room, home office, gym, or playroom.
Enjoy all that Creekside Village has to offer, including a community pool, clubhouse, fitness center, basketball courts, playgrounds, walking trails, and a dog park—all with NO front foot fee! Conveniently located near major commuter routes, shopping, dining, and just minutes from Fort Meade, BWI, Baltimore, DC, and Annapolis, this home truly has it all. This is the one you've been waiting for!...
Contact an agent
Home facts
- Year built:2014
- Subdivision & Development:CREEKSIDE VILLAGE AT TANYARD SPRINGS
- Listing ID #:MDAA2152050
- Added:45 day(s) ago
- Updated:September 05, 2026 at 12:25 PM
Rooms and interior
- Bedrooms:3
- Total bathrooms:3
- Full bathrooms:2
- Half bathrooms:1
- Basement:Yes
- Basement Description:Fully Finished, Garage Access
Heating and cooling
- Cooling:Central A/C
- Heating:Heat Pump(s), Natural Gas
Structure and exterior
- Year built:2014
- Architectural Style:Craftsman
- Construction Materials:Combination
- Foundation Description:Concrete Perimeter
- Levels:3 Story
Utilities
- Water:Public
- Sewer:Public Septic
Finances and disclosures
- Price:$485,000
- Tax amount:$4,608 (2025)
Parking
- Parking description:Attached Garage, Garage - Front Entry
- Garage:Yes
- Garage spaces:2
New listings near 544 Fox River Hills Way
- Coming Soon
 $215,000Coming Soon2 beds 1 baths880 sq. ft.
464 West Ct, GLEN BURNIE, MD 21061
MLS# MDAA2150058Listed by: SAMSON PROPERTIES - Coming Soon
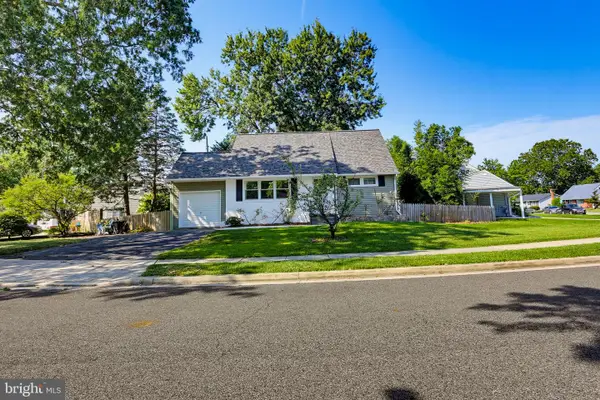 $384,000Coming Soon4 beds 2 baths1,238 sq. ft.
110 Thomas Rd, GLEN BURNIE, MD 21060
MLS# MDAA2155938Listed by: KELLER WILLIAMS REALTY CENTRE - Coming SoonOpen Thu, 5 to 7pm
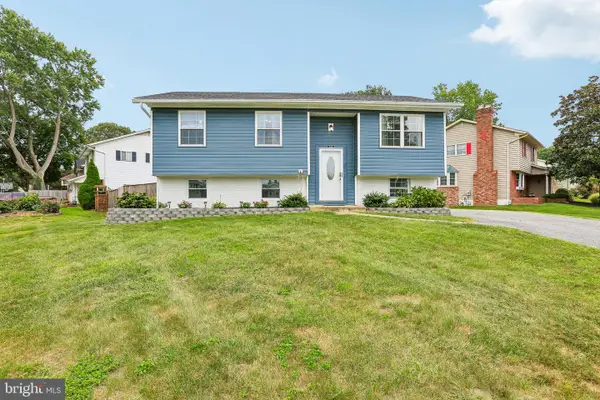 $480,000Coming Soon4 beds 2 baths1,557 sq. ft.
523 Chalet Dr W, MILLERSVILLE, MD 21108
MLS# MDAA2156254Listed by: HYATT & COMPANY REAL ESTATE, LLC - Coming Soon
 $374,900Coming Soon3 beds 1 baths1,068 sq. ft.
505 Westway Rd, GLEN BURNIE, MD 21061
MLS# MDAA2156218Listed by: SAMSON PROPERTIES - Coming Soon
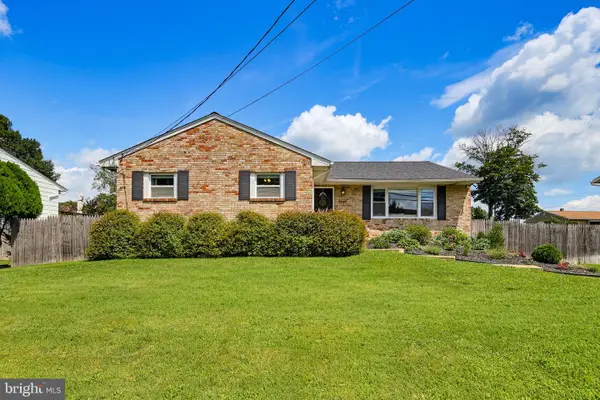 $495,000Coming Soon5 beds 3 baths2,639 sq. ft.
7949 Elvaton Rd, GLEN BURNIE, MD 21061
MLS# MDAA2153822Listed by: KELLER WILLIAMS REALTY CENTRE - Coming Soon
 $365,000Coming Soon2 beds 3 baths1,348 sq. ft.
6852 Warfield St, GLEN BURNIE, MD 21060
MLS# MDAA2155136Listed by: BERKSHIRE HATHAWAY HOMESERVICES PENFED REALTY - Coming Soon
 $400,000Coming Soon4 beds 3 baths2,072 sq. ft.
649 Parkland Pl, GLEN BURNIE, MD 21061
MLS# MDAA2156110Listed by: EXP REALTY, LLC - Coming Soon
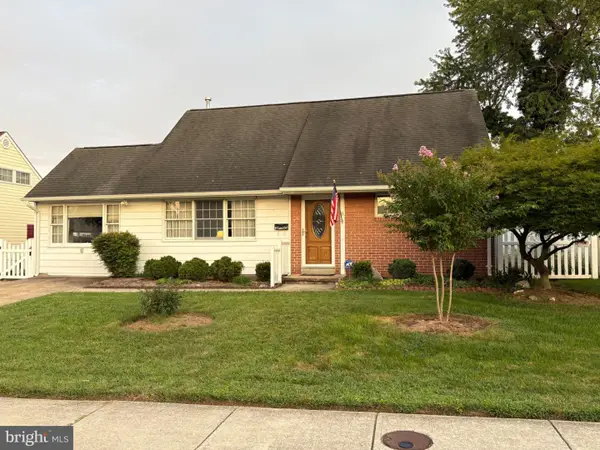 $395,000Coming Soon4 beds 2 baths1,513 sq. ft.
5 Thomas Rd, GLEN BURNIE, MD 21060
MLS# MDAA2155908Listed by: DOUGLAS REALTY LLC - Coming Soon
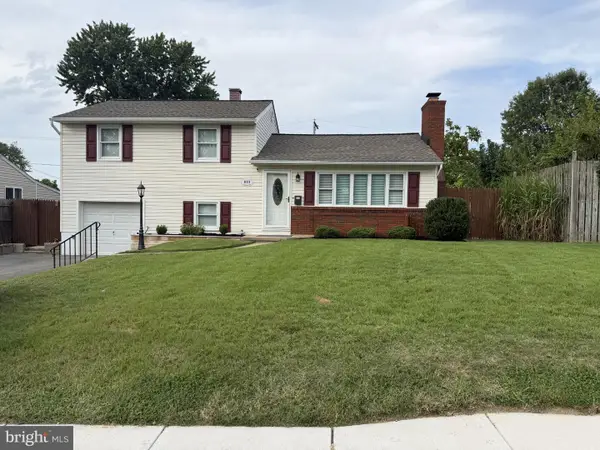 $429,000Coming Soon4 beds 2 baths1,740 sq. ft.
613 Marshall Rd, GLEN BURNIE, MD 21061
MLS# MDAA2155630Listed by: COMPASS - Coming Soon
 $375,000Coming Soon4 beds 1 baths1,680 sq. ft.
108 Martha Rd, GLEN BURNIE, MD 21060
MLS# MDAA2155618Listed by: EXECUHOME REALTY


Protect your home and budget from life's surprises with an Assurant Home Warranty, backed by a partner that supports you through every step of homeownership. Explore Plans.
© 2023 - 2026 ERA Franchise Systems LLC. All rights reserved. ERA Franchise Systems LLC fully supports the principles of the Fair Housing Act and the Equal Opportunity Act. ERA, ERA Real Estate powered, and their respective logos are registered service marks of ERA Franchise Systems LLC. Each office is independently owned and operated.