
5728 Howard Dr, Glen Burnie, MD 21061
Local realty services provided by:ERA Martin Associates
5728 Howard Dr,Glen Burnie, MD 21061
$659,999
- 4 Beds
- 4 Baths
- 2,115 sq. ft.
- Single family
- Pending
Listed by: jay day
Office: lpt realty, llc.
MLS#:MDAA2152964
Source:BRIGHTMLS
Price summary
- Price:$659,999
- Price per sq. ft.:$312.06
- Monthly HOA dues:$100
About this home
WITH RATES BEING OFFERED UNDER 5% YOU CAN OWN THIS NEW CONSTRUCTION MOVE-IN READY HOME FOR THE SAME P&I PAYMENT AS A $515,000 RESALE!! This brand-new 3-bedroom, 3 1/2 bath Lana by Richmond American Homes. The main floor of this charming Lana plan offers an inviting great room with Mohawk luxury vinyl plank floors on the main level, 9' ceilings with 8' doors, a powder room, gourmet kitchen with a convenient island, quartz countertops, backsplash, pantry with wood shelves. Upstairs, you’ll find three elegant bedrooms, including an impressive primary suite showcasing a roomy walk-in closet and a deluxe bath with double sinks. A secondary bath, top floor laundry, 2-car garage with EV charging station, video doorbell, smart locks, and a finished basement with 9' ceilings, rough-in for wet bar with a full bathroom complete this home. Enclave at Arundel Hills is an exciting new community in Glen Burnie. It offers easy access to major employers in Baltimore, Annapolis, and Washington D.C. via I-695 and I-97 and is located just minutes from Fort Meade. Residents can also appreciate close proximity to BWI, countless dining options and minutes to waterfront restaurants, and entertainment options. Choose from an attractive array of single-family homes, each boasting the designer details and in-demand features today’s homebuyers are seeking! Model is OPEN but visitors are encouraged to call ahead to be guaranteed a dedicated appointment....
Contact an agent
Home facts
- Year built:2026
- Subdivision & Development:ENCLAVE AT ARUNDEL HILLS
- Listing ID #:MDAA2152964
- Added:58 day(s) ago
- Updated:September 28, 2026 at 08:36 AM
Rooms and interior
- Bedrooms:4
- Total bathrooms:4
- Full bathrooms:3
- Half bathrooms:1
- Flooring:Carpet, Ceramic Tile, Luxury Vinyl Plank
- Bathrooms Description:Primary Bath(s)
- Kitchen Description:Built-In Microwave, Cooktop, Dishwasher, Disposal, Icemaker, Kitchen - Gourmet, Kitchen - Island, Oven - Wall, Pantry, Range Hood, Recessed Lighting, Refrigerator, Six Burner Stove, Stainless Steel Appliances, Upgraded Countertops, Water Dispenser
- Bedroom Description:Walk In Closet(s)
- Basement:Yes
- Basement Description:Full, Fully Finished, Heated, Improved, Poured Concrete, Sump Pump, Windows
- Living area:2,115 sq. ft.
Heating and cooling
- Cooling:Central A/C, Heat Pump(s), Programmable Thermostat
- Heating:Electric, Forced Air, Heat Pump(s), Programmable Thermostat
Structure and exterior
- Roof:Architectural Shingle
- Year built:2026
- Building area:2,115 sq. ft.
- Lot area:0.07 Acres
- Lot Features:Backs - Open Common Area, Corner, Private, Rear Yard, SideYard(s)
- Architectural Style:Colonial
- Construction Materials:Vinyl Siding
- Exterior Features:Exterior Lighting, Sidewalks, Street Lights
- Foundation Description:Active Radon Mitigation
- Levels:3 Story
Schools
- High school:CALL SCHOOL BOARD
- Middle school:CALL SCHOOL BOARD
- Elementary school:CALL SCHOOL BOARD
Utilities
- Water:Public
- Sewer:Public Sewer
Finances and disclosures
- Price:$659,999
- Price per sq. ft.:$312.06
Features and amenities
- Laundry features:Washer/Dryer Hookups Only
- Amenities:Insulated Windows, Recessed Lighting
Parking
- Parking description:Attached Garage, Concrete Driveway, Garage - Front Entry
- Garage:Yes
- Garage spaces:2
New listings near 5728 Howard Dr
- Coming Soon
 $475,000Coming Soon3 beds 4 baths1,888 sq. ft.
7305 Mockingbird Cir, GLEN BURNIE, MD 21060
MLS# MDAA2157984Listed by: DOUGLAS REALTY LLC - Coming Soon
 $545,000Coming Soon4 beds 3 baths2,437 sq. ft.
7910 Darien Dr, GLEN BURNIE, MD 21061
MLS# MDAA2157592Listed by: DOUGLAS REALTY LLC - Coming Soon
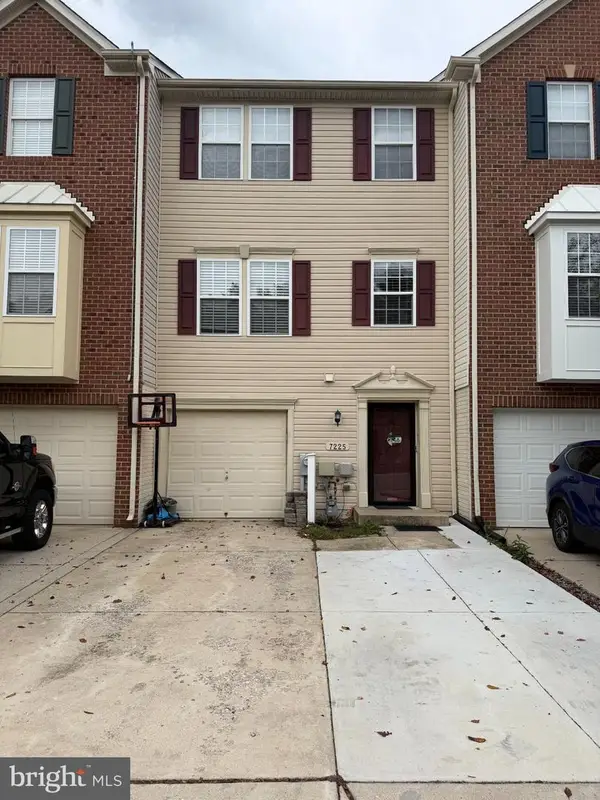 $429,900Coming Soon3 beds 3 baths2,197 sq. ft.
7225 Mockingbird Cir, GLEN BURNIE, MD 21060
MLS# MDAA2157578Listed by: LONG & FOSTER REAL ESTATE, INC. - Coming SoonOpen Sat, 1 to 3pm
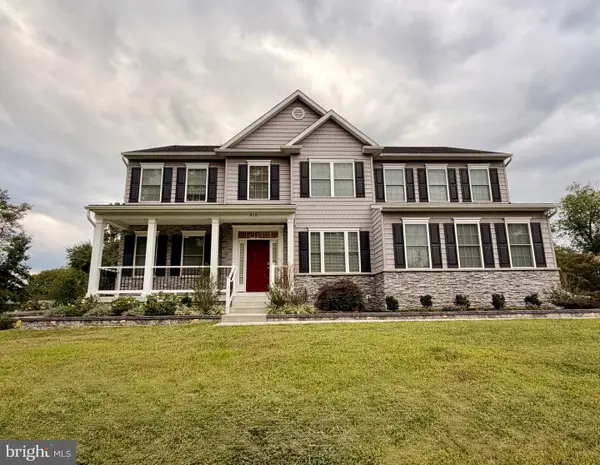 $900,000Coming Soon4 beds 3 baths3,133 sq. ft.
312 Obrecht Rd, MILLERSVILLE, MD 21108
MLS# MDAA2157782Listed by: RE/MAX LEADING EDGE - Coming Soon
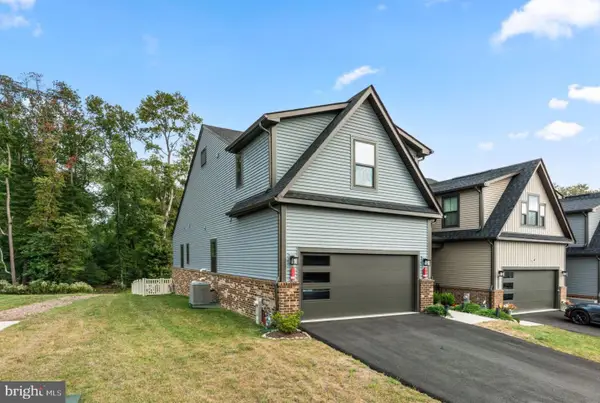 $599,000Coming Soon3 beds 3 baths3,322 sq. ft.
7504 Matapeake Ln, GLEN BURNIE, MD 21060
MLS# MDAA2157506Listed by: BERKSHIRE HATHAWAY HOMESERVICES PENFED REALTY - Coming Soon
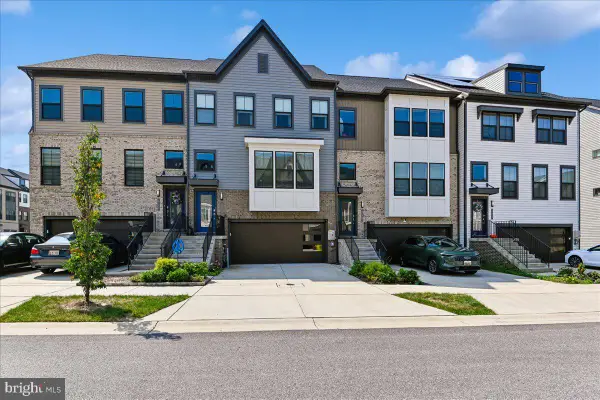 $559,900Coming Soon3 beds 4 baths2,542 sq. ft.
612 Lakemont Dr, GLEN BURNIE, MD 21060
MLS# MDAA2157546Listed by: LONG & FOSTER REAL ESTATE, INC. - Coming Soon
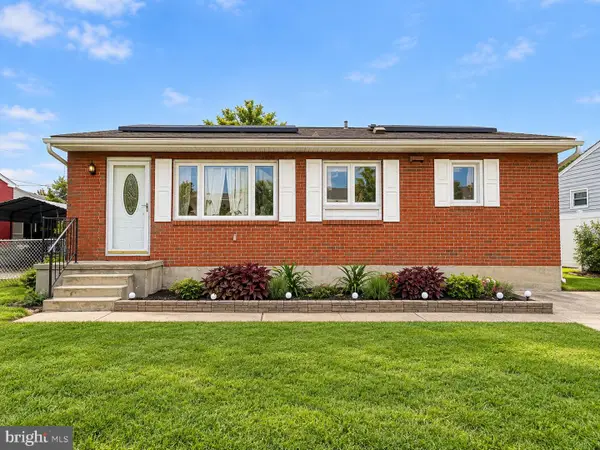 $405,000Coming Soon3 beds 2 baths1,650 sq. ft.
1106 Cedarcliff Dr, GLEN BURNIE, MD 21060
MLS# MDAA2157338Listed by: ALLFIRST REALTY, INC. - Coming Soon
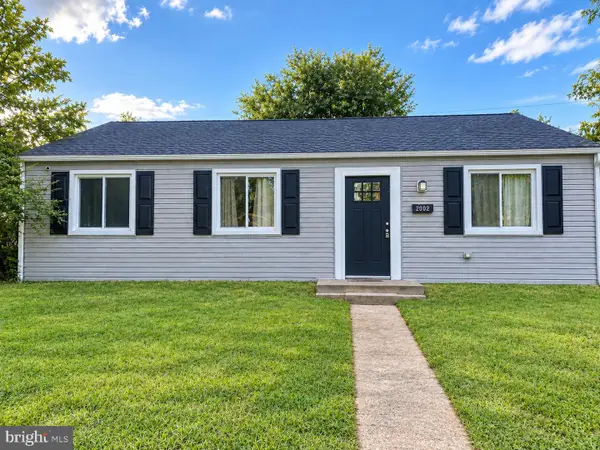 $370,000Coming Soon3 beds 1 baths988 sq. ft.
2002 Norman Rd, GLEN BURNIE, MD 21060
MLS# MDAA2157418Listed by: KELLER WILLIAMS GATEWAY LLC - Coming Soon
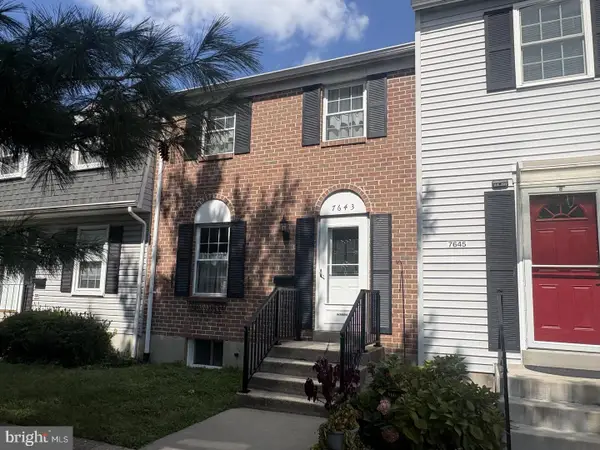 $325,000Coming Soon3 beds 3 baths1,740 sq. ft.
7643 Hennesey Ct, GLEN BURNIE, MD 21061
MLS# MDAA2156684Listed by: RE/MAX EXECUTIVE - Coming SoonOpen Sun, 11am to 1pm
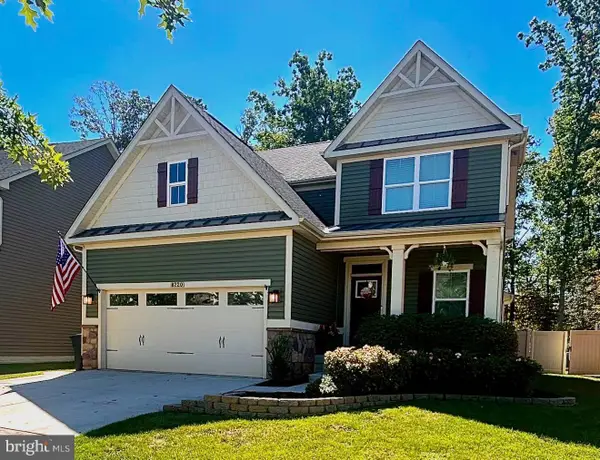 $670,000Coming Soon4 beds 3 baths3,101 sq. ft.
8220 Hickory Hollow Dr, GLEN BURNIE, MD 21060
MLS# MDAA2154692Listed by: KELLER WILLIAMS FLAGSHIP


Protect your home and budget from life's surprises with an Assurant Home Warranty, backed by a partner that supports you through every step of homeownership. Explore Plans.
© 2023 - 2026 ERA Franchise Systems LLC. All rights reserved. ERA Franchise Systems LLC fully supports the principles of the Fair Housing Act and the Equal Opportunity Act. ERA, ERA Real Estate powered, and their respective logos are registered service marks of ERA Franchise Systems LLC. Each office is independently owned and operated.