
6212 Primrose Path, Glen Burnie, MD 21061
Local realty services provided by:O'BRIEN REALTY ERA POWERED
6212 Primrose Path,Glen Burnie, MD 21061
$395,000
- 3 Beds
- 4 Baths
- 1,972 sq. ft.
- Townhouse
- Active
Upcoming open houses
- Sun, Aug 0201:00 pm - 04:00 pm
Listed by: sheila b doucet
Office: samson properties
MLS#:MDAA2147610
Source:BRIGHTMLS
Price summary
- Price:$395,000
- Price per sq. ft.:$200.3
- Monthly HOA dues:$80
About this home
Welcome to 6212 Primrose Path, a spacious and beautiful 3-bedroom, 3.5-bath townhome offering nearly 2,000 square feet with three levels of comfortable living in a highly convenient Glen Burnie location. Nestled within a private enclave of just eight homes, this move-in-ready residence offers a rare combination of privacy, convenience, and low-maintenance living. Freshly painted throughout and featuring new carpet, this home combines generous living spaces with modern updates and exceptional value. The main level showcases gleaming hardwood floors, an expansive living and dining area, and a huge gourmet kitchen designed for both everyday living and entertaining. The kitchen features an oversized island, two pantries, recessed lighting, newer appliances, and abundant cabinet and counter space. A conveniently located main-level washer and dryer adds everyday convenience. From the kitchen, step outside to the rear deck overlooking a fully fenced backyard, perfect for outdoor dining, relaxing, or entertaining guests. Upstairs, the impressive primary suite offers vaulted ceilings, a spacious walk-in closet, and ample additional closet space. Two additional generously sized bedrooms and another full bath complete the upper level. The fully finished walkout lower level provides flexibility with a large recreation room, a full bathroom, and direct access to the patio and fenced backyard, ideal for guests, a home office, gym, or additional living space. Additional highlights include a one-car garage, abundant storage throughout, vaulted ceilings, walk-in closets, newer appliances, freshly painted throughout, newer appliances, and recently installed HVAC furnace system. Enjoy a low-maintenance lifestyle with an HOA that includes snow removal, trash pickup, and grass cutting. Perfectly situated for commuters, this home offers quick access to **I-695, MD-97, and I-895**, making travel to Baltimore, BWI Airport, Fort Meade, Annapolis, and Washington, D.C. a breeze. You'll also enjoy being within walking distance of shopping, restaurants, and public transportation, placing everyday conveniences just moments from your front door. This exceptional home offers the perfect blend of space, comfort, privacy, and convenience in one of Glen Burnie's most desirable hidden communities. Schedule your private tour today before this rare opportunity is gone!...
Contact an agent
Home facts
- Year built:2008
- Subdivision & Development:PRIMROSE HILL
- Listing ID #:MDAA2147610
- Added:4 day(s) ago
- Updated:July 30, 2026 at 11:44 PM
Rooms and interior
- Bedrooms:3
- Total bathrooms:4
- Full bathrooms:3
- Half bathrooms:1
- Dining Description:Combination Kitchen/Dining, Dining Area
- Kitchen Description:Breakfast Area, Built-In Microwave, Dishwasher, Disposal, Energy Efficient Appliances, Exhaust Fan, Icemaker, Kitchen - Gourmet, Oven/Range - Gas, Refrigerator, Stainless Steel Appliances, Stove, Water Heater
- Bedroom Description:Walk In Closet(s)
- Basement:Yes
- Basement Description:Daylight, Full, Walkout Level
- Living area:1,972 sq. ft.
Heating and cooling
- Cooling:Central A/C
- Heating:Heat Pump(s), Natural Gas
Structure and exterior
- Roof:Asphalt
- Year built:2008
- Building area:1,972 sq. ft.
- Lot area:0.04 Acres
- Lot Features:Backs to Trees
- Architectural Style:A-Frame
- Construction Materials:Vinyl Siding
- Exterior Features:Deck(s)
- Foundation Description:Concrete Perimeter
- Levels:3 Story
Utilities
- Water:Public
- Sewer:Public Sewer
Finances and disclosures
- Price:$395,000
- Price per sq. ft.:$200.3
- Tax amount:$3,719 (2025)
Features and amenities
- Laundry features:Dryer - Electric, Washer
- Amenities:Cable TV Available, Ceiling Fan(s), Electric Available, Natural Gas Available, Phone Available
Parking
- Parking description:Additional Storage Area, Attached Garage, Garage - Front Entry
- Garage:Yes
- Garage spaces:1
New listings near 6212 Primrose Path
- New
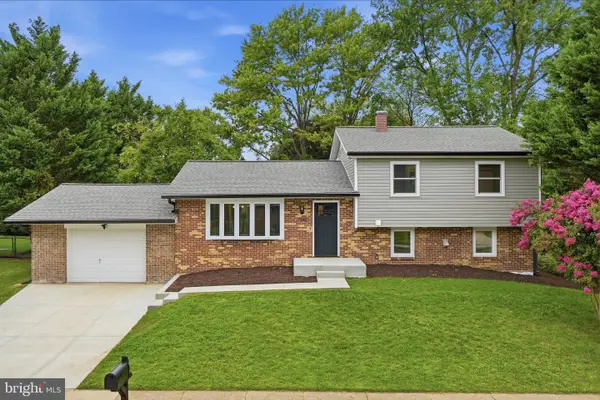 $515,000Active4 beds 3 baths1,804 sq. ft.
7940 Oakwood Rd, GLEN BURNIE, MD 21061
MLS# MDAA2152976Listed by: SPRING HILL REAL ESTATE, LLC. - Coming Soon
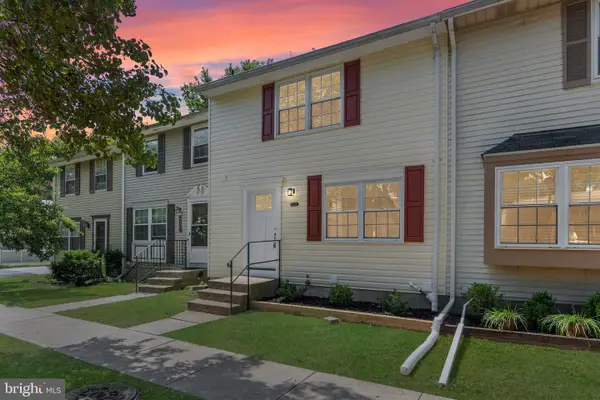 $340,000Coming Soon3 beds 4 baths
224 Glenda Ct, MILLERSVILLE, MD 21108
MLS# MDAA2153006Listed by: KELLER WILLIAMS FLAGSHIP - New
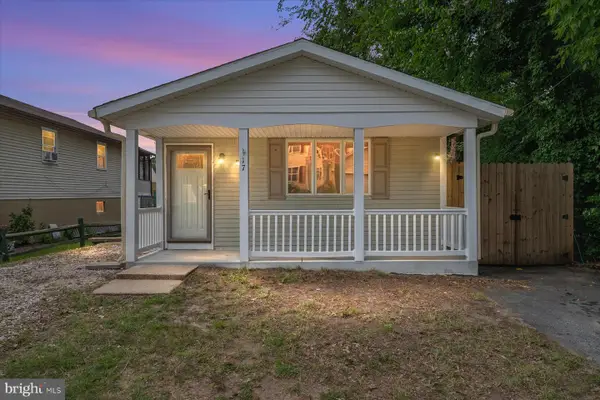 $290,000Active2 beds 1 baths800 sq. ft.
17 Lincoln Ave, GLEN BURNIE, MD 21061
MLS# MDAA2151414Listed by: KELLER WILLIAMS FLAGSHIP - Coming Soon
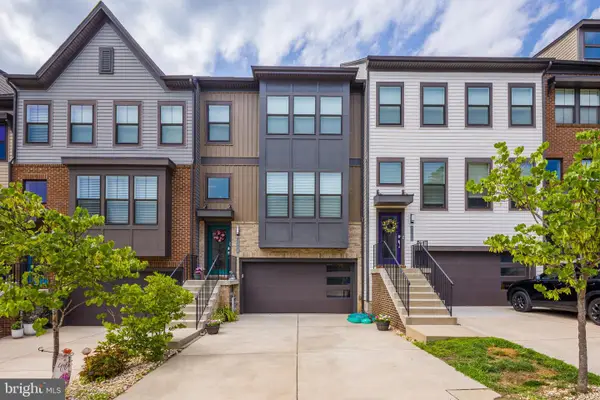 $549,774Coming Soon3 beds 4 baths
7756 Anvil Stone Way, GLEN BURNIE, MD 21060
MLS# MDAA2152574Listed by: SAMSON PROPERTIES - Coming Soon
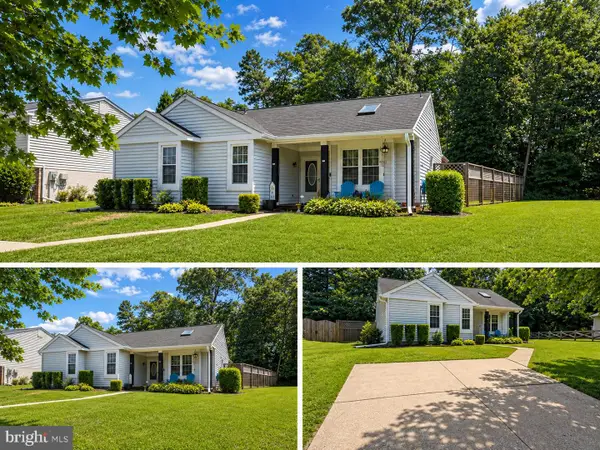 $410,000Coming Soon3 beds 2 baths
305 Alexis Dr, GLEN BURNIE, MD 21061
MLS# MDAA2152858Listed by: SAMSON PROPERTIES - New
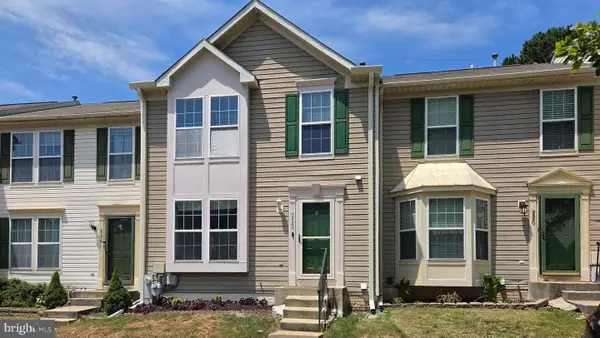 $350,000Active3 beds 4 baths1,814 sq. ft.
222 Foxmanor Ln, GLEN BURNIE, MD 21061
MLS# MDAA2152668Listed by: RED CEDAR REAL ESTATE, LLC - Open Sat, 11am to 2pmNew
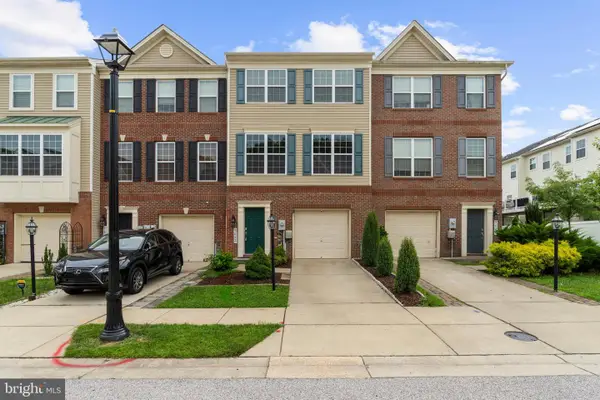 $465,000Active3 beds 4 baths2,200 sq. ft.
7623 Timbercross Ln, GLEN BURNIE, MD 21060
MLS# MDAA2152800Listed by: COLDWELL BANKER REALTY - New
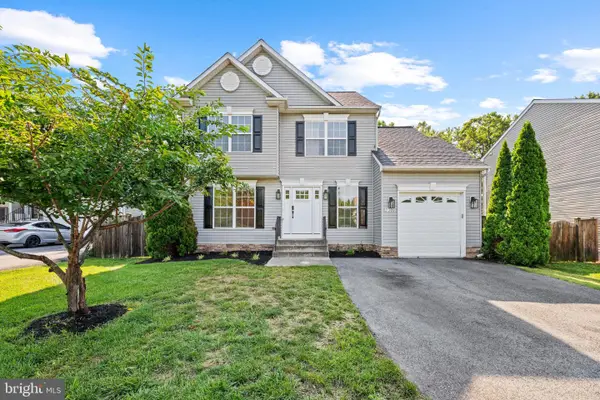 $500,000Active3 beds 3 baths1,768 sq. ft.
7309 Gardenia Ln, GLEN BURNIE, MD 21060
MLS# MDAA2152552Listed by: COLDWELL BANKER REALTY - Coming Soon
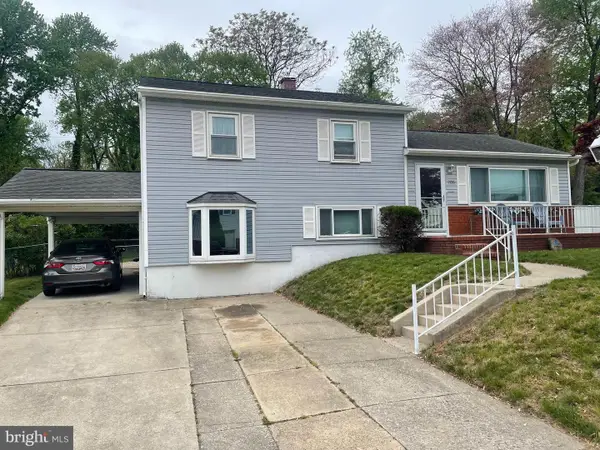 $450,000Coming Soon3 beds 2 baths
705 Baylor Rd, GLEN BURNIE, MD 21061
MLS# MDAA2152372Listed by: DOUGLAS REALTY LLC - Open Sun, 12 to 2pmNew
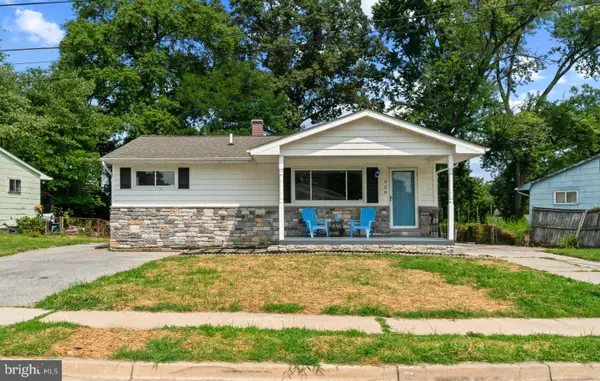 $429,000Active4 beds 2 baths1,540 sq. ft.
328 King George Dr, GLEN BURNIE, MD 21061
MLS# MDAA2152148Listed by: LONG & FOSTER REAL ESTATE, INC.


Protect your home and budget from life's surprises with an Assurant Home Warranty, backed by a partner that supports you through every step of homeownership. Explore Plans.
© 2023 - 2026 ERA Franchise Systems LLC. All rights reserved. ERA Franchise Systems LLC fully supports the principles of the Fair Housing Act and the Equal Opportunity Act. ERA, ERA Real Estate powered, and their respective logos are registered service marks of ERA Franchise Systems LLC. Each office is independently owned and operated.