
643 Ravenwood Dr, Glen Burnie, MD 21060
Local realty services provided by:Mountain Realty ERA Powered
643 Ravenwood Dr,Glen Burnie, MD 21060
$405,000
- 3 Beds
- 3 Baths
- - sq. ft.
- Townhouse
- Sold
Listed by: tyler chase kincer
Office: lpt realty, llc.
MLS#:MDAA2141508
Source:BRIGHTMLS
Sorry, we are unable to map this address
Price summary
- Price:$405,000
- Monthly HOA dues:$106
About this home
No Front Foot Benefit! North East Middle & High School! Move-in-ready 3-level townhome in one of Glen Burnie's most commuter-friendly locations, built in 2017 and barely lived in. The open main level features a center-island kitchen with stainless appliances, generous cabinet space, and a deck off the back for grilling and weekend hangs. Upstairs, the primary suite offers a private bath and walk-in closet, with two additional bedrooms and a full bath. The entry level adds flexible space for a home office, gym, or rec room, plus 2 assigned parking spots and extra storage.
Location is the headline. You're roughly 20 minutes to Fort Meade and NSA, 15 to BWI Airport and the MARC/light rail, and 20 to downtown Baltimore via I-97 and MD-295 (BW Parkway). Annapolis and Route 100 are an easy reach, with shopping, dining, and the Marley Station corridor just minutes away.
Contact an agent
Home facts
- Year built:2017
- Subdivision & Development:CREEKSIDE VILLAGE AT TANYARD SPRINGS
- Listing ID #:MDAA2141508
- Added:104 day(s) ago
- Updated:September 03, 2026 at 05:55 AM
Rooms and interior
- Bedrooms:3
- Total bathrooms:3
- Full bathrooms:3
- Dining Description:Combination Dining/Living, Combination Kitchen/Dining, Dining Area, Dining Room
- Bathrooms Description:Primary Bath(s)
- Kitchen Description:Breakfast Area, Built-In Microwave, Carpet, Combination Kitchen/Living, Dishwasher, Kitchen - Island, Oven/Range - Gas, Recessed Lighting, Refrigerator, Stainless Steel Appliances, Water Heater
- Bedroom Description:Carpet, Walk In Closet(s)
Heating and cooling
- Cooling:Central A/C
- Heating:Heat Pump(s), Natural Gas
Structure and exterior
- Roof:Composite, Shingle
- Year built:2017
- Architectural Style:Traditional
- Construction Materials:Stone, Vinyl Siding
- Exterior Features:Deck(s), Patio(s)
- Foundation Description:Slab
- Levels:3 Story
Utilities
- Water:Public
- Sewer:Public Sewer
Finances and disclosures
- Price:$405,000
- Tax amount:$4,414 (2025)
Features and amenities
- Laundry features:Washer/Dryer Stacked
- Amenities:Carpet, Ceiling Fan(s), Recessed Lighting
Parking
- Parking description:Assigned
New listings near 643 Ravenwood Dr
- Coming Soon
 $365,000Coming Soon2 beds 3 baths1,348 sq. ft.
6852 Warfield St, GLEN BURNIE, MD 21060
MLS# MDAA2155136Listed by: BERKSHIRE HATHAWAY HOMESERVICES PENFED REALTY - Coming Soon
 $499,000Coming Soon4 beds 2 baths2,584 sq. ft.
721 Mayo Rd, GLEN BURNIE, MD 21061
MLS# MDAA2155598Listed by: DOUGLAS REALTY LLC - Coming Soon
 $400,000Coming Soon4 beds 3 baths2,072 sq. ft.
649 Parkland Pl, GLEN BURNIE, MD 21061
MLS# MDAA2156110Listed by: EXP REALTY, LLC - Coming Soon
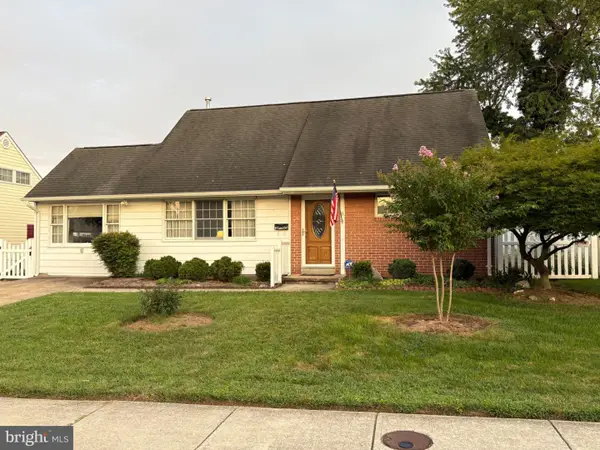 $395,000Coming Soon4 beds 2 baths1,513 sq. ft.
5 Thomas Rd, GLEN BURNIE, MD 21060
MLS# MDAA2155908Listed by: DOUGLAS REALTY LLC - Coming SoonOpen Sat, 12 to 2pm
 $539,900Coming Soon4 beds 3 baths1,710 sq. ft.
326 Margate Dr, GLEN BURNIE, MD 21060
MLS# MDAA2155882Listed by: BERKSHIRE HATHAWAY HOMESERVICES HOMESALE REALTY - Coming SoonOpen Fri, 5:30 to 7:30pm
 $534,999Coming Soon4 beds 3 baths2,700 sq. ft.
409 Lily Brook Ct, PASADENA, MD 21122
MLS# MDAA2155822Listed by: REAL BROKER, LLC - GAITHERSBURG - Coming Soon
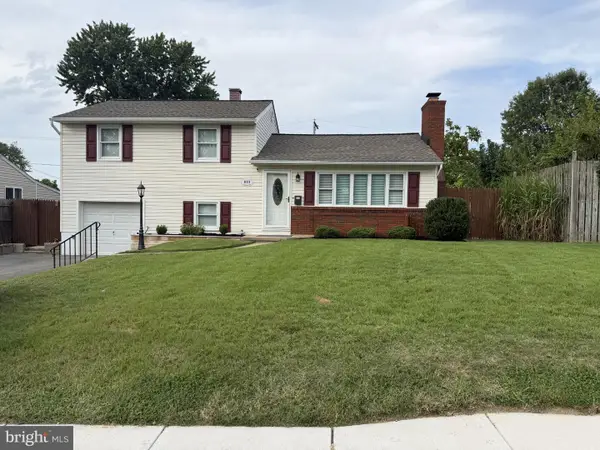 $429,000Coming Soon4 beds 2 baths1,740 sq. ft.
613 Marshall Rd, GLEN BURNIE, MD 21061
MLS# MDAA2155630Listed by: COMPASS - Coming Soon
 $375,000Coming Soon4 beds 1 baths1,680 sq. ft.
108 Martha Rd, GLEN BURNIE, MD 21060
MLS# MDAA2155618Listed by: EXECUHOME REALTY - Coming Soon
 $573,000Coming Soon3 beds 5 baths3,024 sq. ft.
614 Lakemont Dr, GLEN BURNIE, MD 21060
MLS# MDAA2155276Listed by: EXP REALTY, LLC - Coming Soon
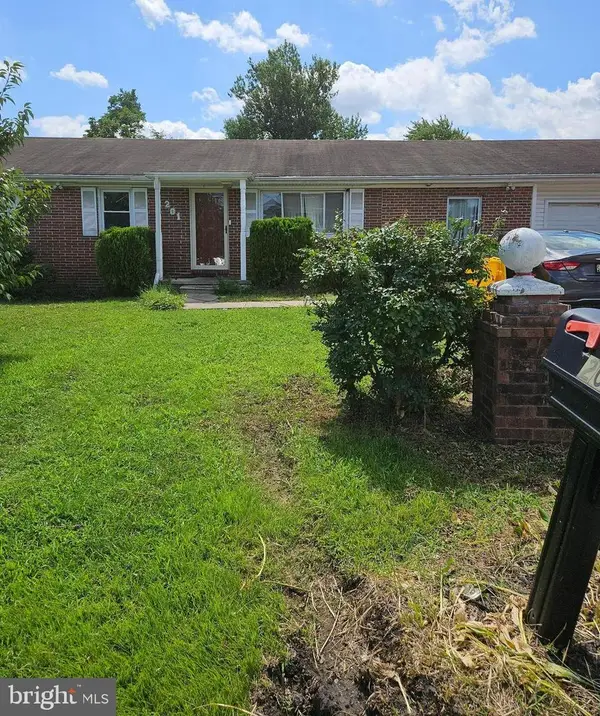 $280,000Coming Soon3 beds 2 baths1,352 sq. ft.
201 Warfield Rd, GLEN BURNIE, MD 21060
MLS# MDAA2153166Listed by: LONG & FOSTER REAL ESTATE, INC.


Protect your home and budget from life's surprises with an Assurant Home Warranty, backed by a partner that supports you through every step of homeownership. Explore Plans.
© 2023 - 2026 ERA Franchise Systems LLC. All rights reserved. ERA Franchise Systems LLC fully supports the principles of the Fair Housing Act and the Equal Opportunity Act. ERA, ERA Real Estate powered, and their respective logos are registered service marks of ERA Franchise Systems LLC. Each office is independently owned and operated.