
7724 Locust Grove Rd, Glen Burnie, MD 21060
Local realty services provided by:ERA Central Realty Group
7724 Locust Grove Rd,Glen Burnie, MD 21060
$700,000
- 4 Beds
- 4 Baths
- - sq. ft.
- Single family
- Sold
Listed by: barb atkinson
Office: re/max executive
MLS#:MDAA2150814
Source:BRIGHTMLS
Sorry, we are unable to map this address
Price summary
- Price:$700,000
About this home
Step inside this beautiful colonial offering FOUR levels of spacious and versatile living! With 4 bedrooms, 2 full bathrooms, 2 half bathrooms, and an abundance of indoor and outdoor amenities, this home truly has something for everyone.
The main level welcomes you with a home office, separate dining room, and a bright kitchen featuring a breakfast nook, propane gas range, butcher block countertops, and new stainless steel appliances. The kitchen opens to the inviting family room, highlighted by a beautiful stone front propane gas fireplace.
Step outside to the spacious composite deck, which partially surrounds the above ground salt water pool featuring a new 25 year sand filter. The impressive features continue with a huge private level lot (.80 acre), surrounded by a brand new vinyl fence. Enjoy the large playset, trampoline, shed, firepit, producing fruit trees, and vegetable gardens, A two car garage provides even more convenience and storage.
The second level of the home features 3 bedrooms, including a spacious primary suite with a large walk-in closet and private bath complete with whirlpool tub, walk in shower, and double vanity. Two additional bedrooms, a full bathroom, and a laundry room complete this level
A spiral staircase leads to the 4th level where you will find an additional bedroom or flexible bonus space (whatever suits your lifestyle) --the possibilities are endless.
The fully finished basement is an entertainer's dream! The custom bar includes a wine refrigerator, dishwasher, sink, microwave, and beer tap. The half bathroom even has a TV! Add in theatre style seating and plenty of space for games and additional entertainment.
There is simply too much to list. Come experience everything this exceptional home has to offer. You will want to see it in person!...
Contact an agent
Home facts
- Year built:2006
- Subdivision & Development:NONE AVAILABLE
- Listing ID #:MDAA2150814
- Added:26 day(s) ago
- Updated:August 03, 2026 at 06:02 AM
Rooms and interior
- Bedrooms:4
- Total bathrooms:4
- Full bathrooms:2
- Half bathrooms:2
- Dining Description:Dining Area, Dining Room, Formal/Separate Dining Room
- Bathrooms Description:Bathroom 2, Half Bath, Primary Bath(s), Primary Bathroom
- Kitchen Description:Breakfast Area, Built-In Microwave, Carpet, Crown Moldings, Dishwasher, Exhaust Fan, Extra Refrigerator/Freezer, Icemaker, Kitchen - Eat-In, Kitchen - Table Space, Microwave, Oven/Range - Gas, Pantry, Refrigerator, Stainless Steel Appliances, Water Heater, Wet/Dry Bar
- Bedroom Description:Carpet, Primary Bedroom, Walk In Closet(s)
- Basement:Yes
- Basement Description:Full, Fully Finished, Interior Access
Heating and cooling
- Cooling:Ceiling Fan(s), Central A/C
- Heating:Electric, Heat Pump(s)
Structure and exterior
- Year built:2006
- Lot Features:Cleared, Front Yard, Level, Open, Rear Yard, SideYard(s)
- Architectural Style:Colonial
- Construction Materials:Vinyl Siding
- Exterior Features:Deck(s), Play Area, Play Equipment
- Foundation Description:Permanent, Slab
- Levels:4 Story
Utilities
- Water:Well
- Sewer:Private Septic Tank
Finances and disclosures
- Price:$700,000
- Tax amount:$5,460 (2025)
Features and amenities
- Laundry features:Dryer, Laundry, Washer
- Amenities:Cable TV Available, Carpet, Ceiling Fan(s), Crown Moldings, Electric Available, Sound System, Spiral Staircase, Store/Office, Water Treat System, Wet/Dry Bar
- Pool features:Above Ground, Saltwater
Parking
- Parking description:Attached Garage, Garage - Front Entry, Garage Door Opener, Inside Access, Paved Driveway
- Garage:Yes
- Garage spaces:2
New listings near 7724 Locust Grove Rd
- New
 $375,000Active3 beds 4 baths1,652 sq. ft.
120 Foxview Dr, GLEN BURNIE, MD 21061
MLS# MDAA2153188Listed by: HOFFMAN REAL ESTATE GROUP, LLC - Coming SoonOpen Fri, 4 to 6pm
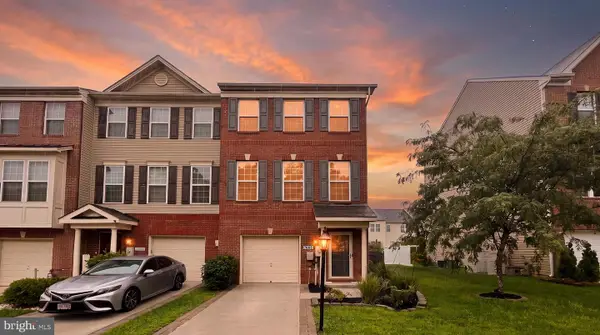 $435,000Coming Soon3 beds 3 baths
7665 Timbercross Ln, GLEN BURNIE, MD 21060
MLS# MDAA2152822Listed by: NEXT STEP REALTY, LLC. - New
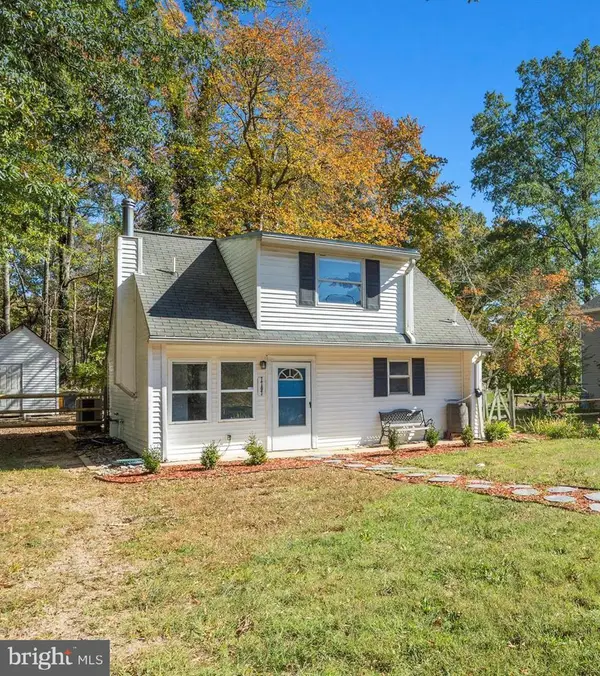 $299,999Active3 beds 1 baths924 sq. ft.
7707 Warsaw Ave, GLEN BURNIE, MD 21060
MLS# MDAA2153116Listed by: DOUGLAS REALTY LLC - Coming Soon
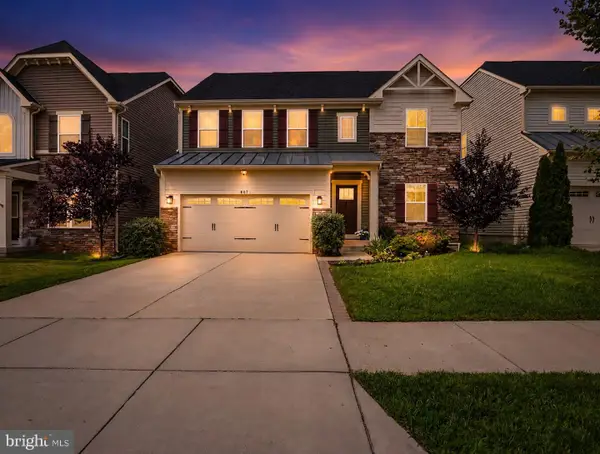 $675,000Coming Soon4 beds 4 baths
807 Boxwood Dr, GLEN BURNIE, MD 21060
MLS# MDAA2153074Listed by: BERKSHIRE HATHAWAY HOMESERVICES HOMESALE REALTY - Coming Soon
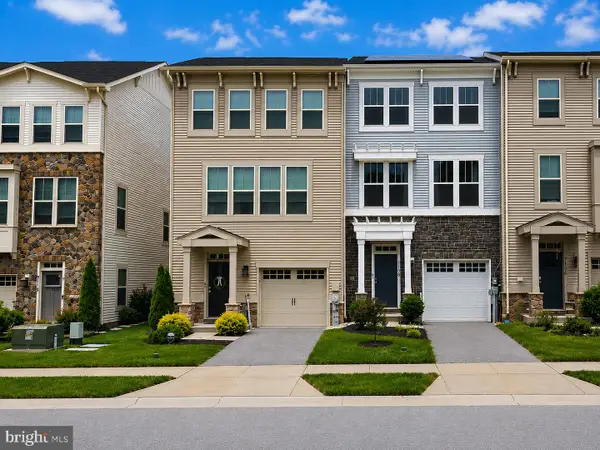 $469,900Coming Soon3 beds 4 baths
7110 Yamhill Way, GLEN BURNIE, MD 21060
MLS# MDAA2153066Listed by: THE KW COLLECTIVE - New
 $415,000Active4 beds 2 baths972 sq. ft.
1201 Kimberly Ln, GLEN BURNIE, MD 21061
MLS# MDAA2152178Listed by: CORNER HOUSE REALTY - New
 $289,950Active3 beds 1 baths1,280 sq. ft.
418 Rogers Ave, GLEN BURNIE, MD 21060
MLS# MDAA2152984Listed by: EXP REALTY, LLC - Coming Soon
 $449,000Coming Soon3 beds 3 baths
210 Broadview Blvd S, GLEN BURNIE, MD 21061
MLS# MDAA2152442Listed by: BERKSHIRE HATHAWAY HOMESERVICES PENFED REALTY - New
 $444,900Active3 beds 4 baths2,160 sq. ft.
543 Bluffton Dr, GLEN BURNIE, MD 21060
MLS# MDAA2153056Listed by: CENTURY 21 DOWNTOWN - New
 $269,900Active2 beds 2 baths1,116 sq. ft.
6419 Grafton Garth Ct, GLEN BURNIE, MD 21061
MLS# MDAA2152902Listed by: KELLER WILLIAMS FLAGSHIP


Protect your home and budget from life's surprises with an Assurant Home Warranty, backed by a partner that supports you through every step of homeownership. Explore Plans.
© 2023 - 2026 ERA Franchise Systems LLC. All rights reserved. ERA Franchise Systems LLC fully supports the principles of the Fair Housing Act and the Equal Opportunity Act. ERA, ERA Real Estate powered, and their respective logos are registered service marks of ERA Franchise Systems LLC. Each office is independently owned and operated.