
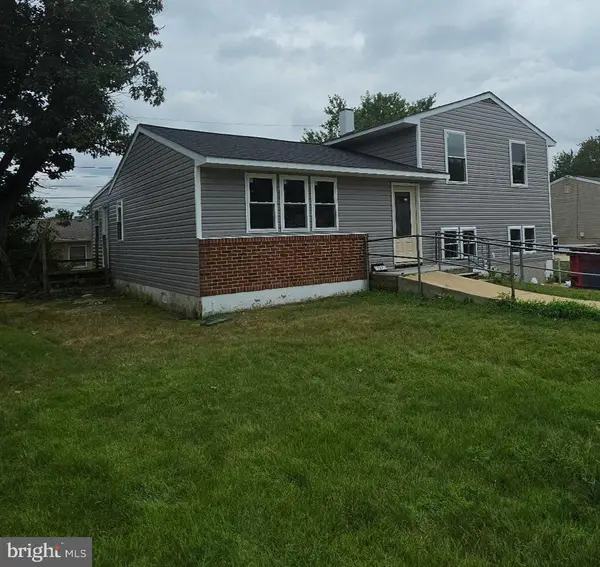
7935 Pipers Path, Glen Burnie, MD 21061
Local realty services provided by:O'BRIEN REALTY ERA POWERED
7935 Pipers Path,Glen Burnie, MD 21061
$375,000
- 4 Beds
- 3 Baths
- 1,900 sq. ft.
- Single family
- Pending
Listed by: alexandra ryan, samantha cadigan
Office: exp realty, llc.
MLS#:MDAA2152270
Source:BRIGHTMLS
Price summary
- Price:$375,000
- Price per sq. ft.:$197.37
About this home
Welcome home to this delightful rancher offering a perfect blend of comfort and functionality. Built in 1966, this well-maintained brick residence boasts generous amount of living space, featuring four spacious main level bedrooms and three full bathrooms, making it an ideal retreat for those seeking room to grow. Step inside to discover a warm and inviting atmosphere, where natural light shows through the windows, illuminating the cozy living areas. The partially finished basement provides additional space for recreation or storage, with convenient walkout stairs leading to the backyard. Imagine hosting gatherings or enjoying quiet evenings in your outdoor space, surrounded by the tranquility of your own private oasis. The oversized attached garage, complete with an additional storage area, ensures ample room for vehicles and hobbies alike. With a carport and driveway parking for up to three vehicles, convenience is at your fingertips. Situated on a generous lot, this home offers a perfect balance of indoor and outdoor living. The classic architecture invites you to create lasting memories in a space that feels just right. Don't miss the opportunity to make this charming residence your own, where comfort meets convenience in a welcoming neighborhood. Right near parks, BWI trail, restaurants, shopping centers, coffee shops and more. Experience the joy of homeownership in The Highlands today! Schedule your same day showing!...
Contact an agent
Home facts
- Year built:1966
- Subdivision & Development:THE HIGHLANDS
- Listing ID #:MDAA2152270
- Added:62 day(s) ago
- Updated:September 27, 2026 at 08:26 AM
Rooms and interior
- Bedrooms:4
- Total bathrooms:3
- Full bathrooms:3
- Basement:Yes
- Basement Description:Interior Access, Outside Entrance, Partially Finished, Walkout Stairs
- Living area:1,900 sq. ft.
Heating and cooling
- Cooling:Central A/C
- Heating:Forced Air, Natural Gas
Structure and exterior
- Year built:1966
- Building area:1,900 sq. ft.
- Lot area:0.2 Acres
- Architectural Style:Ranch/Rambler
- Construction Materials:Brick
- Foundation Description:Slab
- Levels:2 Stories
Utilities
- Water:Public
- Sewer:Public Sewer
Finances and disclosures
- Price:$375,000
- Price per sq. ft.:$197.37
- Tax amount:$4,271 (2026)
Parking
- Parking description:Additional Storage Area, Attached Carport, Attached Garage, Oversized
- Garage:Yes
- Garage spaces:2
New listings near 7935 Pipers Path
- Coming Soon
 $545,000Coming Soon4 beds 3 baths2,437 sq. ft.
7910 Darien Dr, GLEN BURNIE, MD 21061
MLS# MDAA2157592Listed by: DOUGLAS REALTY LLC - Coming Soon
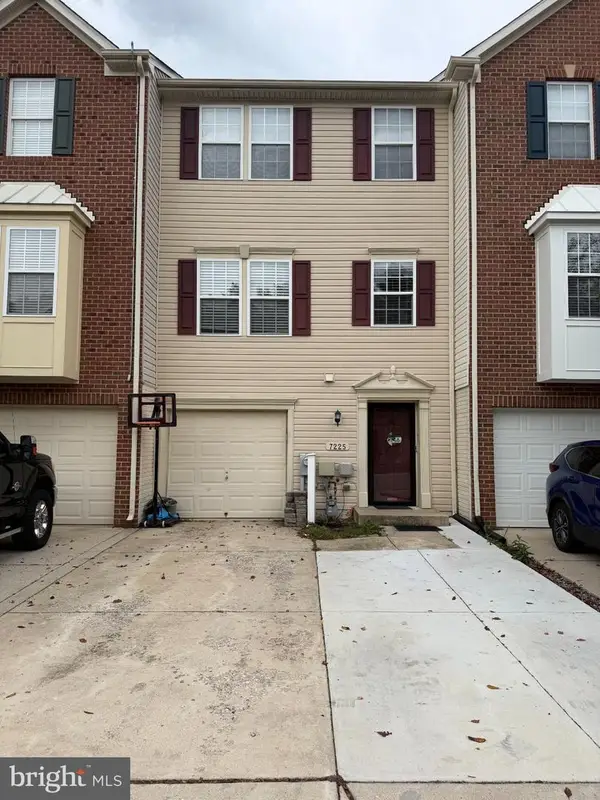 $429,900Coming Soon3 beds 3 baths2,197 sq. ft.
7225 Mockingbird Cir, GLEN BURNIE, MD 21060
MLS# MDAA2157578Listed by: LONG & FOSTER REAL ESTATE, INC. - Coming SoonOpen Sat, 1 to 3pm
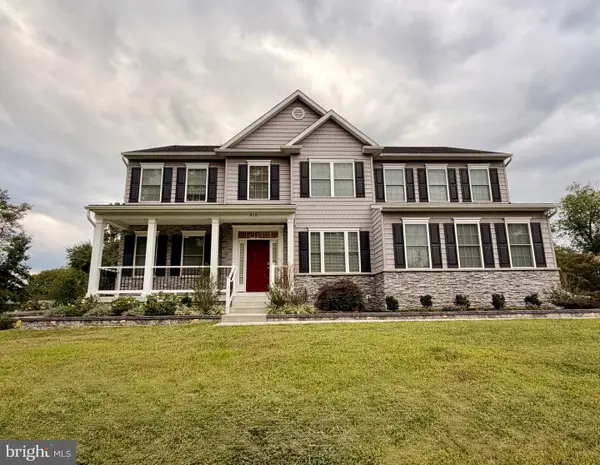 $900,000Coming Soon4 beds 3 baths3,133 sq. ft.
312 Obrecht Rd, MILLERSVILLE, MD 21108
MLS# MDAA2157782Listed by: RE/MAX LEADING EDGE - Coming Soon
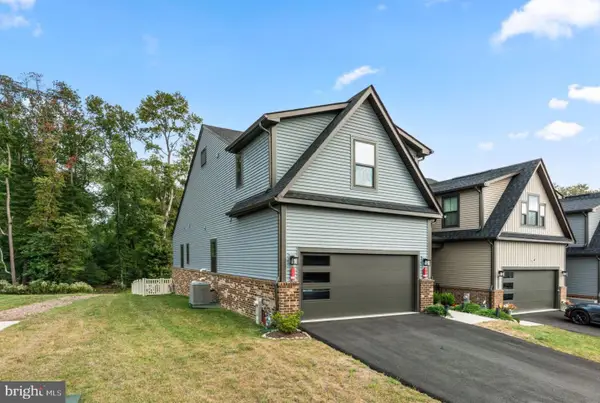 $599,000Coming Soon3 beds 3 baths3,322 sq. ft.
7504 Matapeake Ln, GLEN BURNIE, MD 21060
MLS# MDAA2157506Listed by: BERKSHIRE HATHAWAY HOMESERVICES PENFED REALTY - Coming Soon
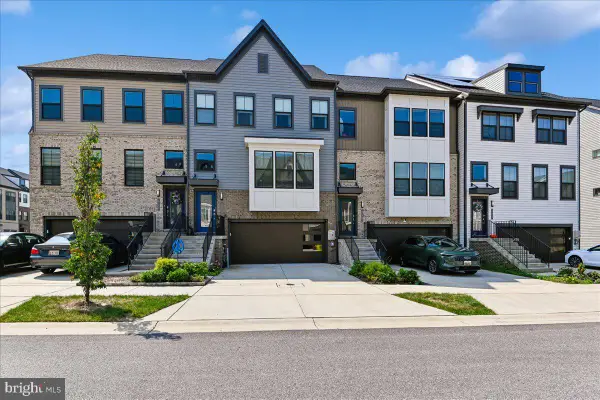 $559,900Coming Soon3 beds 4 baths2,542 sq. ft.
612 Lakemont Dr, GLEN BURNIE, MD 21060
MLS# MDAA2157546Listed by: LONG & FOSTER REAL ESTATE, INC. - Coming Soon
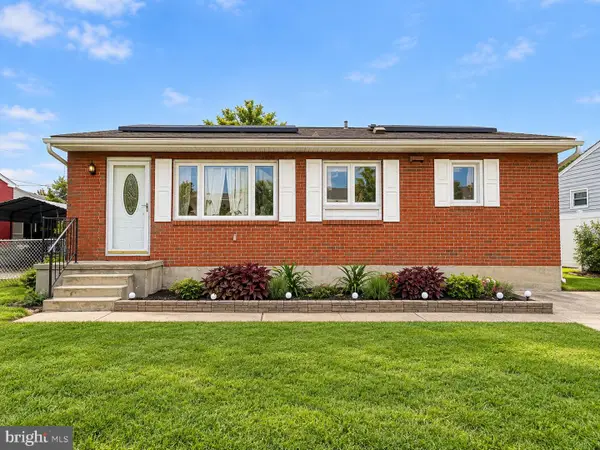 $405,000Coming Soon3 beds 2 baths1,650 sq. ft.
1106 Cedarcliff Dr, GLEN BURNIE, MD 21060
MLS# MDAA2157338Listed by: ALLFIRST REALTY, INC. - Coming Soon
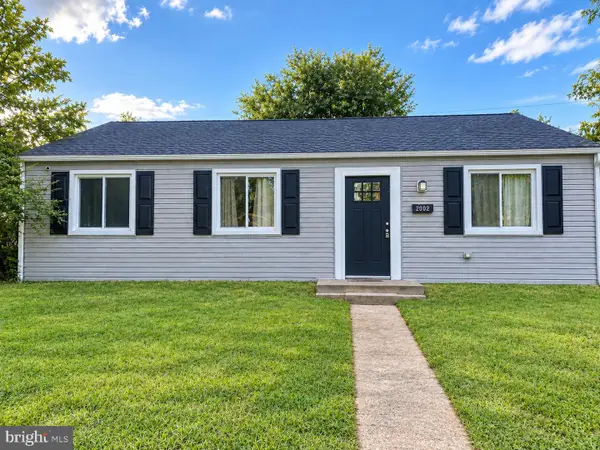 $370,000Coming Soon3 beds 1 baths988 sq. ft.
2002 Norman Rd, GLEN BURNIE, MD 21060
MLS# MDAA2157418Listed by: KELLER WILLIAMS GATEWAY LLC - Coming Soon
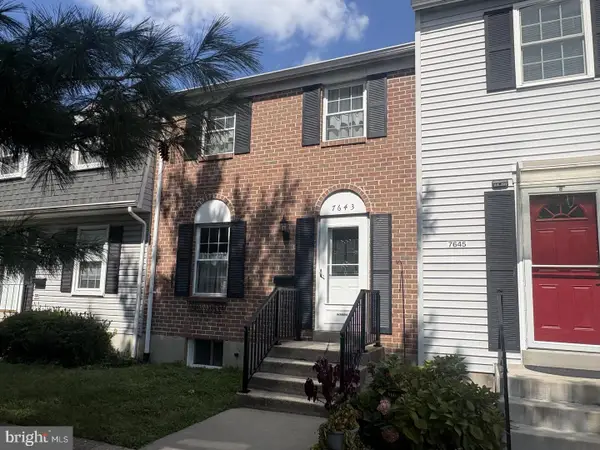 $325,000Coming Soon3 beds 3 baths1,740 sq. ft.
7643 Hennesey Ct, GLEN BURNIE, MD 21061
MLS# MDAA2156684Listed by: RE/MAX EXECUTIVE - Coming Soon
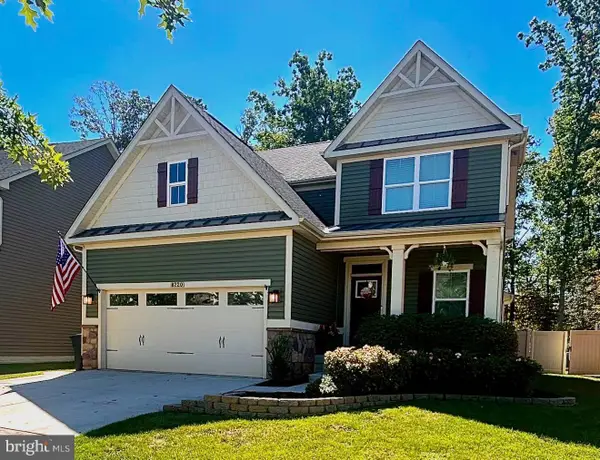 $670,000Coming Soon4 beds 3 baths3,101 sq. ft.
8220 Hickory Hollow Dr, GLEN BURNIE, MD 21060
MLS# MDAA2154692Listed by: KELLER WILLIAMS FLAGSHIP - Coming Soon
 $469,900Coming Soon4 beds 2 baths2,332 sq. ft.
727 Delmar Ave, GLEN BURNIE, MD 21061
MLS# MDAA2156992Listed by: DOUGLAS REALTY LLC


Protect your home and budget from life's surprises with an Assurant Home Warranty, backed by a partner that supports you through every step of homeownership. Explore Plans.
© 2023 - 2026 ERA Franchise Systems LLC. All rights reserved. ERA Franchise Systems LLC fully supports the principles of the Fair Housing Act and the Equal Opportunity Act. ERA, ERA Real Estate powered, and their respective logos are registered service marks of ERA Franchise Systems LLC. Each office is independently owned and operated.