
14068 Patterson Farm Ct, Glenelg, MD 21737
Local realty services provided by:ERA OakCrest Realty, Inc.
14068 Patterson Farm Ct,Glenelg, MD 21737
$1,225,000
- 5 Beds
- 5 Baths
- 5,186 sq. ft.
- Single family
- Coming Soon
Listed by: james t weiskerger
Office: next step realty
MLS#:MDHW2074746
Source:BRIGHTMLS
Price summary
- Price:$1,225,000
- Price per sq. ft.:$236.21
- Monthly HOA dues:$100
Contact an agent
Home facts
- Year built:2011
- Subdivision & Development:HOPKINS CHOICE
- Listing ID #:MDHW2074746
- Updated:October 04, 2026 at 01:37 PM
Rooms and interior
- Bedrooms:5
- Total bathrooms:5
- Full bathrooms:4
- Half bathrooms:1
- Dining Description:Dining Area
- Bathrooms Description:Primary Bath(s)
- Kitchen Description:Breakfast Area, Cooktop, Crown Moldings, Dishwasher, Disposal, Double/Dual Staircase, Exhaust Fan, Kitchen - Island, Microwave, Oven - Double, Refrigerator, Upgraded Countertops
- Basement:Yes
- Basement Description:Connecting Stairway, Full, Fully Finished
- Living area:5,186 sq. ft.
Heating and cooling
- Cooling:Central A/C, Solar On Grid
- Heating:Forced Air, Propane - Owned, Solar - Active, Zoned
Structure and exterior
- Year built:2011
- Building area:5,186 sq. ft.
- Lot area:0.78 Acres
- Architectural Style:Colonial
- Construction Materials:Frame
- Levels:3 Story
Utilities
- Water:Well
- Sewer:Shared Septic
Finances and disclosures
- Price:$1,225,000
- Price per sq. ft.:$236.21
- Tax amount:$14,358 (2026)
Features and amenities
- Laundry features:Dryer, Washer
- Amenities:Attic, Chair Railings, Crown Moldings, Double/Dual Staircase, Insulated Windows
Parking
- Parking description:Attached Garage, Garage - Side Entry, Garage Door Opener
- Garage:Yes
- Garage spaces:3
New listings near 14068 Patterson Farm Ct
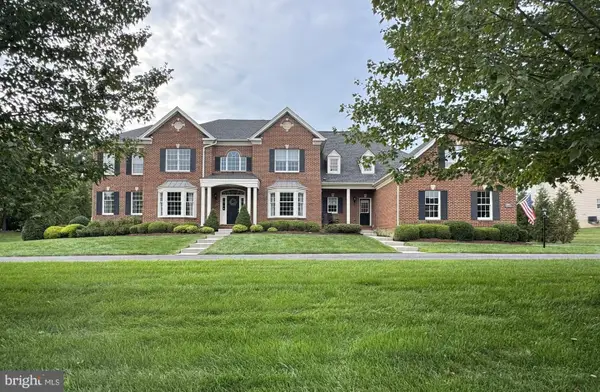 $1,850,000Active6 beds 7 baths8,742 sq. ft.
14088 Patterson Farm Ct, GLENELG, MD 21737
MLS# MDHW2072874Listed by: NORTHROP REALTY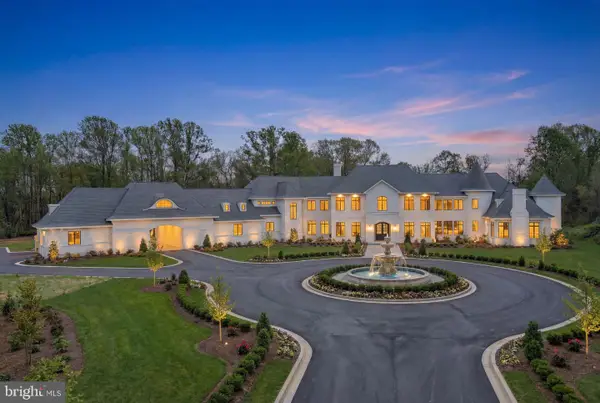 $3,000,000Active8 beds 12 baths32,000 sq. ft.
15125 Devlin Dr, GLENELG, MD 21737
MLS# MDHW2072902Listed by: REDFIN CORP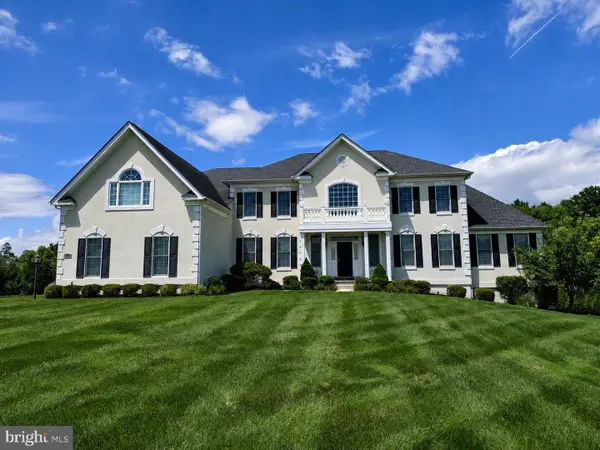 $1,665,000Active5 beds 6 baths5,983 sq. ft.
14911 Victory Ln, GLENELG, MD 21737
MLS# MDHW2072638Listed by: COTTAGE STREET REALTY LLC- Open Sun, 11am to 1pm
 $675,000Active4 beds 4 baths1,476 sq. ft.
14021 Triadelphia Rd, GLENELG, MD 21737
MLS# MDHW2071668Listed by: KELLER WILLIAMS LUCIDO AGENCY - Open Sun, 1 to 3pm
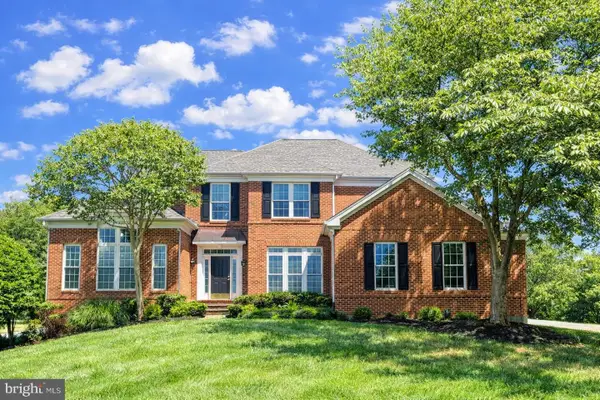 $1,365,000Active6 beds 6 baths8,019 sq. ft.
13728 Bold Venture Dr, GLENELG, MD 21737
MLS# MDHW2069560Listed by: LONG & FOSTER REAL ESTATE, INC.


Protect your home and budget from life's surprises with an Assurant Home Warranty, backed by a partner that supports you through every step of homeownership. Explore Plans.
© 2023 - 2026 ERA Franchise Systems LLC. All rights reserved. ERA Franchise Systems LLC fully supports the principles of the Fair Housing Act and the Equal Opportunity Act. ERA, ERA Real Estate powered, and their respective logos are registered service marks of ERA Franchise Systems LLC. Each office is independently owned and operated.