
14233 Day Farm Rd, Glenelg, MD 21737
Local realty services provided by:O'BRIEN REALTY ERA POWERED
14233 Day Farm Rd,Glenelg, MD 21737
$833,625
- 5 Beds
- 4 Baths
- - sq. ft.
- Single family
- Sold
Listed by: katie katzenberger rubin
Office: keller williams realty centre
MLS#:MDHW2071736
Source:BRIGHTMLS
Sorry, we are unable to map this address
Price summary
- Price:$833,625
About this home
Rare opportunity to own a beautiful home in the very sought after & rarely available Heritage community of Glenelg! Lovely colonial with a two car garage situated on over an acre! When you enter, you are greeted by a two story foyer that leads to a light filled living room as well as an elegant formal dining room! Sunken family room boasts a brick fireplace with insert to cozy up on those cold winter nights! Large eat in kitchen with granite counters, stainless steel appliances & a bay window overlooking the beautiful backyard! Step out the upgraded sliding glass doors onto the newly stained deck with a partial overhang to enjoy some shade on those super hot days or step to the other side & soak in the sun! Upstairs feature 4 large bedrooms and a loft area! Large master suite with a ceiling fan, en-suite bath and walk in closet! Gleaming wood floors on top two levels! Basement has an expansive recreation room with wet bar, a potential 5th bedroom/ craft area/ kids playroom / etc as well as a separate storage area with workbench & shelving ! Lower level walks out to brand new upper and lower concrete patios overlooking the AMAZING private back yard featuring a recently refurbished secluded waterfall pond area! Beautiful landscaping in both the front and back yards! Driveway just re-sealed! Water heater is 2024! Entire home has been freshly painted for the new owners! Tucked away in a lovely, private community but still super convenient to 32 & 97 for commuters!...
Contact an agent
Home facts
- Year built:1978
- Subdivision & Development:THE HERITAGE
- Listing ID #:MDHW2071736
- Added:45 day(s) ago
- Updated:September 03, 2026 at 05:55 AM
Rooms and interior
- Bedrooms:5
- Total bathrooms:4
- Full bathrooms:2
- Half bathrooms:2
- Flooring:Wood
- Dining Description:Dining Room, Formal/Separate Dining Room
- Bathrooms Description:Bathroom 2, Half Bath, Primary Bath(s), Primary Bathroom
- Kitchen Description:Breakfast Area, Built-Ins, Dishwasher, Exhaust Fan, Kitchen - Country, Kitchen - Eat-In, Kitchen - Table Space, Oven/Range - Electric, Pantry, Stainless Steel Appliances, Water Heater
- Bedroom Description:Primary Bedroom, Walk In Closet(s)
- Basement:Yes
- Basement Description:Connecting Stairway, Daylight, Full, Interior Access, Outside Entrance, Partial, Partially Finished, Rear Entrance, Shelving, Walkout Level, Workshop
Heating and cooling
- Cooling:Ceiling Fan(s), Central A/C
- Heating:Electric, Heat Pump(s)
Structure and exterior
- Year built:1978
- Lot Features:Backs to Trees, Front Yard, Landscaping, Level, Rear Yard, SideYard(s)
- Architectural Style:Colonial
- Construction Materials:Brick, Vinyl Siding
- Exterior Features:Deck(s), Patio(s), Roof, Stone Retaining Walls, Water Falls
- Foundation Description:Block
- Levels:3 Story
Utilities
- Water:Well
- Sewer:Private Septic Tank
Finances and disclosures
- Price:$833,625
- Tax amount:$7,604 (2025)
Features and amenities
- Laundry features:Dryer, Laundry, Washer
- Amenities:Attic, Bar, Bay/Bow Windows, Built-Ins, Ceiling Fan(s), Window Treatments
Parking
- Parking description:Attached Garage, Built In, Garage - Side Entry, Garage Door Opener, Inside Access, Oversized, Paved Driveway
- Garage:Yes
- Garage spaces:2
New listings near 14233 Day Farm Rd
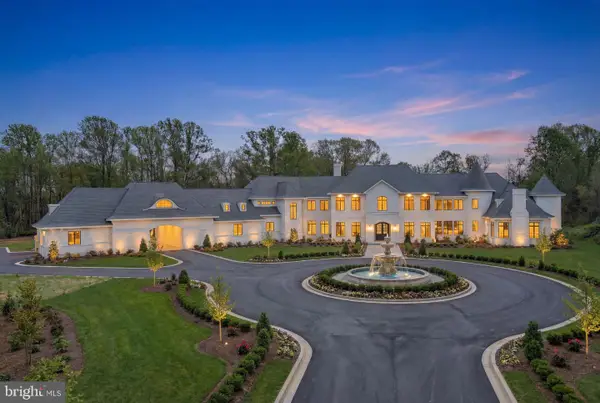 $3,000,000Active8 beds 12 baths32,000 sq. ft.
15125 Devlin Dr, GLENELG, MD 21737
MLS# MDHW2072902Listed by: REDFIN CORP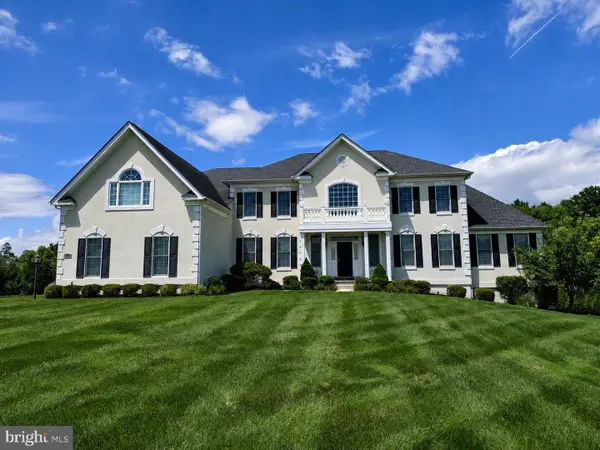 $1,625,000Active5 beds 6 baths5,983 sq. ft.
14911 Victory Ln, GLENELG, MD 21737
MLS# MDHW2072638Listed by: COTTAGE STREET REALTY LLC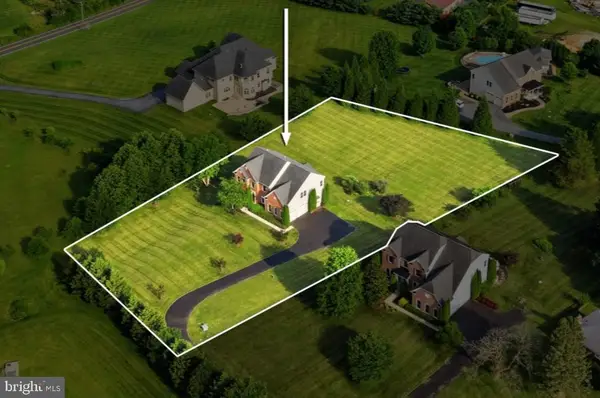 $999,900Pending4 beds 3 baths5,328 sq. ft.
14956 Michele Dr, GLENELG, MD 21737
MLS# MDHW2072458Listed by: COMPASS- Open Sun, 1 to 3pm
 $675,000Active4 beds 4 baths1,476 sq. ft.
14021 Triadelphia Rd, GLENELG, MD 21737
MLS# MDHW2071668Listed by: KELLER WILLIAMS LUCIDO AGENCY  $1,350,000Pending4 beds 4 baths4,954 sq. ft.
14078 Patterson Farm Ct, GLENELG, MD 21737
MLS# MDHW2070898Listed by: KELLER WILLIAMS LUCIDO AGENCY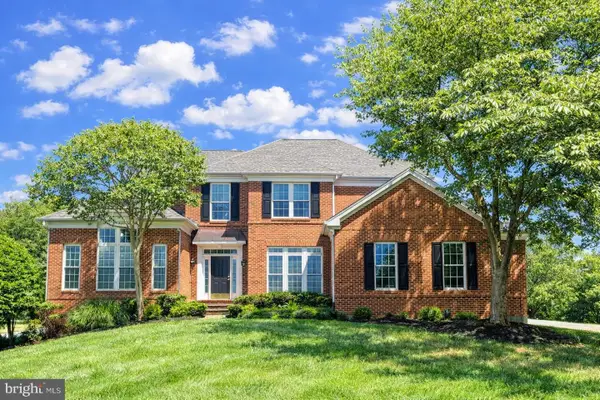 $1,399,990Active6 beds 6 baths8,019 sq. ft.
13728 Bold Venture Dr, GLENELG, MD 21737
MLS# MDHW2069560Listed by: LONG & FOSTER REAL ESTATE, INC.


Protect your home and budget from life's surprises with an Assurant Home Warranty, backed by a partner that supports you through every step of homeownership. Explore Plans.
© 2023 - 2026 ERA Franchise Systems LLC. All rights reserved. ERA Franchise Systems LLC fully supports the principles of the Fair Housing Act and the Equal Opportunity Act. ERA, ERA Real Estate powered, and their respective logos are registered service marks of ERA Franchise Systems LLC. Each office is independently owned and operated.