
10601 Wood Pointe Ter, Glenn Dale, MD 20769
Local realty services provided by:Mountain Realty ERA Powered
10601 Wood Pointe Ter,Glenn Dale, MD 20769
$675,000
- 5 Beds
- 4 Baths
- - sq. ft.
- Single family
- Sold
Listed by: lauren ashley thomas
Office: compass
MLS#:MDPG2203312
Source:BRIGHTMLS
Sorry, we are unable to map this address
Price summary
- Price:$675,000
- Monthly HOA dues:$42
About this home
Welcome Home! This beautifully updated 5-bedroom, 3.5-bathroom home located at the top of a cul-de-sac in the desirable Wood Pointe community of Glenn Dale offers the perfect combination of modern updates, generous living space, and timeless comfort, creating a home that's truly move-in ready.
From the moment you step inside, you'll appreciate the fresh, inviting feel created by newly painted walls, ceilings, trim, and doors throughout the home. The primary bathroom has been beautifully renovated with new tile flooring, soaking tub, a stunning tiled shower with glass enclosure, an updated double vanity, new lighting, toilet, exhaust fan, and fresh finishes, providing the perfect place to unwind.
Additional updates include new carpeting throughout the upper level and portions of the lower level, luxury vinyl plank flooring in select basement areas, updated light fixtures, a new cooktop, electrical improvements, new smoke detectors, updated exterior lighting, and numerous interior and exterior enhancements that give the home a fresh, polished feel.
The finished lower level offers incredible versatility with multiple living spaces that can easily accommodate a recreation room, media room, home office, fitness area, guest retreat, or multigenerational living. Complete with a kitchenette, updated flooring, fresh drywall, new lighting, electrical improvements, and a refreshed bathroom, this level adds exceptional functionality and flexibility to the home.
Outside, you'll enjoy landscaping enhancements, fresh seeding, shed, and a large usable backyard space.
Conveniently located near shopping, dining, parks, and major commuter routes including metro, this thoughtfully updated home offers the perfect blend of style, space, and everyday convenience....
Contact an agent
Home facts
- Year built:1997
- Subdivision & Development:WOOD POINTE PLAT 3
- Listing ID #:MDPG2203312
- Added:37 day(s) ago
- Updated:August 14, 2026 at 06:03 AM
Rooms and interior
- Bedrooms:5
- Total bathrooms:4
- Full bathrooms:3
- Half bathrooms:1
- Dining Description:Dining Room
- Bathrooms Description:Full Bath, Half Bath, Primary Bathroom
- Kitchen Description:Cooktop, Dishwasher, Disposal, Icemaker, Oven - Wall, Refrigerator, Water Heater - Tankless
- Bedroom Description:Primary Bedroom
- Basement:Yes
- Basement Description:Fully Finished, Sump Pump, Walkout Level
Heating and cooling
- Cooling:Ceiling Fan(s), Central A/C
- Heating:Forced Air, Heat Pump(s), Natural Gas
Structure and exterior
- Roof:Architectural Shingle
- Year built:1997
- Architectural Style:Traditional
- Construction Materials:Frame
- Foundation Description:Concrete Perimeter
- Levels:3 Story
Utilities
- Water:Public
- Sewer:Public Sewer
Finances and disclosures
- Price:$675,000
- Tax amount:$7,725 (2025)
Features and amenities
- Laundry features:Dryer, Laundry, Washer
- Amenities:Ceiling Fan(s)
Parking
- Parking description:Attached Garage, Concrete Driveway, Garage - Front Entry, Paved Driveway
- Garage:Yes
- Garage spaces:2
New listings near 10601 Wood Pointe Ter
- Coming Soon
 $565,000Coming Soon3 beds 3 baths
9931 Grant St, LANHAM, MD 20706
MLS# MDPG2214602Listed by: SAMSON PROPERTIES - New
 $525,000Active3 beds 3 baths2,016 sq. ft.
10010 Dorsey Ln, LANHAM, MD 20706
MLS# MDPG2214126Listed by: PEARSON SMITH REALTY, LLC - New
 $1,910,607Active5 beds 5 baths
12941 Fletchertown Rd, BOWIE, MD 20720
MLS# MDPG2214316Listed by: EPIQUE REALTY - New
 $615,000Active4 beds 3 baths2,206 sq. ft.
8604 Cory Dr, BOWIE, MD 20720
MLS# MDPG2209960Listed by: ADAMS REALTY, LLC  $525,000Pending4 beds 3 baths2,464 sq. ft.
12717 Northcliff Rd, BOWIE, MD 20720
MLS# MDPG2209244Listed by: KELLER WILLIAMS REALTY CENTRE- Coming Soon
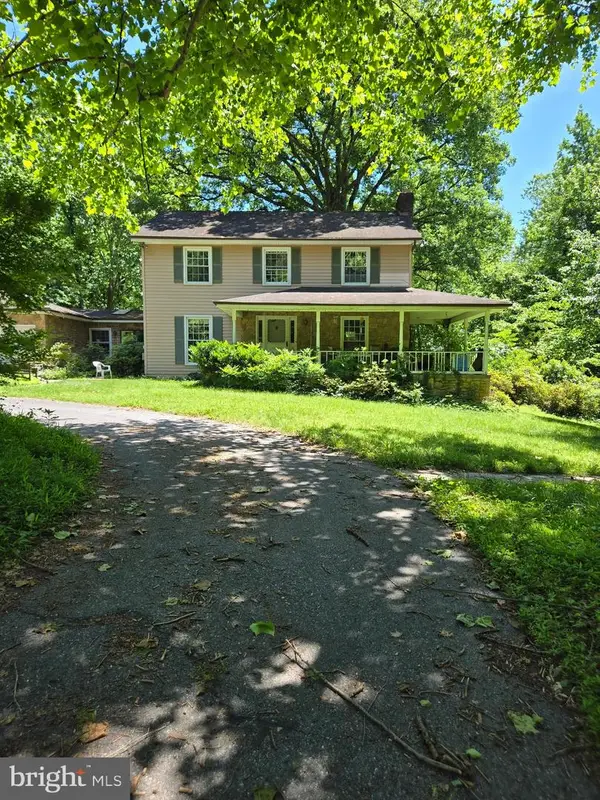 $750,000Coming Soon3 beds 4 baths
12101 Duckettown Rd, LAUREL, MD 20708
MLS# MDPG2205206Listed by: SMART REALTY, LLC 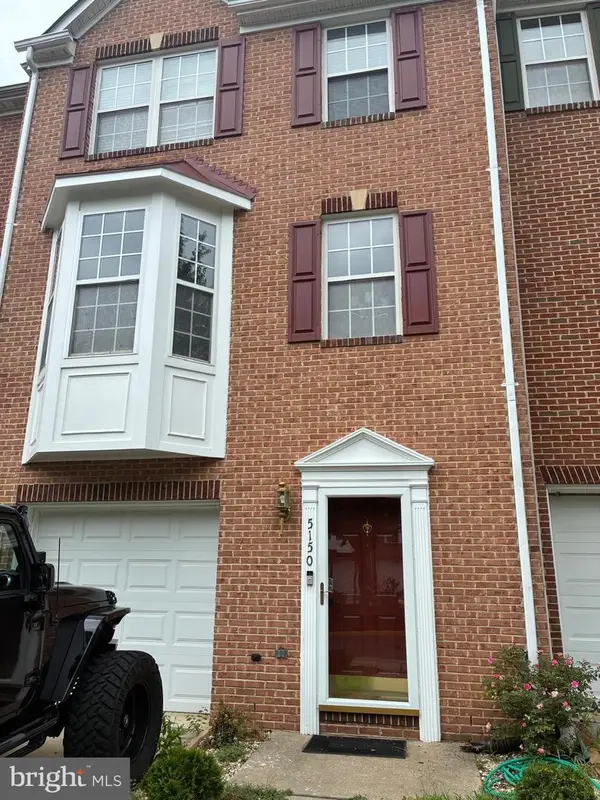 $535,000Active4 beds 5 baths1,652 sq. ft.
5150 Glenn Dale Woods Ct, GLENN DALE, MD 20769
MLS# MDPG2213476Listed by: RESIDE REAL ESTATE CORPORATION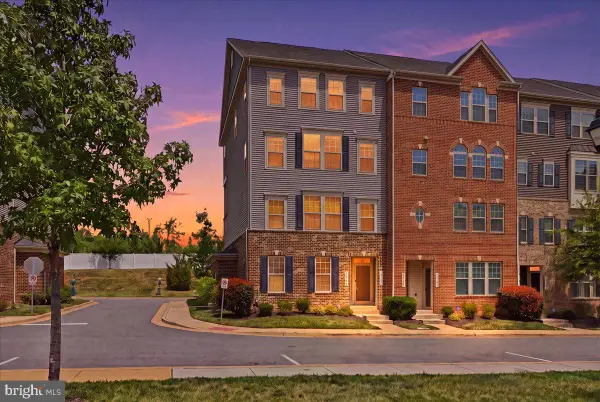 $454,900Active3 beds 3 baths2,660 sq. ft.
10102 Dorsey Ln, LANHAM, MD 20706
MLS# MDPG2208854Listed by: SERHANT $849,000Active4 beds 5 baths5,050 sq. ft.
12200 Forest Cove Ct, BOWIE, MD 20720
MLS# MDPG2211524Listed by: HOMECOIN.COM $415,000Active2 beds 3 baths1,825 sq. ft.
7642 Buzz Aldrin Ln, LANHAM, MD 20706
MLS# MDPG2212598Listed by: PEARSON SMITH REALTY, LLC


Protect your home and budget from life's surprises with an Assurant Home Warranty, backed by a partner that supports you through every step of homeownership. Explore Plans.
© 2023 - 2026 ERA Franchise Systems LLC. All rights reserved. ERA Franchise Systems LLC fully supports the principles of the Fair Housing Act and the Equal Opportunity Act. ERA, ERA Real Estate powered, and their respective logos are registered service marks of ERA Franchise Systems LLC. Each office is independently owned and operated.