
4346 Butler Rd, Glyndon, MD 21071
Local realty services provided by:ERA Valley Realty
Listed by: lisa alatis-hapney
Office: samson properties
MLS#:MDBC2174174
Source:BRIGHTMLS
Price summary
- Price:$2,950,000
- Price per sq. ft.:$403.56
About this home
Set on 8.70 picturesque acres, this exceptional four-level estate offers an extraordinary blend of refined interiors, resort-style amenities and equestrian living. A gracious arrival gives way to beautifully appointed spaces featuring hardwood and heated floors, multiple gas fireplaces and elegant architectural details throughout. The handsome study showcases built-ins and a double-sided fireplace shared with the family room, while expansive living and entertaining spaces create an inviting backdrop for gatherings both intimate and grand. At the heart of the home, the impressive renovated kitchen is designed for both everyday living and effortless entertaining, with quartz counters, a large island, two sinks, commercial-size refrigerator and freezer, 6-burner range with griddle and pot filler, wall ovens, built-in coffee machine, ice maker and more. Multiple bars and beverage refrigerators enhance the home’s exceptional entertaining capabilities. The primary suite is a private retreat, complete with wood floors, a sitting room, built-ins, double-sided gas fireplace, two full baths with heated floors and a large terrace overlooking the pool and resort-like grounds. Additional bedrooms and flexible living spaces extend across the upper levels, while the finished lower level offers a recreation room, full bar, wine cellar, gym, bedroom and a spa-inspired full bath with soaking tub, sauna and shower. Outside, lush landscaping and exterior lighting frame a private setting designed to be enjoyed year-round. Relax by the pool, gather around the gas fireplace on the covered patio or enjoy the expansive grounds. Equestrian amenities include a 3-stall barn, 2 paddocks, tack room, upper level, misters, Nelson horse waterers in every stall and waterers in the paddocks. A circular driveway and 3-car garage complete this remarkable offering. Recent improvements include a 3 year old roof, 2 of the 3 HVAC units are 4 years old, boiler is 4 years old and spray-foam attic insulation was recently installed. Two wells serve the property; one for the residence and one for the barn and pastures. A rare opportunity to experience gracious estate living, exceptional entertaining spaces, equestrian amenities and resort-style outdoor living all within one remarkable property....
Contact an agent
Home facts
- Year built:2004
- Subdivision & Development:SEVEN FARMS AT WORTHINGTON VALLEY
- Listing ID #:MDBC2174174
- Added:5 day(s) ago
- Updated:September 07, 2026 at 01:07 PM
Rooms and interior
- Bedrooms:6
- Total bathrooms:7
- Full bathrooms:6
- Half bathrooms:1
- Dining Description:Dining Area, Dining Room, Formal/Separate Dining Room
- Bathrooms Description:Primary Bath(s)
- Kitchen Description:Breakfast Area, Butlers Pantry, Carpet, Combination Kitchen/Living, Crown Moldings, Dishwasher, Disposal, Exhaust Fan, Icemaker, Kitchen - Eat-In, Kitchen - Gourmet, Kitchen - Island, Kitchen - Table Space, Microwave, Oven - Double, Oven - Wall, Oven/Range - Gas, Range Hood, Recessed Lighting, Refrigerator, Six Burner Stove, Stainless Steel Appliances, Upgraded Countertops, Wet/Dry Bar, Wine Storage
- Bedroom Description:Carpet, Primary Bedroom, Walk In Closet(s)
- Basement:Yes
- Basement Description:Connecting Stairway, Daylight, Full, Fully Finished, Heated, Improved, Outside Entrance, Partial, Rear Entrance, Side Entrance, Sump Pump, Walkout Level, Windows
- Living area:7,310 sq. ft.
Heating and cooling
- Cooling:Ceiling Fan(s), Central A/C, Programmable Thermostat, Zoned
- Heating:Forced Air, Programmable Thermostat, Propane - Owned, Zoned
Structure and exterior
- Year built:2004
- Building area:7,310 sq. ft.
- Lot area:8.7 Acres
- Lot Features:Backs to Trees, Landscaping
- Architectural Style:Colonial
- Construction Materials:Stucco
- Exterior Features:Balcony, Extensive Hardscape, Patio(s), Sidewalks, Terrace
- Levels:4 Story
Utilities
- Water:Well
- Sewer:Septic Exists
Finances and disclosures
- Price:$2,950,000
- Price per sq. ft.:$403.56
- Tax amount:$15,334 (2026)
Features and amenities
- Laundry features:Dryer, Washer
- Amenities:Bar, Carpet, Ceiling Fan(s), Central Vaccum, Chair Railings, Crown Moldings, Curved Staircase, Elevator, Intercom, Recessed Lighting, Sauna, Wet/Dry Bar
- Pool features:Saltwater
Parking
- Parking description:Attached Garage, Circular Driveway, Garage - Side Entry, Garage Door Opener, Off Street, Paved Driveway
- Garage:Yes
- Garage spaces:3
New listings near 4346 Butler Rd
 $599,900Pending4 beds 4 baths3,724 sq. ft.
4806 Butler Rd, GLYNDON, MD 21071
MLS# MDBC2171936Listed by: KELLY AND CO REALTY, LLC $16,500,000Active7 beds 10 baths16,767 sq. ft.
3366 Belmont Ave, GLYNDON, MD 21136
MLS# MDBC2158560Listed by: MONUMENT SOTHEBY'S INTERNATIONAL REALTY $799,000Active9.5 Acres
4224 Piney Grove Rd, GLYNDON, MD 21071
MLS# MDBC2147392Listed by: KRAUSS REAL PROPERTY BROKERAGE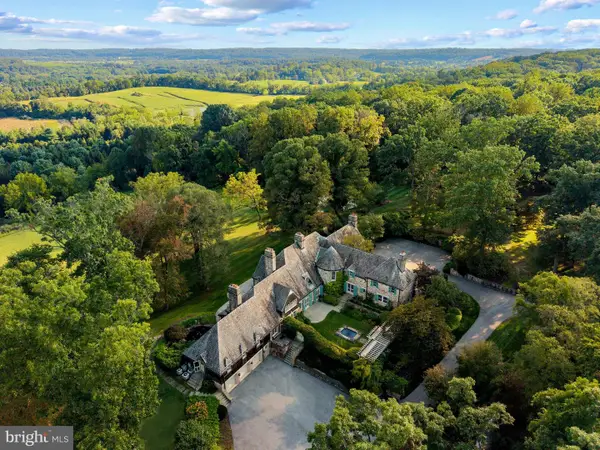 $9,950,000Active5 beds 10 baths13,612 sq. ft.
3600 Butler Rd, GLYNDON, MD 21071
MLS# MDBC2141712Listed by: KRAUSS REAL PROPERTY BROKERAGE $4,950,000Active6 beds 5 baths13,263 sq. ft.
Address Withheld By Seller, GLYNDON, MD 21071
MLS# MDBC2135760Listed by: KRAUSS REAL PROPERTY BROKERAGE $4,950,000Active6 beds 5 baths13,263 sq. ft.
Address Withheld By Seller, GLYNDON, MD 21071
MLS# MDBC2136634Listed by: KRAUSS REAL PROPERTY BROKERAGE $10,200,000Active7 beds 7 baths15,643 sq. ft.
Address Withheld By Seller, GLYNDON, MD 21071
MLS# MDBC2091644Listed by: KRAUSS REAL PROPERTY BROKERAGE $1,200,000Active43.66 Acres
Dover Rd, GLYNDON, MD 21071
MLS# MDBC2012792Listed by: FALCON PROPERTIES


Protect your home and budget from life's surprises with an Assurant Home Warranty, backed by a partner that supports you through every step of homeownership. Explore Plans.
© 2023 - 2026 ERA Franchise Systems LLC. All rights reserved. ERA Franchise Systems LLC fully supports the principles of the Fair Housing Act and the Equal Opportunity Act. ERA, ERA Real Estate powered, and their respective logos are registered service marks of ERA Franchise Systems LLC. Each office is independently owned and operated.