
23884 Bridgetown Rd, Goldsboro, MD 21636
Local realty services provided by:Mountain Realty ERA Powered
Listed by: linda l austin
Office: long & foster real estate, inc.
MLS#:MDCM2007614
Source:BRIGHTMLS
Price summary
- Price:$299,000
- Price per sq. ft.:$269.86
About this home
Bridgetown Road - This 3 bedroom 1 bath home features a full unfinished basement for additional living space. The property is 3.55 acres on a corner lot. The detach garage is ready for your next project. The home has been painted, new vinyl flooring, new countertop, and new stove. Call today for your showing appointment.
Contact an agent
Home facts
- Year built:1965
- Subdivision & Development:NONE AVAILABLE
- Listing ID #:MDCM2007614
- Added:39 day(s) ago
- Updated:August 27, 2026 at 08:37 AM
Rooms and interior
- Bedrooms:3
- Total bathrooms:1
- Full bathrooms:1
- Flooring:Vinyl
- Dining Description:Dining Area, Dining Room
- Bathrooms Description:Bathroom 1
- Kitchen Description:Kitchen - Table Space, Stove, Water Heater
- Basement:Yes
- Basement Description:Connecting Stairway, Daylight, Full, Partial
- Living area:1,108 sq. ft.
Heating and cooling
- Cooling:Central A/C, Heat Pump(s)
- Heating:Electric, Heat Pump(s)
Structure and exterior
- Roof:Architectural Shingle
- Year built:1965
- Building area:1,108 sq. ft.
- Lot area:3.55 Acres
- Architectural Style:Ranch/Rambler
- Construction Materials:Aluminum Siding
- Foundation Description:Block
- Levels:2 Stories
Utilities
- Water:Well
- Sewer:Private Septic Tank
Finances and disclosures
- Price:$299,000
- Price per sq. ft.:$269.86
- Tax amount:$2,561 (2025)
Features and amenities
- Laundry features:Washer/Dryer Hookups Only
Parking
- Parking description:Detached Garage, Garage - Front Entry
- Garage:Yes
- Garage spaces:2
New listings near 23884 Bridgetown Rd
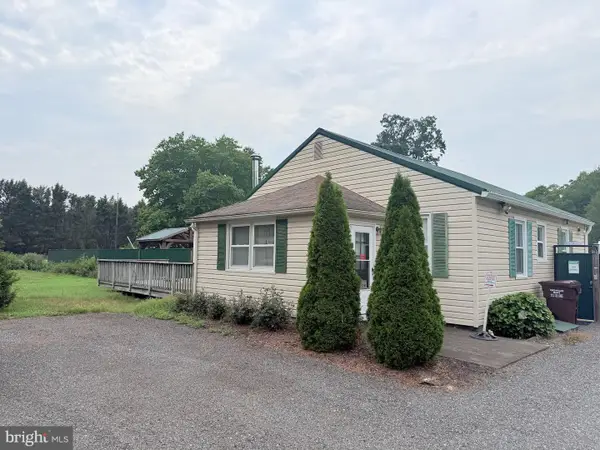 $699,000Active3 beds 2 baths1,200 sq. ft.
14540 Drapers Mill Rd, GOLDSBORO, MD 21636
MLS# MDCM2007684Listed by: BRENTON REALTY GROUP $699,000Active3 beds 2 baths1,200 sq. ft.
14540 Drapers Mill Rd, GOLDSBORO, MD 21636
MLS# MDCM2007564Listed by: BRENTON REALTY GROUP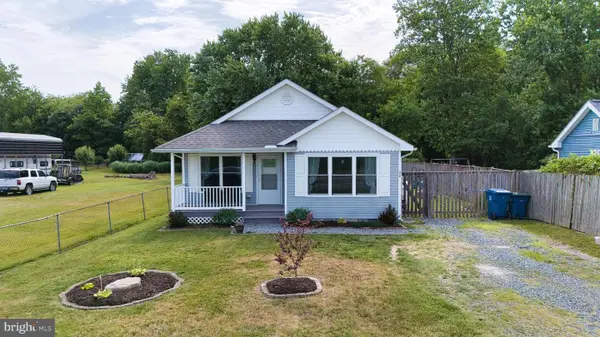 $342,900Active3 beds 2 baths1,414 sq. ft.
504 Main St, GOLDSBORO, MD 21636
MLS# MDCM2007528Listed by: THE PARKER GROUP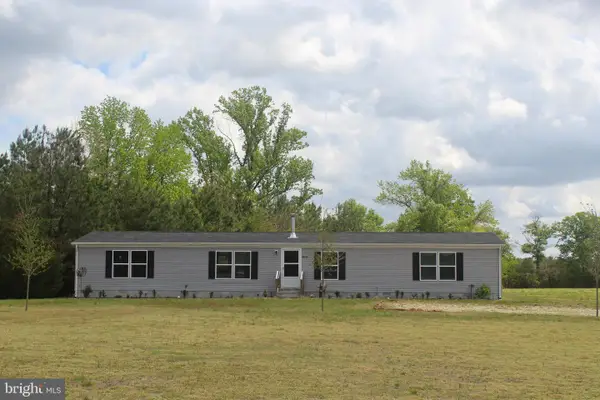 $350,000Active4 beds 2 baths2,128 sq. ft.
26784 Bilbrough Rd, GOLDSBORO, MD 21636
MLS# MDCM2007126Listed by: KELLER WILLIAMS SELECT REALTORS OF EASTON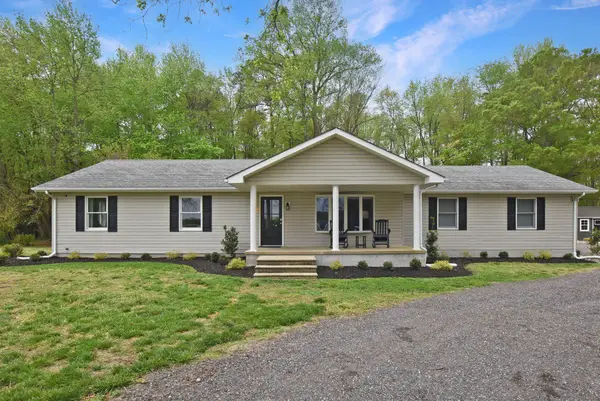 $399,900Pending3 beds 2 baths1,440 sq. ft.
27709 Bright Rd, GOLDSBORO, MD 21636
MLS# MDCM2007060Listed by: HYATT & COMPANY REAL ESTATE LLC $115,000Active1.89 Acres
27202 Sandtown Rd, GOLDSBORO, MD 21636
MLS# MDCM2007014Listed by: TAYLOR PROPERTIES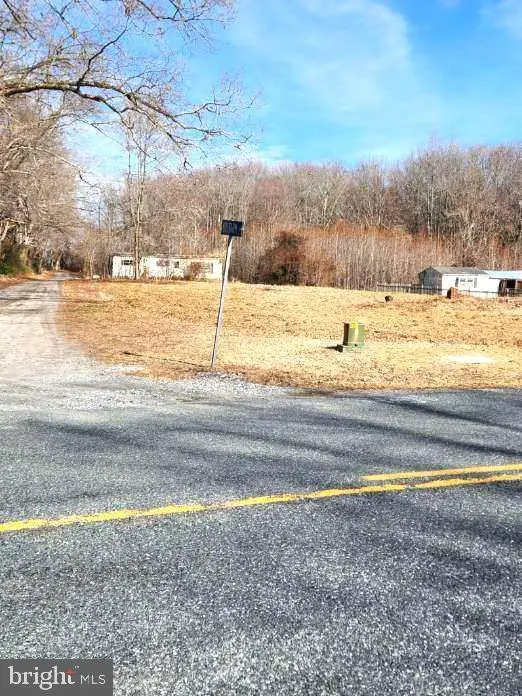 $130,000Active8.85 Acres
15589 Union Rd, GOLDSBORO, MD 21636
MLS# MDCM2006806Listed by: WRIGHT REAL ESTATE $159,900Pending5.28 Acres
5.281 Acres Schulyer Rd, GOLDSBORO, MD 21636
MLS# MDCM2006426Listed by: TAYLOR PROPERTIES


Protect your home and budget from life's surprises with an Assurant Home Warranty, backed by a partner that supports you through every step of homeownership. Explore Plans.
© 2023 - 2026 ERA Franchise Systems LLC. All rights reserved. ERA Franchise Systems LLC fully supports the principles of the Fair Housing Act and the Equal Opportunity Act. ERA, ERA Real Estate powered, and their respective logos are registered service marks of ERA Franchise Systems LLC. Each office is independently owned and operated.