
137 Youngwood Ln, Grantsville, MD 21536
Local realty services provided by:ERA Martin Associates
137 Youngwood Ln,Grantsville, MD 21536
$495,000
- 4 Beds
- 3 Baths
- 2,236 sq. ft.
- Single family
- Coming Soon
Listed by: elizabeth anne ware, coelian m green
Office: railey realty, inc.
MLS#:MDGA2012624
Source:BRIGHTMLS
Price summary
- Price:$495,000
- Price per sq. ft.:$221.38
- Monthly HOA dues:$33.33
About this home
Space, efficiency, and even more room to grow! Set on 6+ beautifully landscaped and wooded acres, this impeccably maintained home features 4-beds, 3-baths, and approximately 4,400 total sq ft: roughly 2,200 sq ft finished upstairs and an additional 2,200 sq ft walk-out basement. Inside, skylights add warmth and character to the living room, with hardwood flooring extending through the living and dining areas. The kitchen features quartz countertops and opens to a newly enclosed patio - the perfect place to relax and take in the scenic views. Two bedrooms include private en-suite bathrooms, while the third full bath serves the remaining bedrooms and guests. The expansive walk-out basement is approximately half below grade and currently unfinished, offering great potential for additional living, recreation, hobby, or storage space, plus a bathroom rough-in. A geothermal heating and cooling system provides consistent comfort, energy efficiency, and lower operating costs. A pellet stove provides a valuable secondary heat source, and the generator is configured to power essential systems during an outage, including the pellet stove, water pump, refrigerator, microwave, and select lighting. Outside, thoughtful landscaping, established raised beds for flowers or vegetables, and a gently sloping yard create a peaceful setting with plenty of room to enjoy the outdoors. A separate tractor shed provides practical storage for lawn equipment, gardening tools, and recreational gear, while an attached two-car garage off the main level provides even more space. This low-maintenance dream home also includes durable HardiPlank siding, energy conscious 2x6 exterior-wall construction, and an attached two-car garage contribute to its comfort, efficiency, and low-maintenance appeal. With generous indoor and outdoor space, energy-efficient features, backup power capabilities, and great potential for future expansion, this exceptional property offers comfortable living today with plenty of possibilities for tomorrow....
Contact an agent
Home facts
- Year built:2008
- Subdivision & Development:THE HIGHLANDS
- Listing ID #:MDGA2012624
- Updated:August 20, 2026 at 07:53 PM
Rooms and interior
- Bedrooms:4
- Total bathrooms:3
- Full bathrooms:3
- Flooring:Hardwood, Laminated, Tile/Brick
- Dining Description:Combination Kitchen/Dining
- Bathrooms Description:Bathroom 1, Bathroom 2, Bathroom 3
- Kitchen Description:Built-In Microwave, Dishwasher, Oven/Range - Electric, Refrigerator
- Bedroom Description:Entry Level Bedroom
- Basement:Yes
- Basement Description:Connecting Stairway, Outside Entrance, Shelving, Space For Rooms, Unfinished, Walkout Level
- Living area:2,236 sq. ft.
Heating and cooling
- Cooling:Geothermal
- Heating:Forced Air, Geo-thermal
Structure and exterior
- Year built:2008
- Building area:2,236 sq. ft.
- Lot area:6.1 Acres
- Lot Features:Landscaping, Partly Wooded, Private, Rural, Secluded
- Architectural Style:Craftsman
- Construction Materials:Frame, HardiPlank Type
- Exterior Features:Enclosed, Patio(s), Porch(es)
- Foundation Description:Block
- Levels:2 Stories
Utilities
- Water:Well
- Sewer:Private Septic Tank
Finances and disclosures
- Price:$495,000
- Price per sq. ft.:$221.38
- Tax amount:$3,249 (2025)
Features and amenities
- Laundry features:Dryer, Dryer In Unit, Washer, Washer In Unit
- Amenities:Ceiling Fan(s)
Parking
- Parking description:Attached Garage, Garage - Side Entry, Inside Access
- Garage:Yes
- Garage spaces:2
New listings near 137 Youngwood Ln
- Coming Soon
 $265,000Coming Soon2 beds 2 baths912 sq. ft.
230 Springhouse Way, GRANTSVILLE, MD 21536
MLS# MDGA2012612Listed by: RAILEY REALTY, INC. - New
 $250,000Active4 beds 2 baths1,440 sq. ft.
131 Zehner Rd, GRANTSVILLE, MD 21536
MLS# MDGA2012632Listed by: THE KW COLLECTIVE - New
 $150,000Active2 beds 2 baths1,008 sq. ft.
93 Meadow Lake Dr, GRANTSVILLE, MD 21536
MLS# MDGA2012578Listed by: THE KW COLLECTIVE  $68,000Active6.91 Acres
Lots 55-57 Scenic Dr, GRANTSVILLE, MD 21536
MLS# MDGA2012538Listed by: RAILEY REALTY, INC.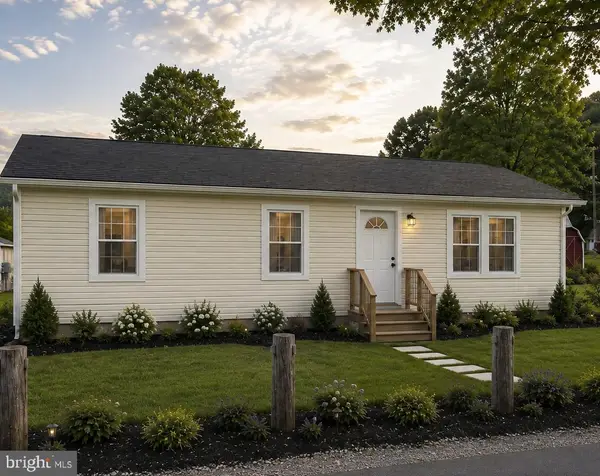 $220,000Active3 beds 1 baths1,056 sq. ft.
20 Railroad St, GRANTSVILLE, MD 21536
MLS# MDGA2012508Listed by: DOUGLAS REALTY, LLC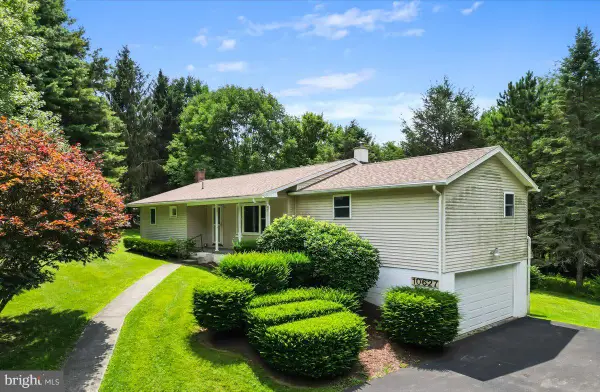 $275,000Pending4 beds 3 baths1,668 sq. ft.
10627 New Germany Rd, GRANTSVILLE, MD 21536
MLS# MDGA2012478Listed by: THE KW COLLECTIVE $214,900Active3 beds 2 baths1,432 sq. ft.
639 Hemlock Rd, GRANTSVILLE, MD 21536
MLS# MDGA2012310Listed by: RAILEY REALTY, INC. $450,000Active3 beds 2 baths1,872 sq. ft.
2988 Fairview Rd, GRANTSVILLE, MD 21536
MLS# MDGA2012220Listed by: THE KW COLLECTIVE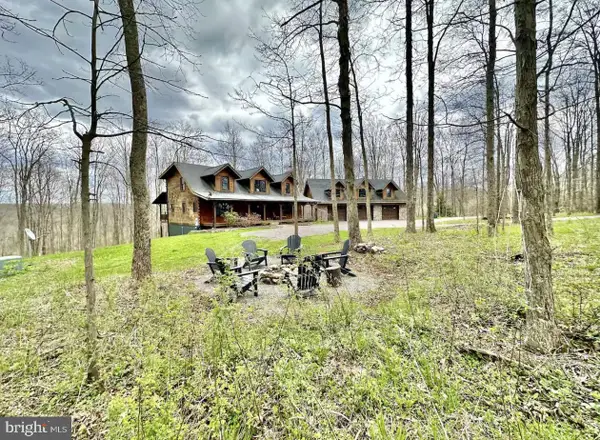 $919,000Active5 beds 4 baths1,804 sq. ft.
948 Legeer Rd, GRANTSVILLE, MD 21536
MLS# MDGA2012158Listed by: RE/MAX RESULTS


Protect your home and budget from life's surprises with an Assurant Home Warranty, backed by a partner that supports you through every step of homeownership. Explore Plans.
© 2023 - 2026 ERA Franchise Systems LLC. All rights reserved. ERA Franchise Systems LLC fully supports the principles of the Fair Housing Act and the Equal Opportunity Act. ERA, ERA Real Estate powered, and their respective logos are registered service marks of ERA Franchise Systems LLC. Each office is independently owned and operated.