
407 Sawmill Ln, Grasonville, MD 21638
Local realty services provided by:ERA Central Realty Group
Listed by: linda l austin
Office: long & foster real estate, inc.
MLS#:MDQA2017996
Source:BRIGHTMLS
Price summary
- Price:$435,000
- Price per sq. ft.:$310.71
About this home
Grasonville - This home offers 3 bedroom and 3 baths located on 1.2 acres. The garage space is amazing for all of your projects. Featuring two garages, one car oversized attached is heated and with an oversized two car detached 24x 30 with heat and AC. The house roof is a 50-year shingle with about 7 years on it. You will enjoy the fall and the rest of the summer in the large screened in porch. NO Hoa or restrictions. This is the home you have been looking for. Call today for your showing appointment.
Contact an agent
Home facts
- Year built:1993
- Subdivision & Development:GRASONVILLE
- Listing ID #:MDQA2017996
- Added:50 day(s) ago
- Updated:September 07, 2026 at 08:07 AM
Rooms and interior
- Bedrooms:3
- Total bathrooms:3
- Full bathrooms:3
- Bathrooms Description:Bathroom 1, Bathroom 2, Bathroom 3
- Kitchen Description:Built-In Microwave, Dishwasher, Icemaker, Kitchen - Country, Refrigerator, Stove, Water Heater
- Bedroom Description:Entry Level Bedroom
- Living area:1,400 sq. ft.
Heating and cooling
- Cooling:Ceiling Fan(s), Central A/C
- Heating:Baseboard - Electric, Electric, Heat Pump(s)
Structure and exterior
- Roof:Architectural Shingle
- Year built:1993
- Building area:1,400 sq. ft.
- Lot area:1.2 Acres
- Architectural Style:Ranch/Rambler
- Construction Materials:Vinyl Siding
- Exterior Features:Extensive Hardscape, Outbuilding(s), Porch(es), Screened, Sidewalks
- Foundation Description:Crawl Space
- Levels:1 Story
Schools
- High school:KENT ISLAND
- Middle school:STEVENSVILLE
- Elementary school:GRASONVILLE PRIMARY
Utilities
- Water:Well
- Sewer:Public Sewer
Finances and disclosures
- Price:$435,000
- Price per sq. ft.:$310.71
- Tax amount:$2,785 (2025)
Features and amenities
- Laundry features:Dryer, Laundry, Washer
- Amenities:Attic
Parking
- Parking description:Additional Storage Area, Attached Garage, Detached Garage, Garage - Front Entry, Garage - Side Entry, Oversized
- Garage:Yes
- Garage spaces:3
New listings near 407 Sawmill Ln
- Coming Soon
 $549,000Coming Soon2 beds 2 baths1,377 sq. ft.
114 Oyster Cove Dr #1c, GRASONVILLE, MD 21638
MLS# MDQA2018324Listed by: RE/MAX LEADING EDGE - New
 $120,000Active1 beds 1 baths800 sq. ft.
111 Beach Harbor Dr #236-e, GRASONVILLE, MD 21638
MLS# MDQA2018352Listed by: REALTY NAVIGATOR - New
 $1,450,000Active5 beds 5 baths4,418 sq. ft.
109 Starboard Ct, GRASONVILLE, MD 21638
MLS# MDQA2018622Listed by: NORTHROP REALTY 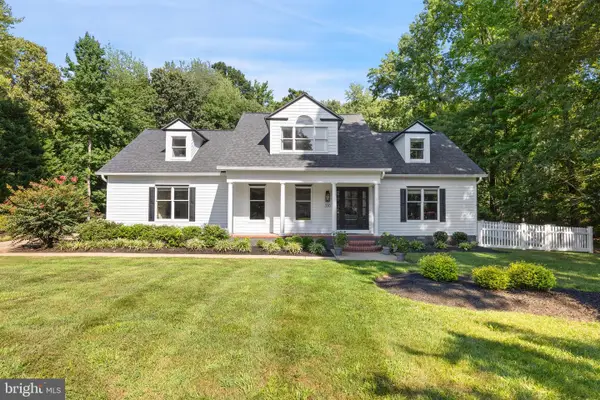 $849,000Active5 beds 3 baths2,983 sq. ft.
330 Prospect Bay Dr W, GRASONVILLE, MD 21638
MLS# MDQA2018104Listed by: SAMSON PROPERTIES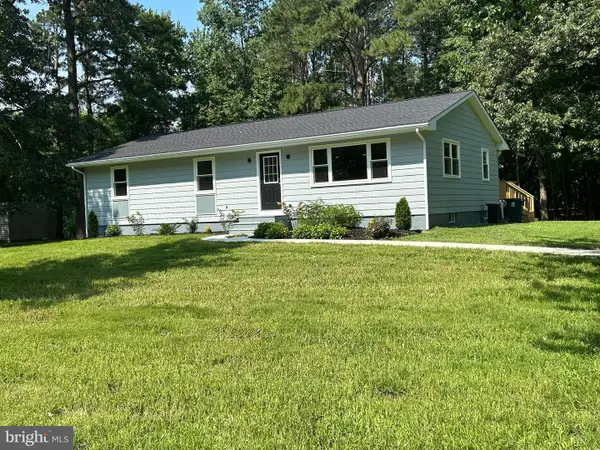 $405,000Active3 beds 2 baths1,400 sq. ft.
125 Forest Rd, GRASONVILLE, MD 21638
MLS# MDQA2018286Listed by: HOMECOIN.COM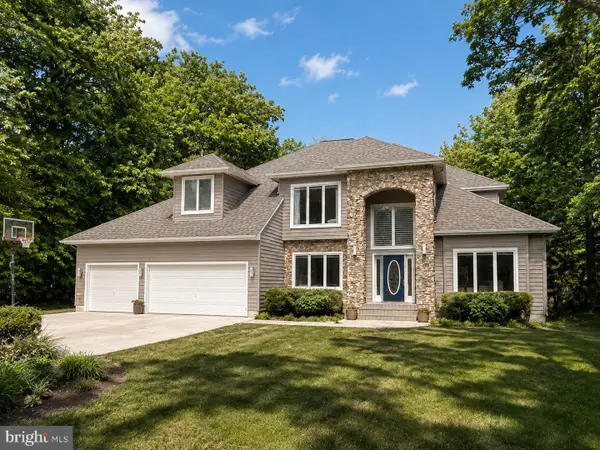 $974,000Active5 beds 3 baths3,073 sq. ft.
14 Fairway Is, GRASONVILLE, MD 21638
MLS# MDQA2018270Listed by: LONG & FOSTER REAL ESTATE, INC.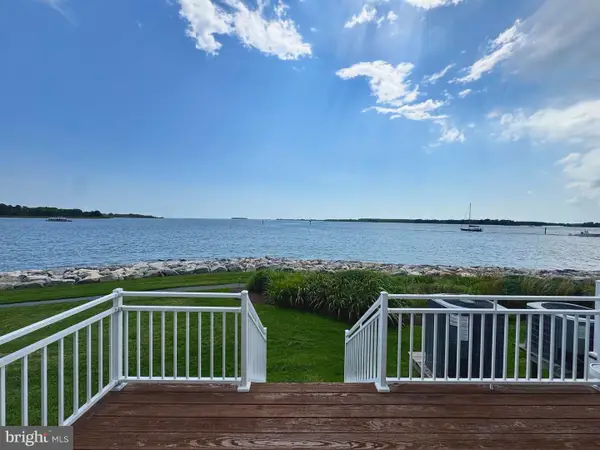 $725,000Pending3 beds 4 baths2,000 sq. ft.
1503 Oyster Cove Dr, GRASONVILLE, MD 21638
MLS# MDQA2018252Listed by: BERKSHIRE HATHAWAY HOMESERVICES HOMESALE REALTY $429,900Active3 beds 3 baths2,296 sq. ft.
452 Timber Ln, GRASONVILLE, MD 21638
MLS# MDQA2018256Listed by: ALLFIRST REALTY, INC. $619,900Active5 beds 3 baths3,291 sq. ft.
157 Fawn Ln, GRASONVILLE, MD 21638
MLS# MDQA2018254Listed by: ISLAND REALTY, LLC $459,900Active3 beds 2 baths1,662 sq. ft.
458 Timber Ln, GRASONVILLE, MD 21638
MLS# MDQA2018250Listed by: ROSENDALE REALTY


Protect your home and budget from life's surprises with an Assurant Home Warranty, backed by a partner that supports you through every step of homeownership. Explore Plans.
© 2023 - 2026 ERA Franchise Systems LLC. All rights reserved. ERA Franchise Systems LLC fully supports the principles of the Fair Housing Act and the Equal Opportunity Act. ERA, ERA Real Estate powered, and their respective logos are registered service marks of ERA Franchise Systems LLC. Each office is independently owned and operated.