
22327 Callahan Dr, Great Mills, MD 20634
Local realty services provided by:ERA Valley Realty
22327 Callahan Dr,Great Mills, MD 20634
$389,000
- 4 Beds
- 3 Baths
- 1,896 sq. ft.
- Single family
- Pending
Listed by: james hayden
Office: re/max one
MLS#:MDSM2032422
Source:BRIGHTMLS
Price summary
- Price:$389,000
- Price per sq. ft.:$205.17
About this home
This beautiful home is move in ready. Owner has taken great pride in preparing it for the next owner. Gleaming wood floors are beautifully finished, new carpet, granite counter tops, backsplash, beautiful stainless appliances. Heat Pump is appr 3 years old, oil furnace. Back deck with trex decking is appr 4 years old, brand new washer and dryer, hot water heater appr 8 years old. Small shed in the back yard and side of paved driveway is a small shed with the gas powered generator access. The house has a full basement, partially finished with a bedroom, bathroom, and living area. Close to schools, shopping, etc.
Contact an agent
Home facts
- Year built:1971
- Listing ID #:MDSM2032422
- Added:4 day(s) ago
- Updated:July 20, 2026 at 08:34 AM
Rooms and interior
- Bedrooms:4
- Total bathrooms:3
- Full bathrooms:3
- Flooring:Carpet, Ceramic Tile, Wood
- Kitchen Description:Dishwasher, Icemaker, Refrigerator, Stainless Steel Appliances, Stove, Water Heater
- Basement:Yes
- Basement Description:Full, Walkout Stairs
- Living area:1,896 sq. ft.
Heating and cooling
- Cooling:Heat Pump(s)
- Heating:Electric, Heat Pump - Oil BackUp, Oil
Structure and exterior
- Roof:Metal
- Year built:1971
- Building area:1,896 sq. ft.
- Lot area:0.57 Acres
- Architectural Style:Ranch/Rambler
- Construction Materials:Brick
- Foundation Description:Block
- Levels:2 Stories
Utilities
- Water:Public
- Sewer:Public Sewer
Finances and disclosures
- Price:$389,000
- Price per sq. ft.:$205.17
- Tax amount:$2,731 (2026)
Features and amenities
- Laundry features:Dryer, Dryer In Unit, Washer, Washer In Unit
New listings near 22327 Callahan Dr
- New
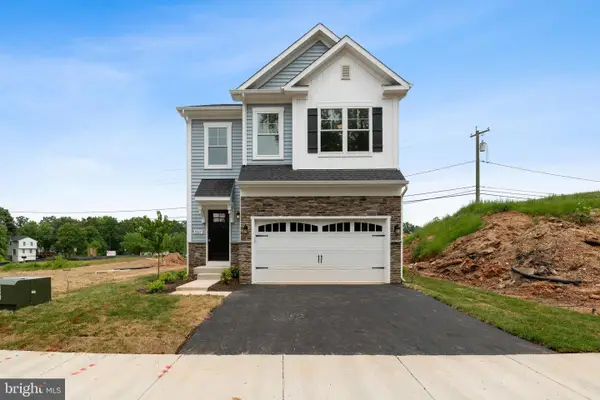 $489,000Active4 beds 3 baths1,802 sq. ft.
45632 Pam's Way, GREAT MILLS, MD 20634
MLS# MDSM2032568Listed by: CENTURY 21 NEW MILLENNIUM - New
 $410,000Active4 beds 3 baths2,047 sq. ft.
22206 Lilac Way, GREAT MILLS, MD 20634
MLS# MDSM2032490Listed by: LONG & FOSTER REAL ESTATE, INC. - New
 $279,900Active3 beds 3 baths1,424 sq. ft.
45529 Knockeyon Ln, GREAT MILLS, MD 20634
MLS# MDSM2032420Listed by: CENTURY 21 NEW MILLENNIUM  $415,000Pending4 beds 4 baths2,355 sq. ft.
45495 Wexford Way, GREAT MILLS, MD 20634
MLS# MDSM2032364Listed by: EXP REALTY, LLC- Coming Soon
 $274,900Coming Soon3 beds 3 baths
22069 Saint Gabriels Cir, GREAT MILLS, MD 20634
MLS# MDSM2032306Listed by: INFINITAS REALTY GROUP - Coming SoonOpen Sat, 10am to 12pm
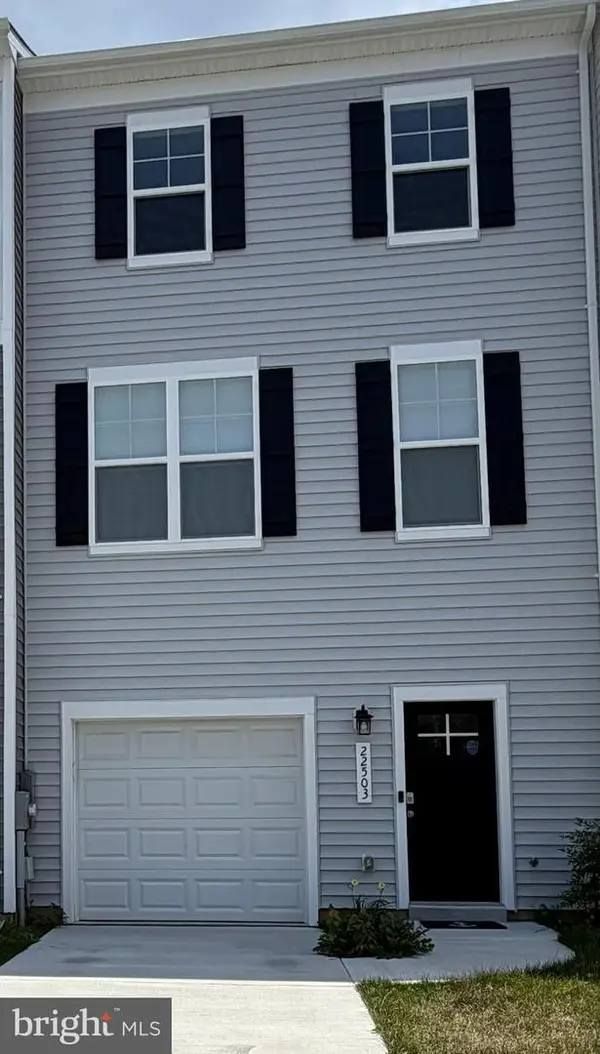 $430,000Coming Soon4 beds 3 baths
22503 E Maxine Way, GREAT MILLS, MD 20634
MLS# MDSM2032208Listed by: THE SOUTHSIDE GROUP REAL ESTATE 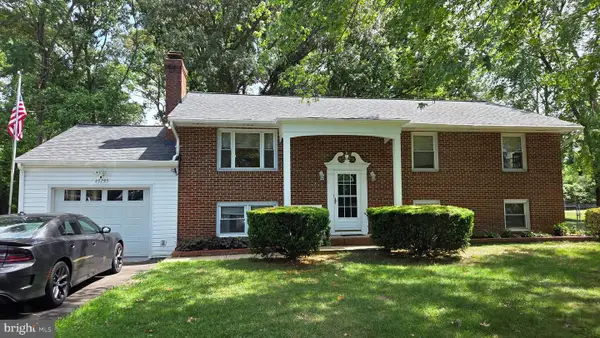 $399,900Pending4 beds 3 baths2,279 sq. ft.
45795 Filmore Dr, GREAT MILLS, MD 20634
MLS# MDSM2032184Listed by: BERKSHIRE HATHAWAY HOMESERVICES PENFED REALTY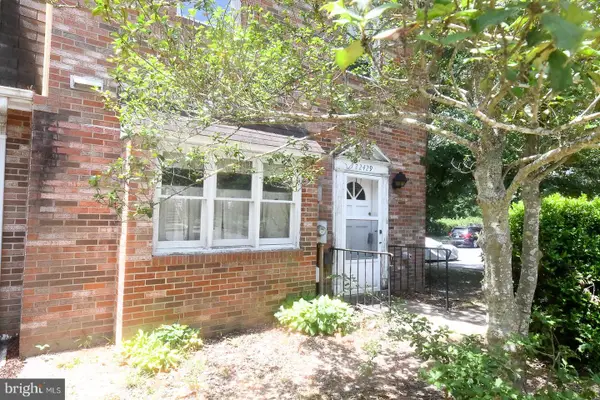 $219,900Pending3 beds 3 baths1,408 sq. ft.
22429 Greenview Ct, GREAT MILLS, MD 20634
MLS# MDSM2032142Listed by: CENTURY 21 NEW MILLENNIUM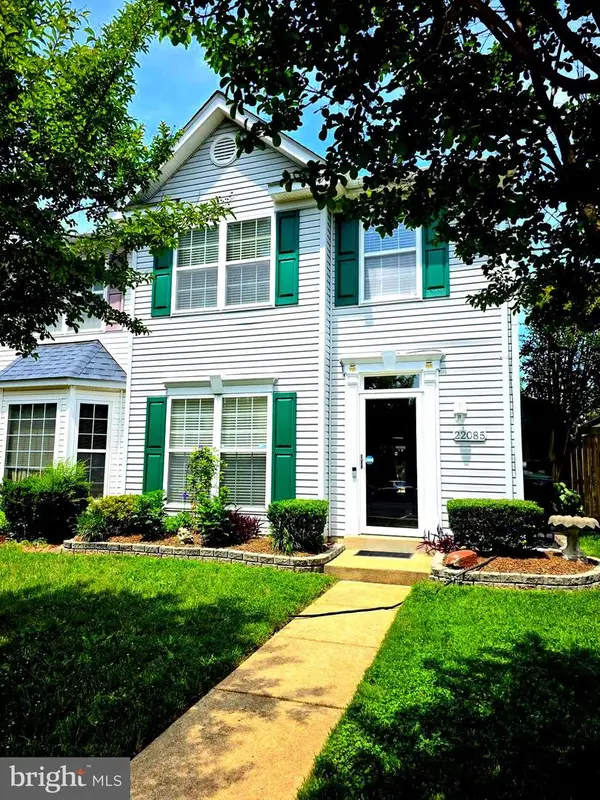 $295,000Pending3 beds 3 baths1,564 sq. ft.
22085 Saint Inigoes Ct, GREAT MILLS, MD 20634
MLS# MDSM2031694Listed by: SAMSON PROPERTIES


Protect your home and budget from life's surprises with an Assurant Home Warranty, backed by a partner that supports you through every step of homeownership. Explore Plans.
© 2023 - 2026 ERA Franchise Systems LLC. All rights reserved. ERA Franchise Systems LLC fully supports the principles of the Fair Housing Act and the Equal Opportunity Act. ERA, ERA Real Estate powered, and their respective logos are registered service marks of ERA Franchise Systems LLC. Each office is independently owned and operated.