
45460 Stoney Run Dr, Great Mills, MD 20634
Local realty services provided by:ERA Martin Associates
45460 Stoney Run Dr,Great Mills, MD 20634
$749,000
- 4 Beds
- 4 Baths
- 3,120 sq. ft.
- Single family
- Coming Soon
Listed by: charlotte long
Office: exp realty, llc.
MLS#:MDSM2034084
Source:BRIGHTMLS
Price summary
- Price:$749,000
- Price per sq. ft.:$240.06
About this home
Country Charm, Exceptional Privacy, and Endless Possibilities! Welcome to 45460 Stoney Run Drive, a meticulously maintained 4-bedroom Colonial situated on 2.5 beautiful, private acres at the end of a peaceful cul-de-sac with no through traffic and NO HOA! Backing to picturesque farmland, this property offers the perfect combination of country living, versatile living spaces, and incredible storage and workshop possibilities. From the moment you arrive, you'll appreciate the pride of ownership and the abundance of space both inside and out. The home offers a desirable main-level primary suite, while the upper level features two additional bedrooms and a charming lofted family room overlooking the living space below. The home's inviting country character creates a warm and welcoming atmosphere, while offering a wonderful opportunity for buyers who envision adding their own modern farmhouse touches. One of the property's standout features is the fully finished walkout basement, offering incredible flexibility for extended family, guests, multigenerational living, or a potential private apartment-style setup. This spacious lower level includes a family room with a cozy woodstove, built-in cabinetry, a bedroom, full bathroom, kitchenette area with washer/dryer hookups, additional flex room, generous storage, and a separate rear entrance. Whether you need independent living space, a guest retreat, or room to spread out, the possibilities are plentiful! Outdoor living is equally impressive! Relax on the beautiful covered rear porch or expansive vinyl decking while taking in the peaceful views of your private property and the adjoining farmland. With no homes directly behind you, the setting provides a wonderful sense of privacy and tranquility. For hobbyists, contractors, RV enthusiasts, or anyone needing substantial storage, this property truly delivers! In addition to the attached two-car garage, beautifully finished with drywall and epoxy flooring, you'll find a detached pole barn with electricity and an attached lean-to, ideal for a workshop, equipment storage, recreational vehicles, or countless other uses. A separate storage shed provides even more space, and the massive paved parking area offers plenty of room for multiple vehicles, trailers, and equipment.
Additional highlights include two woodstoves, abundant storage throughout, and a roof replaced in 2024, providing added peace of mind. Lovingly maintained and full of character, this is a property that offers so much more than just a home. Enjoy its charming country feel just as it is, or bring your modern farmhouse vision to life and create something truly special. With 2.5 acres, no HOA restrictions, flexible living arrangements, impressive outbuildings, and a peaceful setting surrounded by nature and farmland, 45460 Stoney Run Drive is a rare opportunity to enjoy space, privacy, and versatility all in one exceptional property!...
Contact an agent
Home facts
- Year built:1996
- Subdivision & Development:SUMMERWOOD
- Listing ID #:MDSM2034084
- Updated:October 22, 2026 at 01:38 PM
Rooms and interior
- Bedrooms:4
- Total bathrooms:4
- Full bathrooms:3
- Half bathrooms:1
- Basement:Yes
- Basement Description:Connecting Stairway, Daylight, Fully Finished, Heated, Interior Access, Outside Entrance, Partial, Walkout Level, Windows
- Living area:3,120 sq. ft.
Heating and cooling
- Cooling:Ceiling Fan(s), Central A/C
- Heating:Forced Air, Propane - Leased, Wood Burn Stove
Structure and exterior
- Roof:Shingle
- Year built:1996
- Building area:3,120 sq. ft.
- Lot area:2.5 Acres
- Lot Features:Backs to Trees, Cul-de-sac, Front Yard, Landscaping, Level, No Thru Street, Partly Wooded, Private, Rear Yard, Rural, Trees/Wooded
- Architectural Style:Colonial
- Exterior Features:Deck(s), Exterior Lighting, Gutter System, Outbuilding(s), Patio(s), Porch(es), Stone Retaining Walls
- Foundation Description:Slab
- Levels:2 Stories
Schools
- High school:LEONARDTOWN
- Middle school:SPRING RIDGE
- Elementary school:PINEY POINT
Utilities
- Water:Well
- Sewer:Private Septic Tank
Finances and disclosures
- Price:$749,000
- Price per sq. ft.:$240.06
- Tax amount:$4,033 (2026)
Parking
- Parking description:Attached Garage, Detached Garage, Garage - Side Entry, Garage Door Opener, Inside Access, Paved Driveway
- Garage:Yes
- Garage spaces:4
New listings near 45460 Stoney Run Dr
- New
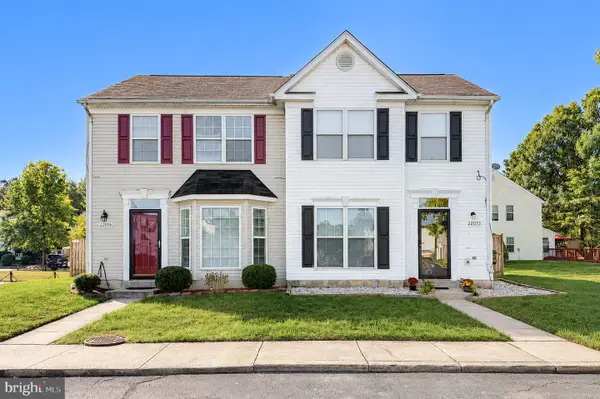 $299,900Active3 beds 3 baths1,422 sq. ft.
22055 Saint Elizabeths Ct, GREAT MILLS, MD 20634
MLS# MDSM2034248Listed by: RE/MAX REALTY GROUP - New
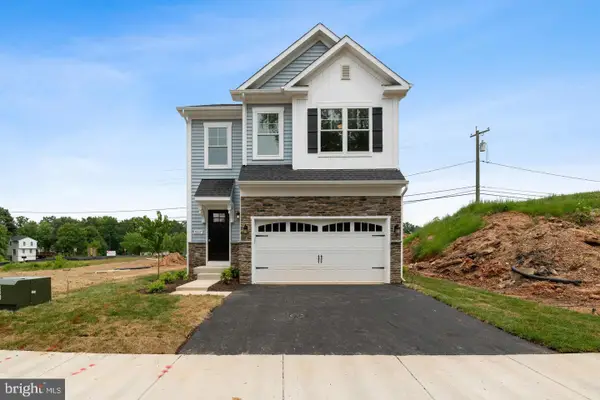 $539,000Active4 beds 4 baths2,058 sq. ft.
45640 Pam's Way, GREAT MILLS, MD 20634
MLS# MDSM2034302Listed by: CENTURY 21 NEW MILLENNIUM - Open Sat, 12 to 1:30pmNew
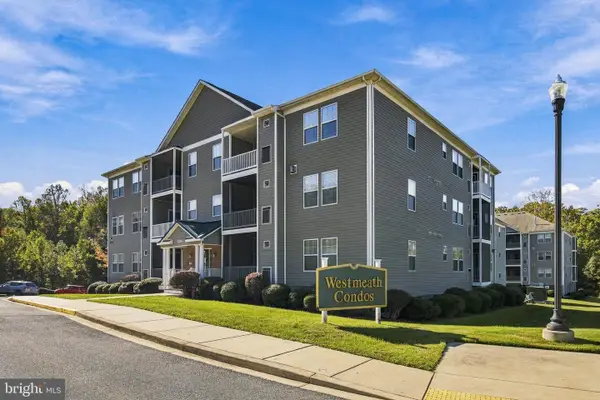 $205,000Active2 beds 2 baths1,174 sq. ft.
45482 Westmeath Way #h 14, GREAT MILLS, MD 20634
MLS# MDSM2034232Listed by: BERKSHIRE HATHAWAY HOMESERVICES PENFED REALTY - New
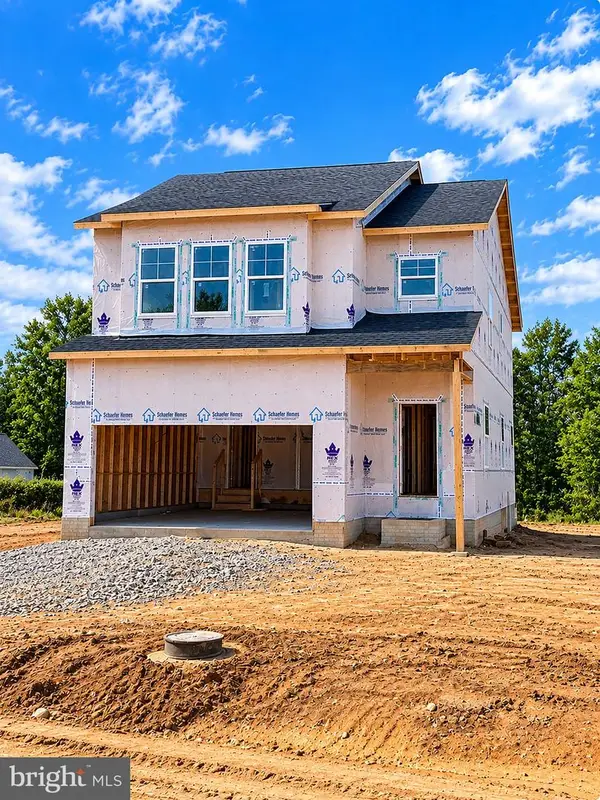 $529,990Active4 beds 4 baths2,289 sq. ft.
22226 Norris Woods St, GREAT MILLS, MD 20634
MLS# MDSM2034228Listed by: BLACKWELL REAL ESTATE, LLC - New
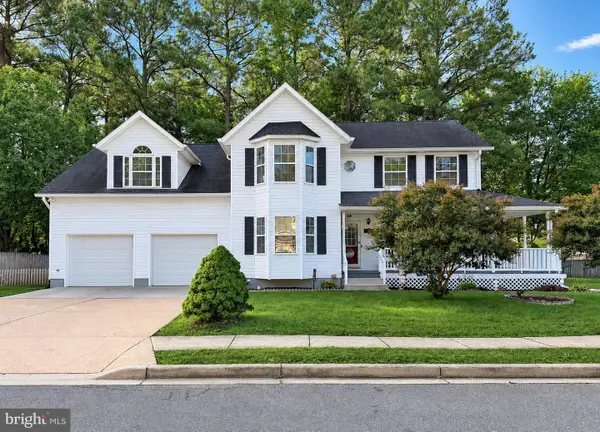 $494,900Active4 beds 4 baths3,904 sq. ft.
45817 Meadowlark Dr, GREAT MILLS, MD 20634
MLS# MDSM2034188Listed by: CENTURY 21 NEW MILLENNIUM 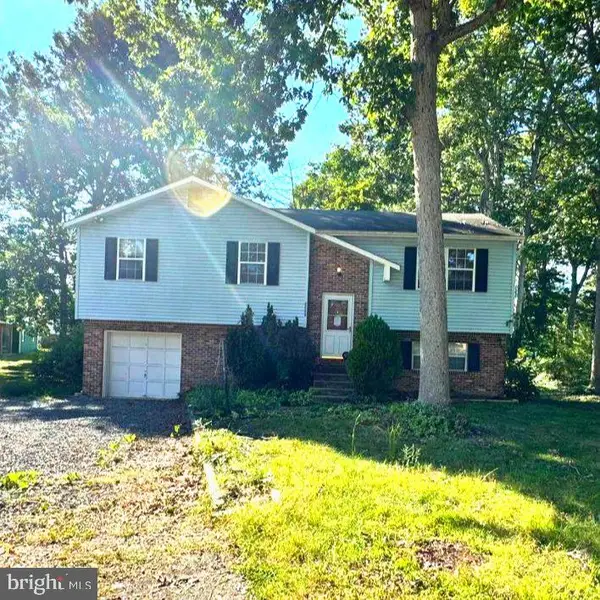 Listed by ERA$250,000Pending2 beds 2 baths2,850 sq. ft.
22259 Linwood Way, GREAT MILLS, MD 20634
MLS# MDSM2034204Listed by: O'BRIEN REALTY ERA POWERED- New
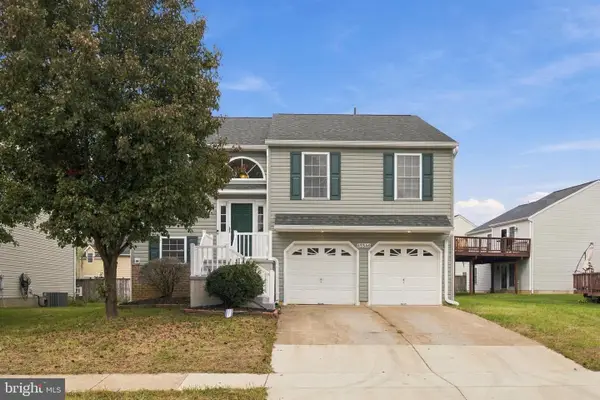 $389,000Active4 beds 3 baths1,344 sq. ft.
45546 Shannon St, GREAT MILLS, MD 20634
MLS# MDSM2034102Listed by: GOLDMINE REALTY  $325,000Active4 beds 2 baths1,200 sq. ft.
21940 Baja, GREAT MILLS, MD 20634
MLS# MDSM2033978Listed by: CENTURY 21 REDWOOD REALTY $499,999Active4 beds 4 baths3,734 sq. ft.
22313 Purple Martin Ct, GREAT MILLS, MD 20634
MLS# MDSM2033856Listed by: EXP REALTY, LLC


Protect your home and budget from life's surprises with an Assurant Home Warranty, backed by a partner that supports you through every step of homeownership. Explore Plans.
© 2023 - 2026 ERA Franchise Systems LLC. All rights reserved. ERA Franchise Systems LLC fully supports the principles of the Fair Housing Act and the Equal Opportunity Act. ERA, ERA Real Estate powered, and their respective logos are registered service marks of ERA Franchise Systems LLC. Each office is independently owned and operated.