
113 Rosewood Dr, Greenbelt, MD 20770
Local realty services provided by:ERA Reed Realty, Inc.
113 Rosewood Dr,Greenbelt, MD 20770
$525,000
- 4 Beds
- 3 Baths
- 1,078 sq. ft.
- Single family
- Pending
Listed by: karl m operle
Office: corcoran mcenearney
MLS#:MDPG2201382
Source:BRIGHTMLS
Price summary
- Price:$525,000
- Price per sq. ft.:$487.01
About this home
Welcome to this beautifully updated split-foyer home offering comfort, space, and thoughtful modern upgrades throughout. From the foyer, you can head up to the main level or down to the lower level, providing flexible living spaces to fit your needs.
The upper level features a bright living room with a large picture window, flowing into the spacious dining room. The refreshed kitchen offers modern cabinetry, quartz countertops, a stylish backsplash, updated flooring, and pantry storage. This level boasts beautiful hardwood floors and three well-sized bedrooms including an updated full bath, and a private owner’s suite with its own powder room and refreshed finishes. This level also features a large sunroom that overlooks the swimming pool, perfect for entertaining.
The lower level expands your living space with a spacious family room with a wood-burning fireplace, a fourth bedroom, full bath, laundry area, and additional storage, offering great flexibility for guests, work, or recreation.
Outside, enjoy a fully fenced backyard with a swimming pool, freestanding deck, and easy access from the sunroom, creating a great setup for relaxing or entertaining. Conveniently located near parks, playgrounds, shopping, dining, and major commuter routes with quick access to the Beltway and BW Parkway.
Potential VA assumption at 4.625%
This move-in-ready home brings together modern updates, comfortable living, and excellent commuter access, making it an easy place to call home....
Contact an agent
Home facts
- Year built:1965
- Listing ID #:MDPG2201382
- Added:49 day(s) ago
- Updated:July 11, 2026 at 11:06 AM
Rooms and interior
- Bedrooms:4
- Total bathrooms:3
- Full bathrooms:2
- Half bathrooms:1
- Flooring:Hardwood, Luxury Vinyl Plank
- Dining Description:Dining Room
- Bathrooms Description:Full Bath, Half Bath
- Kitchen Description:Dishwasher, Disposal, Exhaust Fan, Freezer, Microwave, Range Hood, Refrigerator, Stove
- Bedroom Description:Primary Bedroom
- Basement:Yes
- Basement Description:Partially Finished
- Living area:1,078 sq. ft.
Heating and cooling
- Cooling:Central A/C
- Heating:90% Forced Air, Natural Gas
Structure and exterior
- Roof:Asphalt
- Year built:1965
- Building area:1,078 sq. ft.
- Lot area:0.16 Acres
- Architectural Style:Split Foyer
- Construction Materials:Frame
- Exterior Features:Deck(s), Patio(s)
- Foundation Description:Brick/Mortar
- Levels:2 1/2 Stories
Schools
- High school:ELEANOR ROOSEVELT
- Middle school:GREENBELT
- Elementary school:GREENBELT
Utilities
- Water:Public
- Sewer:Public Sewer
Finances and disclosures
- Price:$525,000
- Price per sq. ft.:$487.01
- Tax amount:$8,532 (2025)
Features and amenities
- Laundry features:Dryer, Laundry, Washer
- Pool features:In Ground
Parking
- Parking description:On Street
New listings near 113 Rosewood Dr
- New
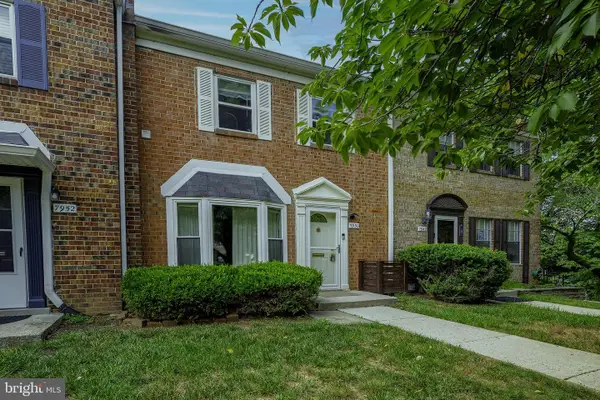 $329,000Active3 beds 3 baths1,326 sq. ft.
7950 Lakecrest Dr, GREENBELT, MD 20770
MLS# MDPG2209658Listed by: COMPASS - New
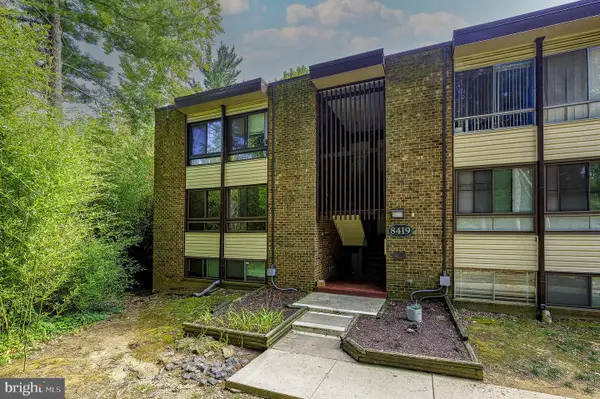 $170,000Active2 beds 1 baths1,072 sq. ft.
8419 Greenbelt Rd #101, GREENBELT, MD 20770
MLS# MDPG2206846Listed by: COMPASS - New
 $259,900Active3 beds 2 baths1,297 sq. ft.
8015 Mandan Rd #304, GREENBELT, MD 20770
MLS# MDPG2209856Listed by: TOWN CENTER REALTY & ASSOCIATES, INC - New
 $169,000Active1 beds 1 baths943 sq. ft.
7804 Hanover Pkwy, GREENBELT, MD 20770
MLS# MDPG2209862Listed by: TOWN CENTER REALTY & ASSOCIATES, INC - New
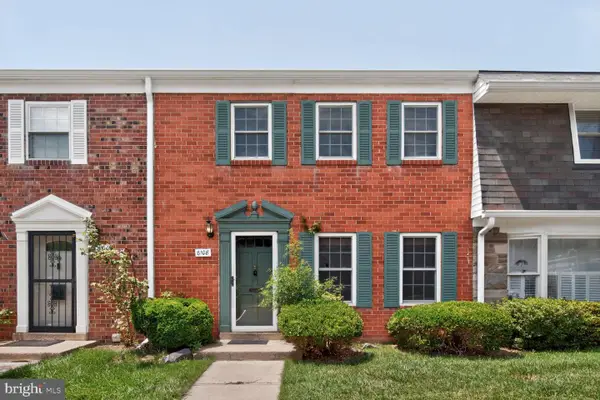 $239,000Active3 beds 3 baths1,326 sq. ft.
8108 Lakecrest Dr, GREENBELT, MD 20770
MLS# MDPG2209762Listed by: CENTRAL PROPERTIES, LLC, - New
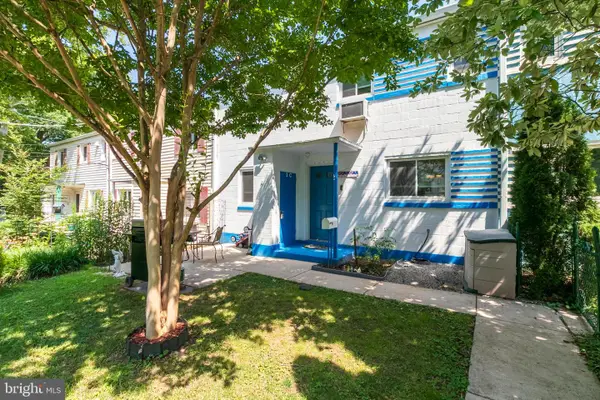 $345,000Active3 beds 2 baths1,256 sq. ft.
1-c Southway, GREENBELT, MD 20770
MLS# MDPG2209724Listed by: TOWN CENTER REALTY & ASSOCIATES, INC - New
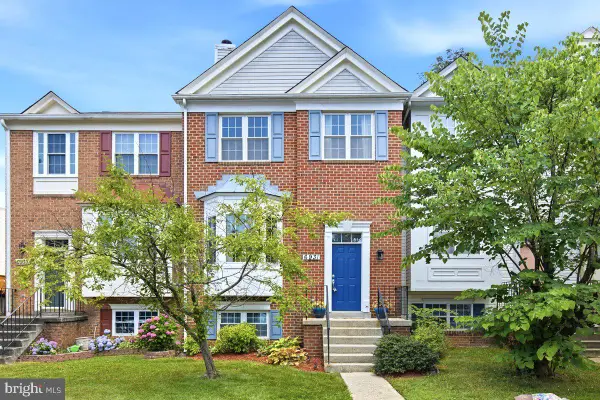 $435,000Active4 beds 4 baths1,624 sq. ft.
6931 Lady Anne Ct, GREENBELT, MD 20770
MLS# MDPG2209644Listed by: LONG & FOSTER REAL ESTATE, INC. - New
 $229,900Active3 beds 2 baths920 sq. ft.
20 Hillside, GREENBELT, MD 20770
MLS# MDPG2209638Listed by: EXP REALTY, LLC - New
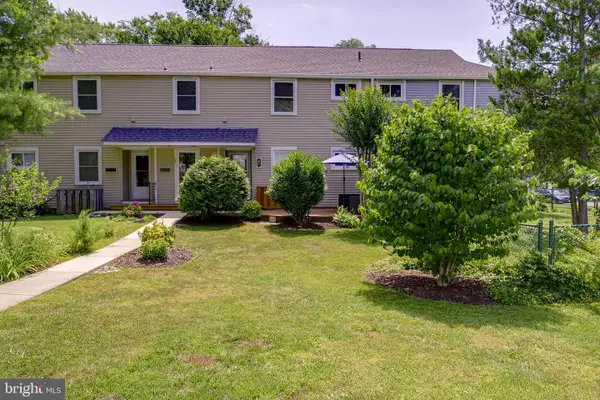 $160,000Active1 beds 1 baths575 sq. ft.
8-d Laurel Hill Rd, GREENBELT, MD 20770
MLS# MDPG2209114Listed by: COMPASS 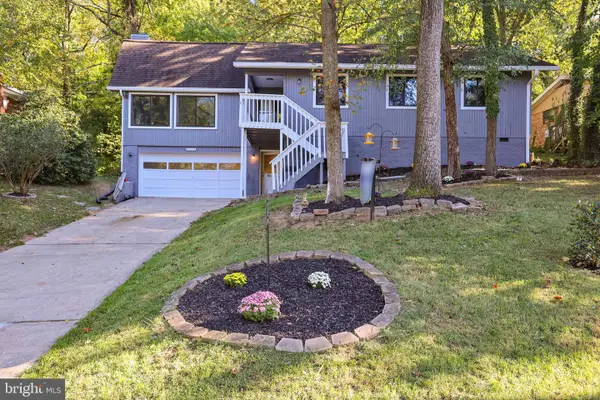 $670,000Active4 beds 3 baths2,201 sq. ft.
37 Lakeside Dr, GREENBELT, MD 20770
MLS# MDPG2208962Listed by: FAIRFAX REALTY PREMIER


Protect your home and budget from life's surprises with an Assurant Home Warranty, backed by a partner that supports you through every step of homeownership. Explore Plans.
© 2023 - 2026 ERA Franchise Systems LLC. All rights reserved. ERA Franchise Systems LLC fully supports the principles of the Fair Housing Act and the Equal Opportunity Act. ERA, ERA Real Estate powered, and their respective logos are registered service marks of ERA Franchise Systems LLC. Each office is independently owned and operated.