
13-r Hillside Rd, Greenbelt, MD 20770
Local realty services provided by:ERA Valley Realty
13-r Hillside Rd,Greenbelt, MD 20770
$230,000
- 3 Beds
- 1 Baths
- 920 sq. ft.
- Townhouse
- Pending
Listed by: michael mcandrew
Office: town center realty & associates, inc
MLS#:MDPG2215112
Source:BRIGHTMLS
Price summary
- Price:$230,000
- Price per sq. ft.:$250
About this home
Lovely 3 bedroom coop unit. Inside has been upgraded nicely. You will love the private patio that backs to the woods. If you would rather be indoors the mini split system will keep you comfortable. The upgraded kitchen will satisfy your culinary desires. If you plant to go out your assigned parking space is close and the Metro bus stop is at the end of the driveway.
Contact an agent
Home facts
- Year built:1941
- Subdivision & Development:GREENBELT (CO-OP)
- Listing ID #:MDPG2215112
- Added:48 day(s) ago
- Updated:October 01, 2026 at 09:03 AM
Rooms and interior
- Bedrooms:3
- Total bathrooms:1
- Full bathrooms:1
- Flooring:Engineered Wood, Hardwood
- Dining Description:Combination Dining/Living, Dining Room
- Bedroom Description:Primary Bedroom
- Living area:920 sq. ft.
Heating and cooling
- Cooling:Ductless/Mini-Split, Window Unit(s)
- Heating:Baseboard - Electric, Electric
Structure and exterior
- Year built:1941
- Building area:920 sq. ft.
- Architectural Style:Traditional
- Construction Materials:Vinyl Siding
- Foundation Description:Crawl Space
- Levels:2 Stories
Schools
- High school:ELEANOR ROOSEVELT
- Middle school:GREENBELT
- Elementary school:GREENBELT
Utilities
- Water:Public
- Sewer:Public Sewer
Finances and disclosures
- Price:$230,000
- Price per sq. ft.:$250
- Tax amount:$2,172 (2016)
Features and amenities
- Laundry features:Washer/Dryer Hookups Only
- Amenities:Window Treatments
New listings near 13-r Hillside Rd
- Coming SoonOpen Sun, 12 to 2pm
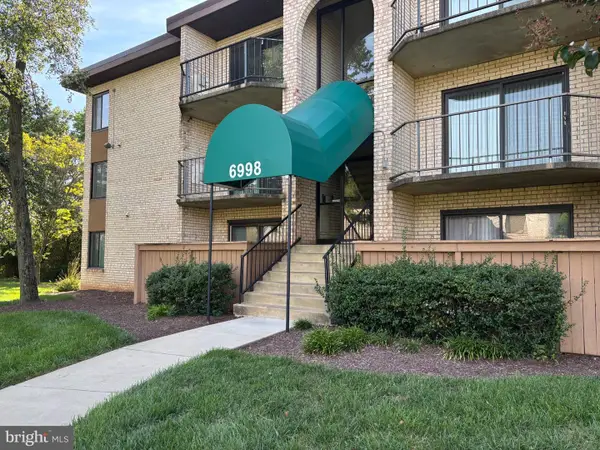 $158,000Coming Soon1 beds 1 baths750 sq. ft.
6998 Hanover Pkwy #203, GREENBELT, MD 20770
MLS# MDPG2220934Listed by: CENTURY 21 NEW MILLENNIUM - Coming Soon
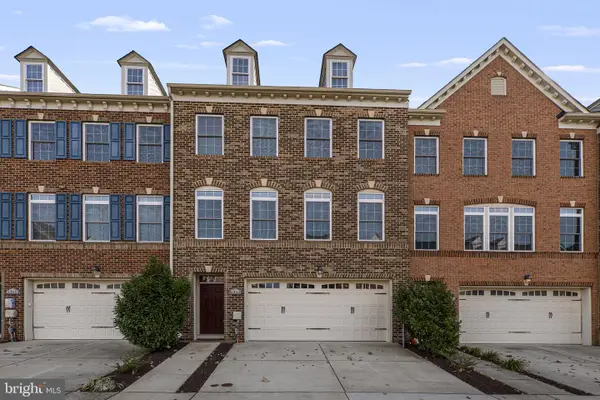 $679,900Coming Soon4 beds 5 baths3,600 sq. ft.
5313 Stream Bank Ln, GREENBELT, MD 20770
MLS# MDPG2208588Listed by: KELLER WILLIAMS CAPITAL PROPERTIES - Coming SoonOpen Sat, 11am to 1pm
 $434,900Coming Soon4 beds 4 baths1,883 sq. ft.
8113 Bird Ln, GREENBELT, MD 20770
MLS# MDPG2220534Listed by: RE/MAX REALTY GROUP - Coming Soon
 $163,000Coming Soon1 beds 1 baths750 sq. ft.
6932 Hanover Pkwy #203, GREENBELT, MD 20770
MLS# MDPG2218482Listed by: SAMSON PROPERTIES - Coming Soon
 $150,000Coming Soon1 beds 1 baths943 sq. ft.
7929 Mandan Rd #637, GREENBELT, MD 20770
MLS# MDPG2219432Listed by: KELLER WILLIAMS PREFERRED PROPERTIES - Coming Soon
 $190,000Coming Soon2 beds 1 baths1,188 sq. ft.
8003 Mandan Rd #301, GREENBELT, MD 20770
MLS# MDPG2218544Listed by: EXP REALTY, LLC - Open Sun, 1 to 4pmNew
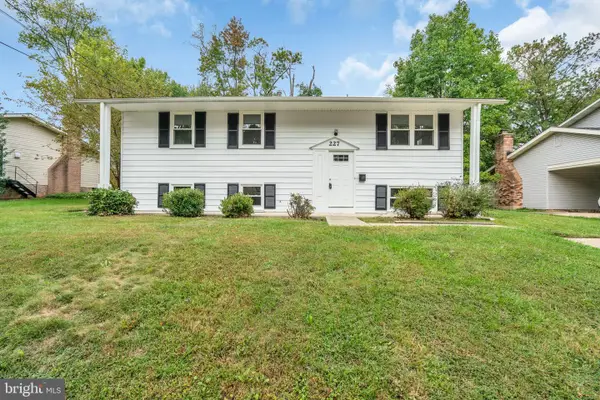 $569,000Active6 beds 3 baths2,300 sq. ft.
227 Lastner Ln, GREENBELT, MD 20770
MLS# MDPG2221090Listed by: UNIONPLUS REALTY, INC. - New
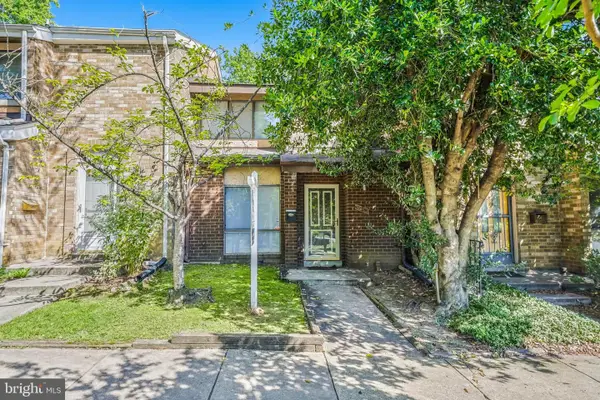 $299,999Active2 beds 2 baths1,170 sq. ft.
8212 Canning Ter, GREENBELT, MD 20770
MLS# MDPG2220686Listed by: THE HOME TEAM REALTY GROUP, LLC - New
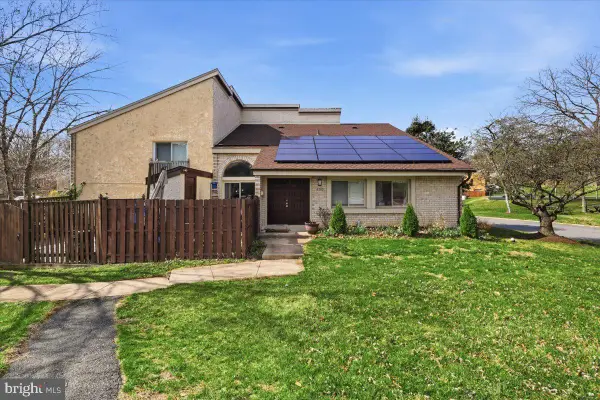 $346,580Active3 beds 2 baths1,103 sq. ft.
8363 Canning Ter, GREENBELT, MD 20770
MLS# MDPG2220558Listed by: RE/MAX REALTY GROUP - Open Sun, 12 to 2pmNew
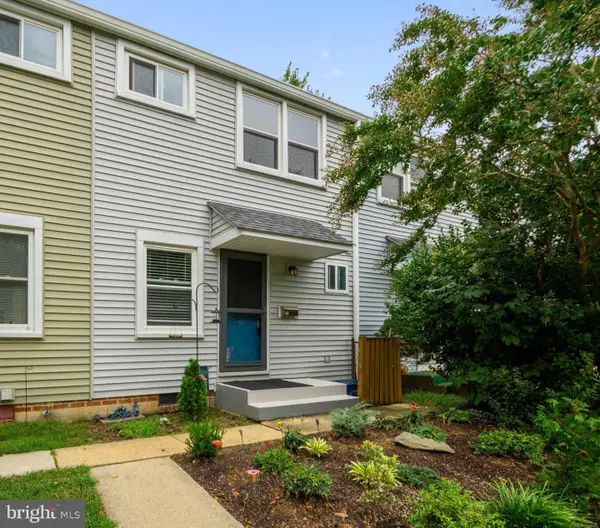 $245,000Active2 beds 2 baths782 sq. ft.
2-t Laurel Hill Rd, GREENBELT, MD 20770
MLS# MDPG2220340Listed by: FREEDOM REALTY LLC


Protect your home and budget from life's surprises with an Assurant Home Warranty, backed by a partner that supports you through every step of homeownership. Explore Plans.
© 2023 - 2026 ERA Franchise Systems LLC. All rights reserved. ERA Franchise Systems LLC fully supports the principles of the Fair Housing Act and the Equal Opportunity Act. ERA, ERA Real Estate powered, and their respective logos are registered service marks of ERA Franchise Systems LLC. Each office is independently owned and operated.