
7402 Morrison Dr, Greenbelt, MD 20770
Local realty services provided by:ERA OakCrest Realty, Inc.
Listed by: john oluyemi
Office: samson properties
MLS#:MDPG2221180
Source:BRIGHTMLS
Price summary
- Price:$375,000
- Price per sq. ft.:$299.52
- Monthly HOA dues:$130
About this home
Basement apartment included! Basement has a separate access, kitchen, full bath, living room, fenced yard and a rear privacy. Newly updated, bright, and sunny with nice-sized bedrooms. Conveniently situated in a very desirable neighborhood close to I-95, 295, and other major highways for easy connection to DC and the surrounding cities. (Commuter's dream). Yet quiet and peaceful. Qualifies for the MMCT program. No PMI, 620 minimum credit score, $5000 grant at settlement, $5,000 Community Uplift Program for down payment in addition to the grant of $5000. Client is not required to be a first-time buyer.
Contact an agent
Home facts
- Year built:1985
- Subdivision & Development:WINDSOR GREEN
- Listing ID #:MDPG2221180
- Added:2 day(s) ago
- Updated:October 04, 2026 at 01:58 PM
Rooms and interior
- Bedrooms:3
- Total bathrooms:4
- Full bathrooms:3
- Half bathrooms:1
- Flooring:Carpet, Concrete, Vinyl
- Dining Description:Combination Dining/Living, Combination Kitchen/Dining, Dining Area
- Bathrooms Description:Primary Bath(s)
- Kitchen Description:Breakfast Area, Built-In Microwave, Carpet, Dishwasher, Disposal, Kitchen - Eat-In, Kitchen - Table Space, Oven - Single, Oven/Range - Electric, Refrigerator, Stainless Steel Appliances, Water Heater
- Bedroom Description:Carpet
- Basement:Yes
- Basement Description:Connecting Stairway, Daylight, Fully Finished, Interior Access, Outside Entrance, Partial, Rear Entrance, Walkout Stairs, Windows
- Living area:1,252 sq. ft.
Heating and cooling
- Cooling:Central A/C
- Heating:Electric, Heat Pump(s)
Structure and exterior
- Roof:Shingle
- Year built:1985
- Building area:1,252 sq. ft.
- Lot area:0.03 Acres
- Lot Features:Landscaping, Rear Yard
- Architectural Style:Colonial
- Construction Materials:Frame
- Exterior Features:Exterior Lighting, Sidewalks, Street Lights
- Levels:3 Story
Schools
- High school:ELEANOR ROOSEVELT
- Middle school:GREENBELT
- Elementary school:MAGNOLIA
Utilities
- Water:Public
- Sewer:Public Sewer
Finances and disclosures
- Price:$375,000
- Price per sq. ft.:$299.52
- Tax amount:$7,198 (2026)
Features and amenities
- Laundry features:Dryer, Has Laundry, Washer
- Amenities:Attic, Bay/Bow Windows, Carpet, Ceiling Fan(s), Double Pane Windows, Main Entrance Lock, Smoke Detector
Parking
- Parking description:Parking Lot, Unassigned
New listings near 7402 Morrison Dr
- Coming SoonOpen Sat, 2 to 4pm
 $163,000Coming Soon1 beds 1 baths750 sq. ft.
6932 Hanover Pkwy #203, GREENBELT, MD 20770
MLS# MDPG2218482Listed by: SAMSON PROPERTIES - Coming Soon
 $190,000Coming Soon2 beds 1 baths1,188 sq. ft.
8003 Mandan Rd #301, GREENBELT, MD 20770
MLS# MDPG2218544Listed by: EXP REALTY, LLC - New
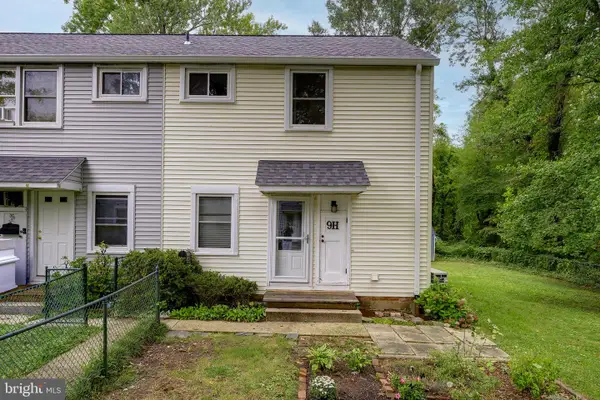 $255,000Active3 beds 1 baths920 sq. ft.
9-h Southway, GREENBELT, MD 20770
MLS# MDPG2215878Listed by: COMPASS - Open Sun, 1 to 4pmNew
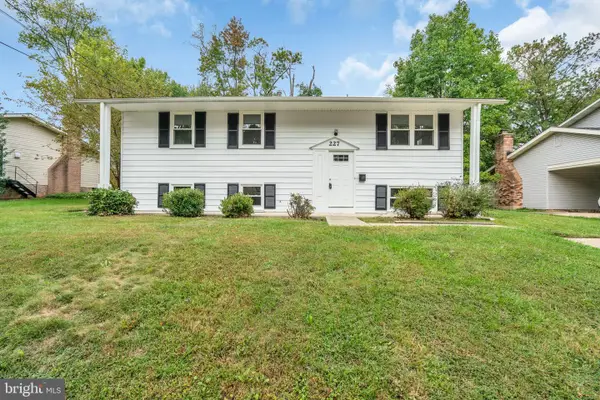 $569,000Active6 beds 3 baths2,300 sq. ft.
227 Lastner Ln, GREENBELT, MD 20770
MLS# MDPG2221090Listed by: UNIONPLUS REALTY, INC. - Open Sun, 12 to 2pmNew
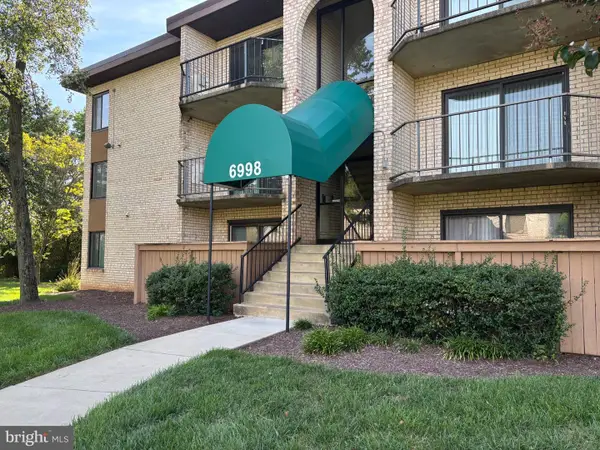 $158,000Active1 beds 1 baths750 sq. ft.
6998 Hanover Pkwy #203, GREENBELT, MD 20770
MLS# MDPG2220934Listed by: CENTURY 21 NEW MILLENNIUM - New
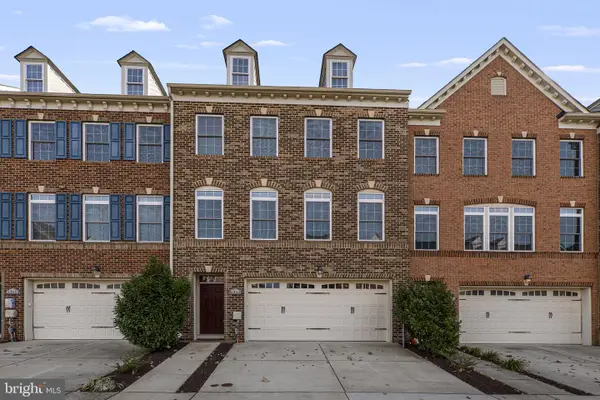 $679,900Active4 beds 5 baths3,600 sq. ft.
5313 Stream Bank Ln, GREENBELT, MD 20770
MLS# MDPG2208588Listed by: KELLER WILLIAMS CAPITAL PROPERTIES - New
 $434,900Active4 beds 4 baths1,883 sq. ft.
8113 Bird Ln, GREENBELT, MD 20770
MLS# MDPG2220534Listed by: RE/MAX REALTY GROUP - New
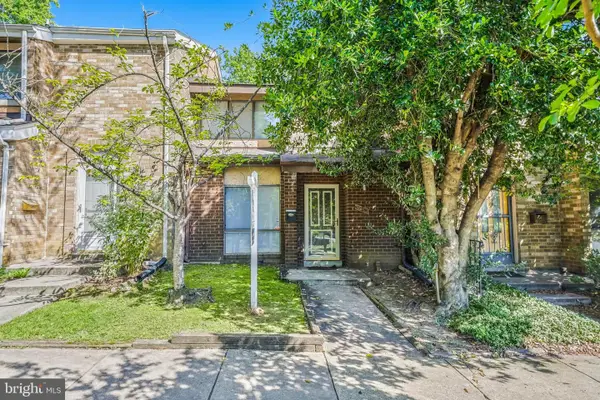 $299,999Active2 beds 2 baths1,170 sq. ft.
8212 Canning Ter, GREENBELT, MD 20770
MLS# MDPG2220686Listed by: THE HOME TEAM REALTY GROUP, LLC - New
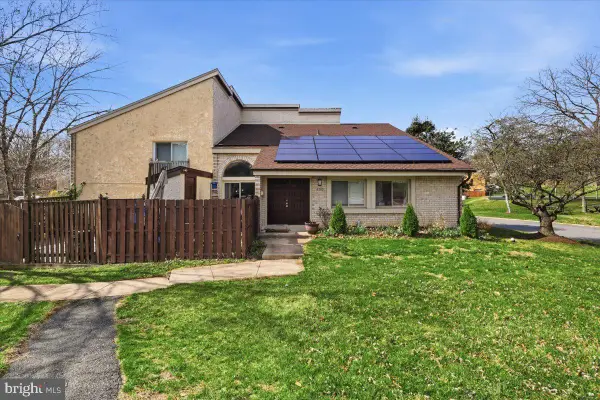 $346,580Active3 beds 2 baths1,103 sq. ft.
8363 Canning Ter, GREENBELT, MD 20770
MLS# MDPG2220558Listed by: RE/MAX REALTY GROUP


Protect your home and budget from life's surprises with an Assurant Home Warranty, backed by a partner that supports you through every step of homeownership. Explore Plans.
© 2023 - 2026 ERA Franchise Systems LLC. All rights reserved. ERA Franchise Systems LLC fully supports the principles of the Fair Housing Act and the Equal Opportunity Act. ERA, ERA Real Estate powered, and their respective logos are registered service marks of ERA Franchise Systems LLC. Each office is independently owned and operated.