
8154 Mandan Ter, Greenbelt, MD 20770
Local realty services provided by:ERA Martin Associates
Listed by: yolanda r muckle
Office: long & foster real estate, inc.
MLS#:MDPG2224266
Source:BRIGHTMLS
Price summary
- Price:$427,000
- Price per sq. ft.:$323.48
- Monthly HOA dues:$100
About this home
Welcome to a home that offers unmatched value, mechanical upgrades, and a versatile layout for today’s lifestyle. From the moment you approach the secure keyless front door, the pride of ownership is unmistakable. The entry features brand-new luxury vinyl plank flooring which flows perfectly into a refreshed, ample-sized kitchen. Retreat to the tranquil Primary boasting a high, single-slope vault that maximizes natural light and includes a generous walk-in closet, new bathroom flooring, and custom window shades. Both upper-level bedrooms are equally impressive, offering premium closet designs that instantly doubles the personal storage space. All 3 full bathrooms have the ultra-durable Bathfitter transformation giving the new owner effortless cleaning with a sleek, contemporary appeal. Next, imagine the possibilities of the distinctive walkout lower-level with modern recessed lighting throughout, it provides the 4th bedroom, home office/flex space, full bathroom, utility/laundry room, and a kitchenette equipped with a cafe-style countertop, separate refrigerator, microwave, and dedicated washer/dryer perfect for easy living (in-laws, parents, returning kids, extended stay guests, etc.). The easy life continues with a zero-maintenance backyard, fully fenced, expansive concrete patio complete with built-in accessibility ramp. Keep relaxing on those sunny summer days with a remote controlled Sunsetter awning for the ultimate shade over a 16 x 14.5 walk-down deck. Best of all, the new owner saves money with this home’s Nest smart thermostat for optimized energy bills and a brand-new HVAC system, hot water heater, plus an emergency back-up sump pump for peace of mind, all the big ticket must-haves! This turnkey Greenbelt property also comes with 2 reserved parking spaces. Priced to sell, come see today!...
Contact an agent
Home facts
- Year built:1986
- Subdivision & Development:GREEN HOLLY WOODS PLAT O
- Listing ID #:MDPG2224266
- Added:2 day(s) ago
- Updated:November 01, 2026 at 02:49 PM
Rooms and interior
- Bedrooms:4
- Total bathrooms:4
- Full bathrooms:3
- Half bathrooms:1
- Flooring:Carpet, Ceramic Tile, Engineered Wood, Luxury Vinyl Plank
- Dining Description:Combination Kitchen/Dining, Dining Room
- Bathrooms Description:Bathroom 3
- Kitchen Description:Built-In Microwave, Carpet, Dishwasher, Disposal, Kitchen - Eat-In, Kitchen - Table Space, Oven/Range - Electric, Pantry, Recessed Lighting, Refrigerator
- Bedroom Description:Carpet, Primary Bedroom
- Basement:Yes
- Basement Description:Connecting Stairway, Fully Finished, Interior Access, Outside Entrance, Sump Pump, Walkout Level
- Living area:1,320 sq. ft.
Heating and cooling
- Cooling:Ceiling Fan(s), Central A/C
- Heating:Electric, Heat Pump(s)
Structure and exterior
- Roof:Shingle
- Year built:1986
- Building area:1,320 sq. ft.
- Lot area:0.03 Acres
- Architectural Style:Colonial
- Construction Materials:Frame
- Exterior Features:Deck(s), Sidewalks
- Foundation Description:Permanent
- Levels:3 Story
Schools
- High school:CALL SCHOOL BOARD
- Middle school:CALL SCHOOL BOARD
- Elementary school:CALL SCHOOL BOARD
Utilities
- Water:Public
- Sewer:Public Sewer
Finances and disclosures
- Price:$427,000
- Price per sq. ft.:$323.48
- Tax amount:$7,116 (2026)
Features and amenities
- Laundry features:Dryer, Dryer In Unit, Has Laundry, Washer, Washer In Unit
- Amenities:Cable TV Available, Carpet, Ceiling Fan(s), Electric Available, Recessed Lighting, Window Treatments
Parking
- Parking description:Off Street, Parking Lot
New listings near 8154 Mandan Ter
- Coming Soon
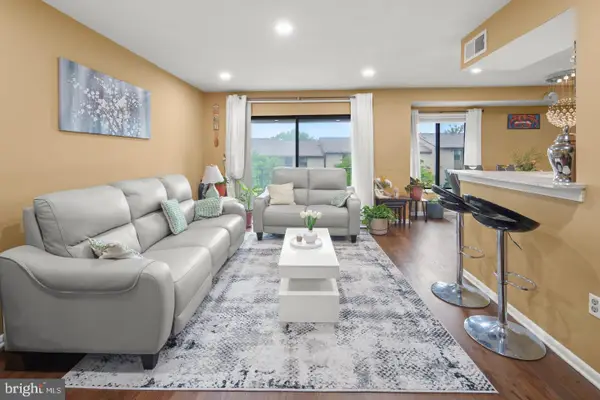 $214,900Coming Soon2 beds 2 baths1,063 sq. ft.
6946 Hanover Pkwy #301, GREENBELT, MD 20770
MLS# MDPG2224408Listed by: SAMSON PROPERTIES - Coming SoonOpen Sat, 11am to 1pm
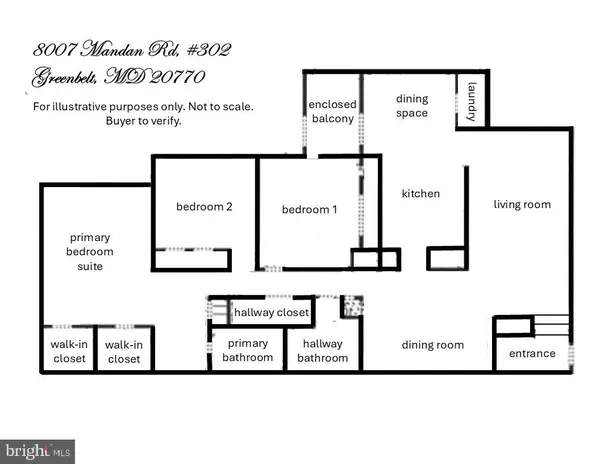 $231,409Coming Soon3 beds 2 baths1,420 sq. ft.
8007 Mandan Rd #302 (tax Record 614), GREENBELT, MD 20770
MLS# MDPG2224092Listed by: TAYLOR PROPERTIES - Coming Soon
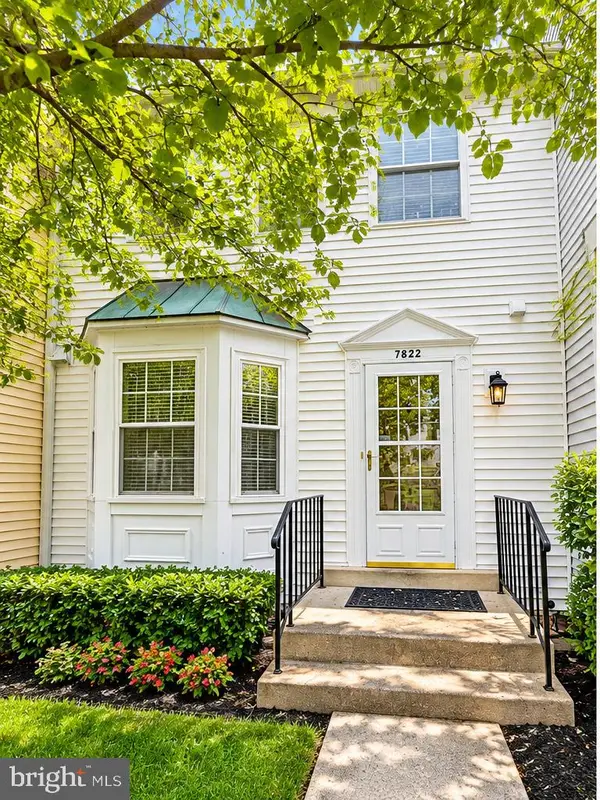 $439,900Coming Soon4 beds 4 baths2,052 sq. ft.
7822 Emilys Way, GREENBELT, MD 20770
MLS# MDPG2221168Listed by: SAMSON PROPERTIES - Coming Soon
 $190,000Coming Soon2 beds 1 baths1,188 sq. ft.
8003 Mandan Rd #301, GREENBELT, MD 20770
MLS# MDPG2218544Listed by: EXP REALTY, LLC - New
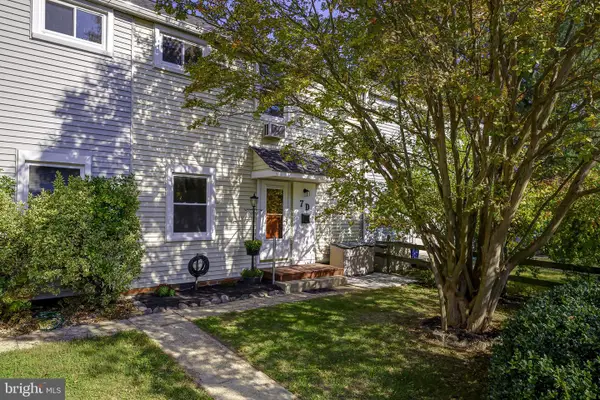 $205,000Active2 beds 1 baths792 sq. ft.
7-d Southway Sway, GREENBELT, MD 20770
MLS# MDPG2223984Listed by: COMPASS - New
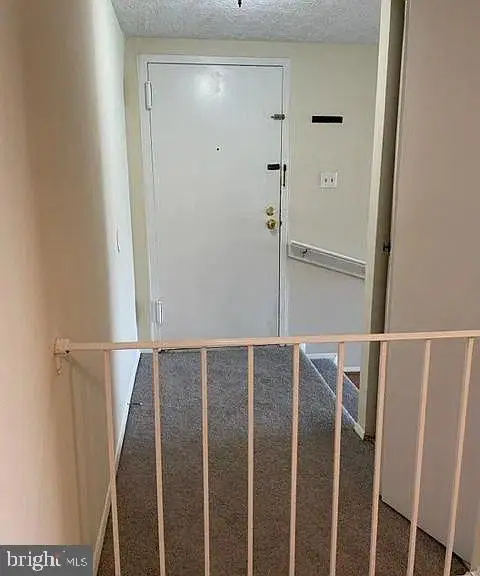 $175,000Active2 beds 1 baths1,163 sq. ft.
8003 Mandan Rd #575, GREENBELT, MD 20770
MLS# MDPG2224188Listed by: EXP REALTY, LLC - New
 $190,000Active2 beds 2 baths1,188 sq. ft.
7700 Hanover Pkwy #14, GREENBELT, MD 20770
MLS# MDPG2223696Listed by: SAMSON PROPERTIES 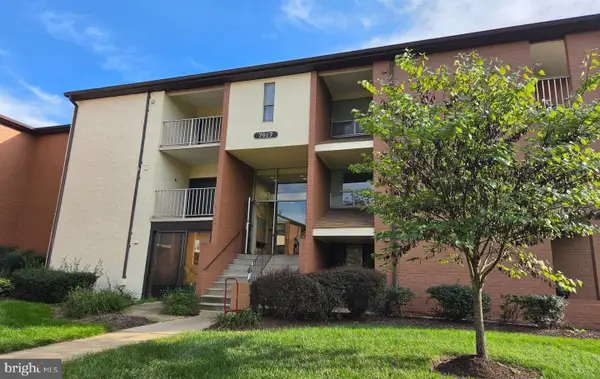 $159,999Active3 beds 2 baths1,420 sq. ft.
7917 Mandan Rd #203, GREENBELT, MD 20770
MLS# MDPG2222966Listed by: BENNETT REALTY SOLUTIONS- New
 $160,000Active1 beds 1 baths750 sq. ft.
6932 Hanover Pkwy #200, GREENBELT, MD 20770
MLS# MDPG2223622Listed by: GEORGE HOWARD REAL ESTATE INC.


Protect your home and budget from life's surprises with an Assurant Home Warranty, backed by a partner that supports you through every step of homeownership. Explore Plans.
© 2023 - 2026 ERA Franchise Systems LLC. All rights reserved. ERA Franchise Systems LLC fully supports the principles of the Fair Housing Act and the Equal Opportunity Act. ERA, ERA Real Estate powered, and their respective logos are registered service marks of ERA Franchise Systems LLC. Each office is independently owned and operated.