
13926 S Quail Ct, Greensboro, MD 21639
Local realty services provided by:Pagoda Realty ERA Powered
Listed by: christopher j rosendale iii
Office: cr realty
MLS#:MDCM2007820
Source:BRIGHTMLS
Price summary
- Price:$435,500
- Price per sq. ft.:$241.68
About this home
Welcome to 13926 S Quail Ct in Greensboro! This brand-new construction home offers just over 1,800 square feet of thoughtfully designed living space on more than an acre, backing to mature trees for added privacy. Tucked away on a dead-end street with no through traffic, the setting offers plenty of space and privacy while still providing the convenience of a beautiful new home.
From the moment you arrive, you'll notice the attention to detail, including an inviting covered front porch, large driveway, oversized two-car garage, and exterior soffit lighting surrounding the home for an impressive look after dark.
Step inside to a bright, open floor plan filled with upgraded finishes. The spacious kitchen is designed to be the heart of the home and features a large center island, stainless steel appliances, upgraded lighting, and plenty of room for gathering and entertaining. Pella windows and doors, high-end LVP flooring, recessed lighting throughout, upgraded trim, and carefully selected fixtures give the home a clean, custom feel.
The bathrooms continue the upgraded finishes with stylish vanities and tile, including a beautiful walk-in shower. Ceiling fans are installed in all bedrooms, and the separate laundry room includes both a utility sink and washer and dryer.
Out back, enjoy the low-maintenance deck overlooking the spacious yard and mature trees — a great setting for relaxing, grilling, or entertaining. The oversized two-car garage is fully finished and painted with plenty of lighting, making it as functional as it is clean.
With over an acre of land, more than 1,800 square feet of living space, quality finishes throughout, an oversized finished garage, private backyard setting, and a 2-year home warranty, this new construction home offers much more than just "brand new." Come see the craftsmanship, upgrades, and attention to detail for yourself!...
Contact an agent
Home facts
- Year built:2026
- Subdivision & Development:SPIERING ESTATES
- Listing ID #:MDCM2007820
- Added:2 day(s) ago
- Updated:September 07, 2026 at 05:42 AM
Rooms and interior
- Bedrooms:3
- Total bathrooms:2
- Full bathrooms:2
- Flooring:Luxury Vinyl Plank
- Dining Description:Combination Kitchen/Dining, Dining Area
- Kitchen Description:2nd Kitchen, Built-In Microwave, Combination Kitchen/Living, Dishwasher, Exhaust Fan, Kitchen - Island, Oven - Single, Oven/Range - Electric, Pantry, Recessed Lighting, Refrigerator, Stainless Steel Appliances
- Bedroom Description:Primary Bedroom - Bay Front
- Living area:1,802 sq. ft.
Heating and cooling
- Cooling:Central A/C
- Heating:Central, Electric
Structure and exterior
- Roof:Architectural Shingle
- Year built:2026
- Building area:1,802 sq. ft.
- Lot area:1.03 Acres
- Architectural Style:Ranch/Rambler
- Construction Materials:Vinyl Siding
- Exterior Features:Deck(s), Exterior Lighting, Gutter System, Porch(es)
- Foundation Description:Crawl Space
- Levels:1 Story
Utilities
- Water:Private, Well
- Sewer:Mound System, Private Sewer
Finances and disclosures
- Price:$435,500
- Price per sq. ft.:$241.68
- Tax amount:$334 (2026)
Features and amenities
- Laundry features:Hookup
- Amenities:Double Hung Windows, Primary Bedroom - Bay Front, Recessed Lighting, Sprinkler System, Underground Utilities
Parking
- Parking description:Attached Garage, Crushed Stone, Garage - Front Entry, Inside Access
- Garage:Yes
- Garage spaces:2
New listings near 13926 S Quail Ct
- Coming Soon
 $159,000Coming Soon2 beds 2 baths968 sq. ft.
107 N School St #2f, GREENSBORO, MD 21639
MLS# MDCM2007800Listed by: CLARK & CO REALTY, LLC - Coming Soon
 $299,000Coming Soon3 beds 2 baths1,219 sq. ft.
101 Parkland Rd, GREENSBORO, MD 21639
MLS# MDCM2007798Listed by: CHESAPEAKE REAL ESTATE ASSOCIATES, LLC - New
 $359,900Active3 beds 2 baths2,160 sq. ft.
412 N Main St, GREENSBOROUGH, MD 21639
MLS# MDCM2007790Listed by: KELLER WILLIAMS REALTY CENTRAL-DELAWARE  $449,000Pending3 beds 2 baths
Spiering Dr, GREENSBORO, MD 21639
MLS# MDCM2007622Listed by: LONG & FOSTER REAL ESTATE, INC.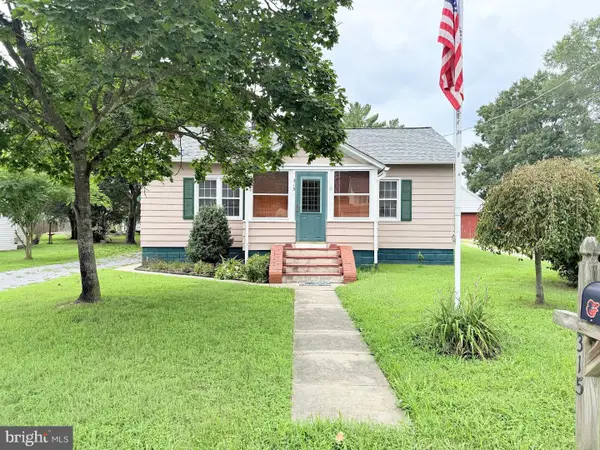 $249,900Pending3 beds 1 baths1,359 sq. ft.
315 Main St, GREENSBORO, MD 21639
MLS# MDCM2007760Listed by: BRENTON REALTY GROUP $449,900Active3 beds 2 baths1,904 sq. ft.
421 W Sunset Ave, GREENSBORO, MD 21639
MLS# MDCM2007744Listed by: COLDWELL BANKER REALTY $291,490Active3 beds 2 baths1,182 sq. ft.
113 Hobbs St, GREENSBORO, MD 21639
MLS# MDCM2007716Listed by: D.R. HORTON REALTY OF VIRGINIA, LLC $130,000Active1.01 Acres
707 W Sunset Ave, GREENSBORO, MD 21639
MLS# MDCM2007704Listed by: THE LAND GROUP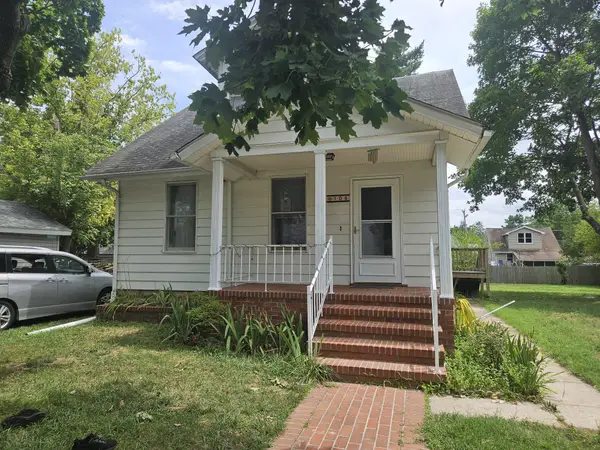 $269,000Active4 beds 2 baths1,950 sq. ft.
108 N Academy St N, GREENSBORO, MD 21639
MLS# MDCM2007628Listed by: LONG & FOSTER REAL ESTATE, INC.


Protect your home and budget from life's surprises with an Assurant Home Warranty, backed by a partner that supports you through every step of homeownership. Explore Plans.
© 2023 - 2026 ERA Franchise Systems LLC. All rights reserved. ERA Franchise Systems LLC fully supports the principles of the Fair Housing Act and the Equal Opportunity Act. ERA, ERA Real Estate powered, and their respective logos are registered service marks of ERA Franchise Systems LLC. Each office is independently owned and operated.