
411 Wood Duck Dr, Greensboro, MD 21639
Local realty services provided by:ERA Byrne Realty
Listed by: mikeshia d lindsey
Office: chesapeake real estate associates, llc.
MLS#:MDCM2008100
Source:BRIGHTMLS
Price summary
- Price:$250,000
- Price per sq. ft.:$222.22
About this home
4 BEDROOMS, 2 FULL BATHS, ONE-LEVEL LIVING & NO HOA! This well-maintained, move-in-ready home offers comfort, convenience, and a functional layout designed for everyday living. The inviting kitchen is a standout feature with a beautiful island, while the thoughtfully arranged floor plan offers two bedrooms on each side of the home, providing added privacy and flexibility. Step outside to discover a deck for entertaining and relaxing, as well as a detached garage/outbuilding with electric, and a separate storage shed - offering additional storage space. The property is conveniently located near parks, playgrounds, the Choptank River, and the brand-new elementary school, as well as near Route 404, Denton, Easton, the Bay Bridge, and less than 15 minutes from Delaware. Whether you're purchasing your first home, downsizing, or simply looking for a move-in-ready property with room to make it your own - this Greensboro gem is worth a closer look! Schedule your private showing today!
Contact an agent
Home facts
- Year built:1994
- Subdivision & Development:CAROLINE FARMS
- Listing ID #:MDCM2008100
- Updated:November 19, 2026 at 09:44 PM
Rooms and interior
- Bedrooms:4
- Total bathrooms:2
- Full bathrooms:2
- Flooring:Carpet, Luxury Vinyl Plank
- Kitchen Description:Carpet, Cooktop, Kitchen - Island, Oven - Wall, Refrigerator
- Bedroom Description:Carpet, Entry Level Bedroom
- Living area:1,125 sq. ft.
Heating and cooling
- Cooling:Ceiling Fan(s), Central A/C
- Heating:Electric, Heat Pump(s)
Structure and exterior
- Year built:1994
- Building area:1,125 sq. ft.
- Lot area:0.15 Acres
- Architectural Style:Ranch/Rambler
- Construction Materials:Vinyl Siding
- Exterior Features:Deck(s)
- Foundation Description:Crawl Space
- Levels:1 Story
Utilities
- Water:Public
- Sewer:Public Sewer
Finances and disclosures
- Price:$250,000
- Price per sq. ft.:$222.22
- Tax amount:$4,152 (2026)
Features and amenities
- Laundry features:Dryer, Dryer In Unit, Washer, Washer In Unit
- Amenities:Attic, Carpet, Ceiling Fan(s)
Parking
- Parking description:Detached Garage, Garage - Front Entry, Garage - Side Entry, Gravel Driveway, On Street
- Garage:Yes
- Garage spaces:1
New listings near 411 Wood Duck Dr
- Coming SoonOpen Sat, 11am to 1pm
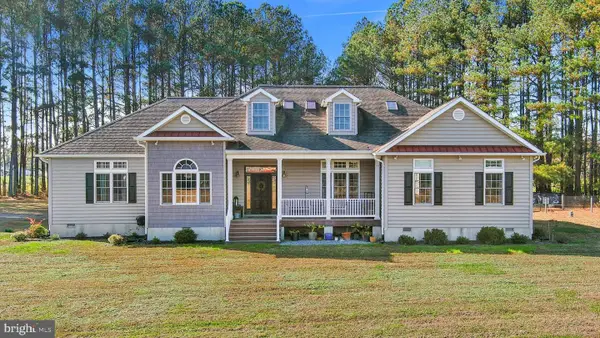 $650,000Coming Soon4 beds 3 baths2,949 sq. ft.
12316 Bowen, GREENSBORO, MD 21639
MLS# MDCM2008084Listed by: KELLER WILLIAMS FLAGSHIP 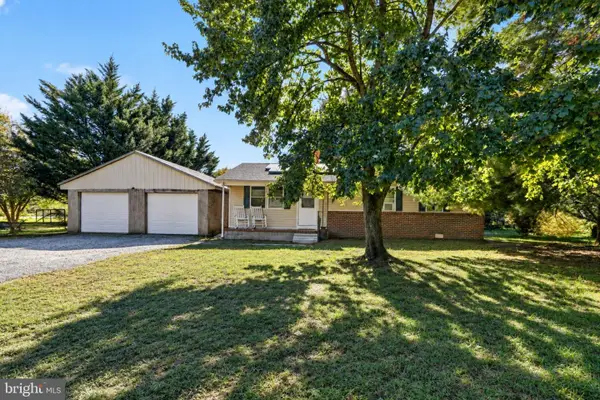 $190,000Active3 beds 1 baths960 sq. ft.
218 E Sunset Ave, GREENSBOROUGH, MD 21639
MLS# MDCM2008068Listed by: EXP REALTY, LLC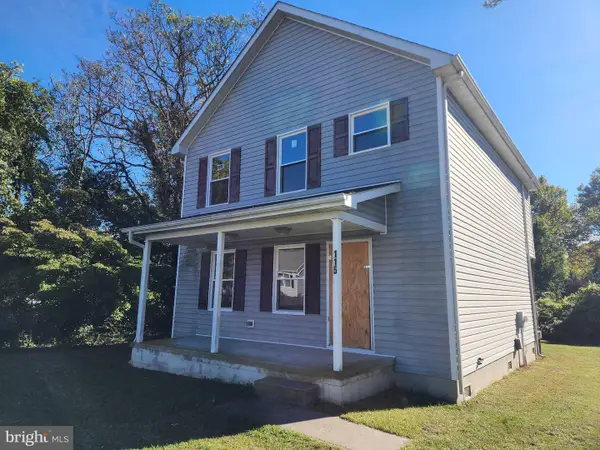 $189,900Active3 beds 2 baths1,620 sq. ft.
115 Mill, GREENSBORO, MD 21639
MLS# MDCM2008040Listed by: VILLAGE REAL ESTATE COMPANY LLC- Open Sat, 1 to 3pm
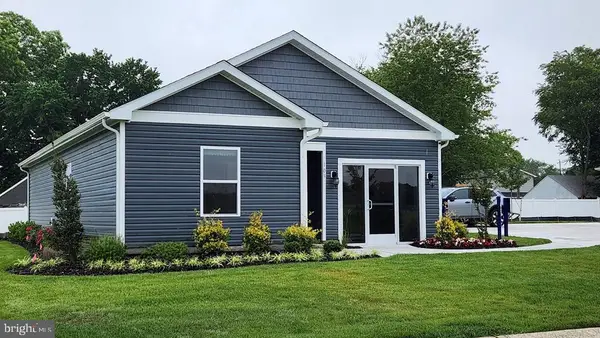 $279,990Active3 beds 2 baths1,219 sq. ft.
103 Parkland Rd, GREENSBORO, MD 21639
MLS# MDCM2008008Listed by: D.R. HORTON REALTY OF VIRGINIA, LLC 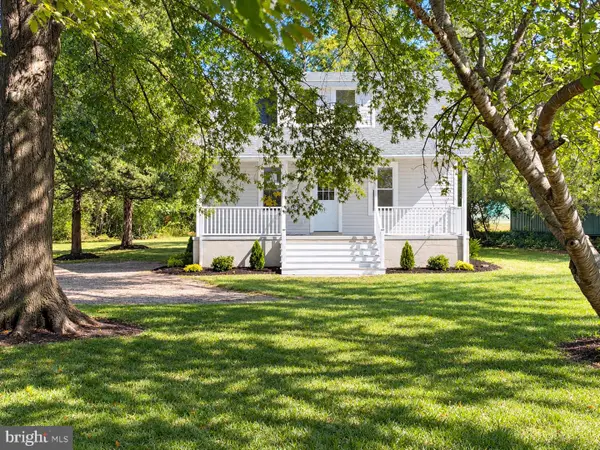 $349,900Active3 beds 2 baths1,092 sq. ft.
13243 Greensboro Rd, GREENSBOROUGH, MD 21639
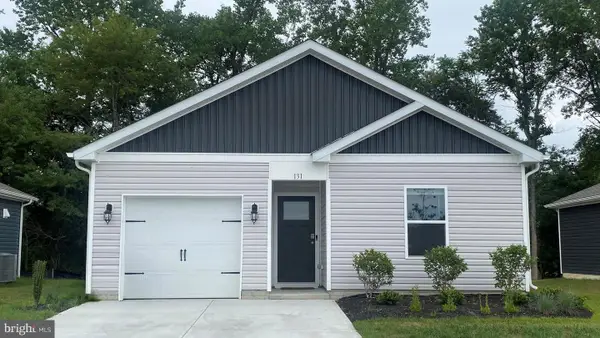
MLS# MDCM2008006Listed by: SMART REALTY, LLC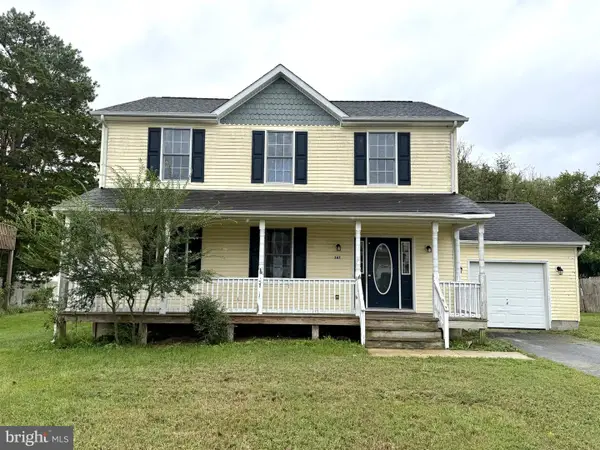 $250,000Active3 beds 3 baths1,836 sq. ft.
307 Mallard Dr, GREENSBORO, MD 21639
MLS# MDCM2007970Listed by: BROKERS REALTY GROUP, LLC- Open Sat, 1 to 3pm
 $298,990Active4 beds 2 baths1,460 sq. ft.
105 Parkland Rd, GREENSBORO, MD 21639
MLS# MDCM2007960Listed by: D.R. HORTON REALTY OF VIRGINIA, LLC  $364,900Pending3 beds 2 baths1,671 sq. ft.
311 N Academy St, GREENSBORO, MD 21639
MLS# MDCM2007932Listed by: LPT REALTY, LLC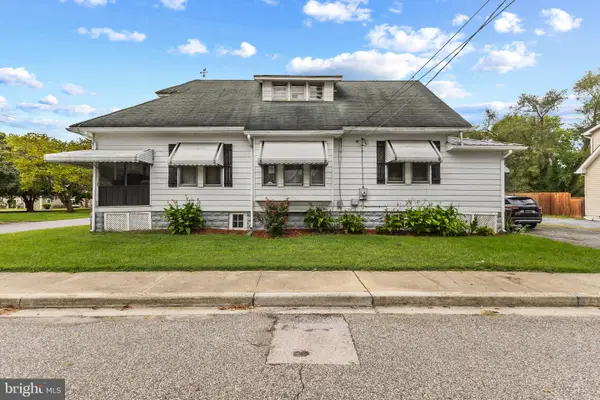 $205,000Active3 beds 2 baths1,306 sq. ft.
200 Maple Ave, GREENSBORO, MD 21639
MLS# MDCM2007916Listed by: BERKSHIRE HATHAWAY HOMESERVICES HOMESALE REALTY


Protect your home and budget from life's surprises with an Assurant Home Warranty, backed by a partner that supports you through every step of homeownership. Explore Plans.
© 2023 - 2026 ERA Franchise Systems LLC. All rights reserved. ERA Franchise Systems LLC fully supports the principles of the Fair Housing Act and the Equal Opportunity Act. ERA, ERA Real Estate powered, and their respective logos are registered service marks of ERA Franchise Systems LLC. Each office is independently owned and operated.