
1522 Langford Rd, Gwynn Oak, MD 21207
Local realty services provided by:ERA Liberty Realty
1522 Langford Rd,Gwynn Oak, MD 21207
$207,000
- 3 Beds
- 2 Baths
- 1,408 sq. ft.
- Townhouse
- Active
Listed by: harry l bushrod
Office: united real estate executives
MLS#:MDBC2173390
Source:BRIGHTMLS
Price summary
- Price:$207,000
- Price per sq. ft.:$147.02
- Monthly HOA dues:$20
About this home
THIS IS NOT A RENTAL PROPERTY - PRIOR TO SCHEDULING A SHOWING OR SUBMITTING A BID, PLEASE CHECK THE (hudhomestore) WEBSITE TO MAKE SURE PROPERTY IS STILL AVAILABLE.
HUD Case# 241-970526- Equal Housing Opportunity. Please visit the hudhomestore website to submit offers, obtain property information, bidders type (i.e. owner occupant, investor, etc.) and submission deadlines-HUD homes are "Sold As Is". This property is Subject to appraisal. HOA is to be verified by buyer. Seller makes no representations or warranties as to property condition. Ground rent is to be verified by buyer/or buyer’s agent. Welcome to this brick town home located in the heart of Catonsville, MD. In the Edmondson Heights Community. With some upgrades, this property has great potential to being a lovely home for a home buyer. There are 3br’s, 1.5 baths and kitchen. There’s a livingroom, and diningroom and a basement. There’s a parking pad in the rear. Schedule your appointment today!
Contact an agent
Home facts
- Year built:1957
- Subdivision & Development:EDMONDSON HEIGHTS
- Listing ID #:MDBC2173390
- Added:45 day(s) ago
- Updated:October 04, 2026 at 01:57 PM
Rooms and interior
- Bedrooms:3
- Total bathrooms:2
- Full bathrooms:1
- Half bathrooms:1
- Basement:Yes
- Basement Description:Full
- Living area:1,408 sq. ft.
Heating and cooling
- Cooling:Central A/C
- Heating:90% Forced Air, Natural Gas
Structure and exterior
- Year built:1957
- Building area:1,408 sq. ft.
- Lot area:0.04 Acres
- Architectural Style:Traditional
- Construction Materials:Brick
- Foundation Description:Brick/Mortar
- Levels:2 1/2 Stories
Schools
- High school:WOODLAWN HIGH CENTER FOR PRE-ENG. RES.
- Middle school:SOUTHWEST ACADEMY
- Elementary school:EDMONDSON HEIGHTS
Utilities
- Water:Public
- Sewer:Public Sewer
Finances and disclosures
- Price:$207,000
- Price per sq. ft.:$147.02
- Tax amount:$1,965 (2025)
Parking
- Parking description:On Street
New listings near 1522 Langford Rd
- Coming Soon
 $480,000Coming Soon5 beds 4 baths2,840 sq. ft.
3313 Oakfield Ave, BALTIMORE, MD 21207
MLS# MDBA2229208Listed by: EXP REALTY, LLC - Coming Soon
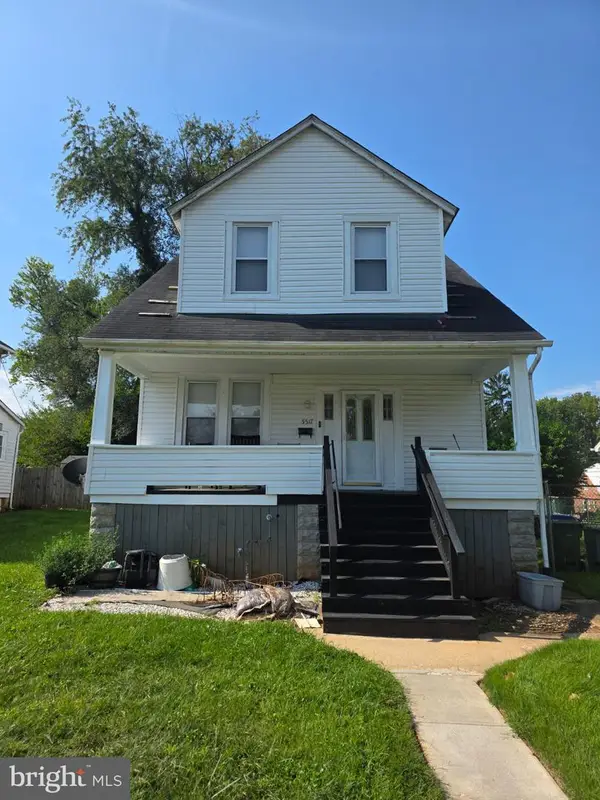 $199,900Coming Soon3 beds 2 baths1,103 sq. ft.
5517 Wesley Ave, BALTIMORE, MD 21207
MLS# MDBA2233052Listed by: EXP REALTY, LLC - Coming Soon
 $395,000Coming Soon4 beds 2 baths1,031 sq. ft.
3202 Doycron Ct, BALTIMORE, MD 21207
MLS# MDBC2174540Listed by: LONG & FOSTER REAL ESTATE, INC. - Coming Soon
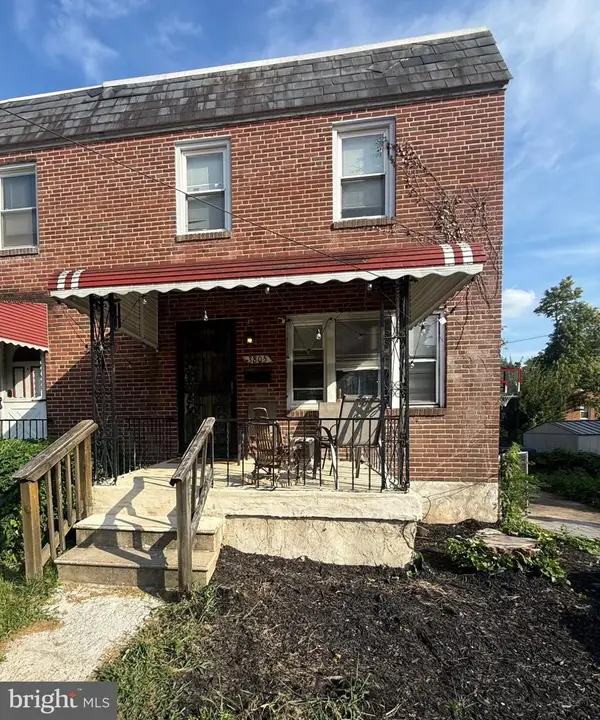 $250,000Coming Soon3 beds 2 baths1,600 sq. ft.
3805 N Rogers Ave, BALTIMORE, MD 21207
MLS# MDBA2229278Listed by: KELLER WILLIAMS GATEWAY LLC - New
 $359,900Active4 beds 2 baths1,258 sq. ft.
6408 Gilmore St, BALTIMORE, MD 21207
MLS# MDBC2177666Listed by: FREEDOM CHOICE REALTY LLC - Open Sun, 1 to 3pmNew
 $325,000Active4 beds 3 baths2,008 sq. ft.
5211 Bosworth Ave, BALTIMORE, MD 21207
MLS# MDBA2233364Listed by: COMPASS - New
 $385,000Active3 beds 3 baths1,414 sq. ft.
2923 Silver Hill Ave, BALTIMORE, MD 21207
MLS# MDBA2232636Listed by: NORTHROP REALTY - New
 $210,000Active3 beds 3 baths1,230 sq. ft.
6606 Spring Mill Cir, BALTIMORE, MD 21207
MLS# MDBC2177486Listed by: EXP REALTY, LLC - New
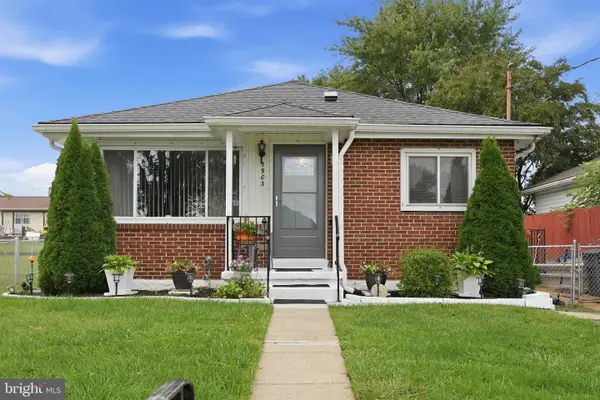 $299,900Active2 beds 2 baths1,380 sq. ft.
5903 Prince George St, BALTIMORE, MD 21207
MLS# MDBC2177402Listed by: RE/MAX EXECUTIVE - New
 $300,000Active3 beds 2 baths1,350 sq. ft.
10 Macconnachy Sq, BALTIMORE, MD 21207
MLS# MDBC2177278Listed by: CENTURY 21 NEW MILLENNIUM


Protect your home and budget from life's surprises with an Assurant Home Warranty, backed by a partner that supports you through every step of homeownership. Explore Plans.
© 2023 - 2026 ERA Franchise Systems LLC. All rights reserved. ERA Franchise Systems LLC fully supports the principles of the Fair Housing Act and the Equal Opportunity Act. ERA, ERA Real Estate powered, and their respective logos are registered service marks of ERA Franchise Systems LLC. Each office is independently owned and operated.