
3302 Croydon Rd, Gwynn Oak, MD 21207
Local realty services provided by:O'BRIEN REALTY ERA POWERED
3302 Croydon Rd,Gwynn Oak, MD 21207
$320,000
- 3 Beds
- 3 Baths
- 1,616 sq. ft.
- Single family
- Active
Listed by: andrew borland hutchison
Office: witz realty, llc.
MLS#:MDBC2178978
Source:BRIGHTMLS
Price summary
- Price:$320,000
- Price per sq. ft.:$198.02
About this home
Welcome Home to 3302 Croydon Rd! This 3 Bed 3 Full Bath Rancher with a partially finished basement is awaiting your finishing touches. Plenty of opportunity for sweat equity and a chance for your to transform this house into a HOME!!! Property is sold as-is, bring all offers this one won't last long! Welcome Home!
Contact an agent
Home facts
- Year built:1959
- Subdivision & Development:MILFORD GARDENS
- Listing ID #:MDBC2178978
- Added:2 day(s) ago
- Updated:October 20, 2026 at 01:57 PM
Rooms and interior
- Bedrooms:3
- Total bathrooms:3
- Full bathrooms:3
- Dining Description:Dining Area
- Kitchen Description:Dishwasher, Disposal, Kitchen - Eat-In, Oven/Range - Gas
- Basement:Yes
- Basement Description:Connecting Stairway, Improved, Partially Finished, Walkout Stairs
- Living area:1,616 sq. ft.
Heating and cooling
- Cooling:Central A/C
- Heating:Forced Air, Natural Gas
Structure and exterior
- Roof:Asphalt
- Year built:1959
- Building area:1,616 sq. ft.
- Lot area:0.15 Acres
- Architectural Style:Ranch/Rambler
- Construction Materials:Brick
- Exterior Features:Porch(es)
- Foundation Description:Block
- Levels:2 Stories
Schools
- High school:MILFORD MILL ACADEMY
- Middle school:WOODLAWN
- Elementary school:WOODMOOR
Utilities
- Water:Public
- Sewer:Public Sewer
Finances and disclosures
- Price:$320,000
- Price per sq. ft.:$198.02
- Tax amount:$3,289 (2026)
Features and amenities
- Laundry features:Washer, Washer/Dryer Hookups Only
- Amenities:Attic
Parking
- Parking description:Attached Carport, Off Street
New listings near 3302 Croydon Rd
- Coming Soon
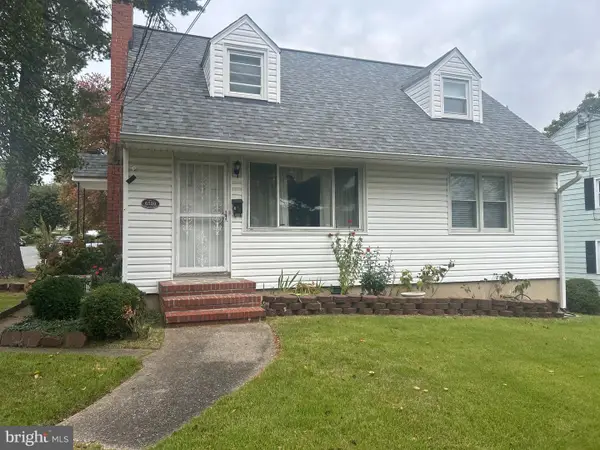 $299,000Coming Soon2 beds 2 baths1,320 sq. ft.
6510 Windsor Mill Rd, GWYNN OAK, MD 21207
MLS# MDBC2178722Listed by: EXP REALTY, LLC - Coming Soon
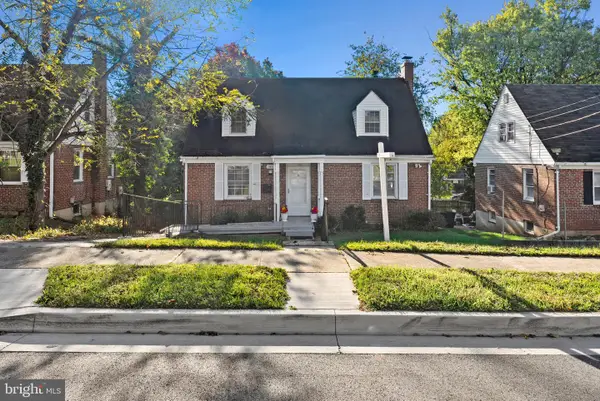 $360,000Coming Soon5 beds 3 baths1,287 sq. ft.
3805 Arbutus Ave, GWYNN OAK, MD 21207
MLS# MDBC2178352Listed by: KELLER WILLIAMS LEGACY - Coming Soon
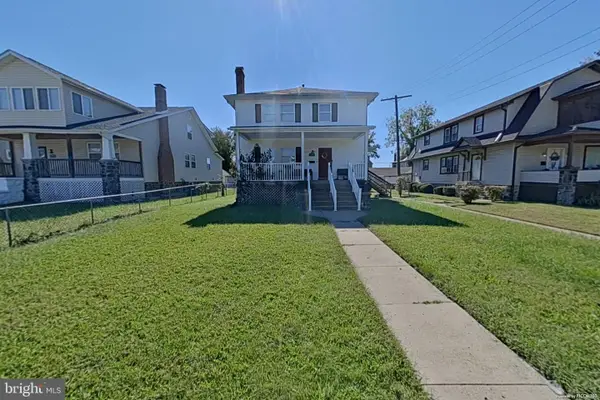 $365,000Coming Soon5 beds 3 baths2,490 sq. ft.
4417 Wentworth Rd, GWYNN OAK, MD 21207
MLS# MDBA2234128Listed by: LONG & FOSTER REAL ESTATE, INC. - Coming Soon
 $480,000Coming Soon5 beds 4 baths2,840 sq. ft.
3313 Oakfield Ave, BALTIMORE, MD 21207
MLS# MDBA2229208Listed by: EXP REALTY, LLC - Coming Soon
 $395,000Coming Soon4 beds 2 baths1,031 sq. ft.
3202 Doycron Ct, BALTIMORE, MD 21207
MLS# MDBC2174540Listed by: LONG & FOSTER REAL ESTATE, INC. - New
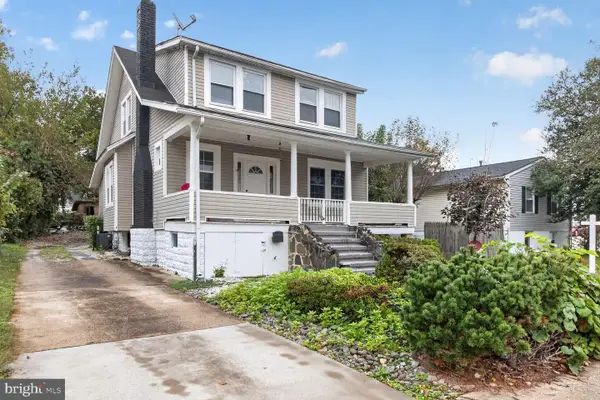 $410,000Active5 beds 3 baths2,668 sq. ft.
5516 Windsor Mill Rd, BALTIMORE, MD 21207
MLS# MDBC2179020Listed by: WEICHERT, REALTORS - New
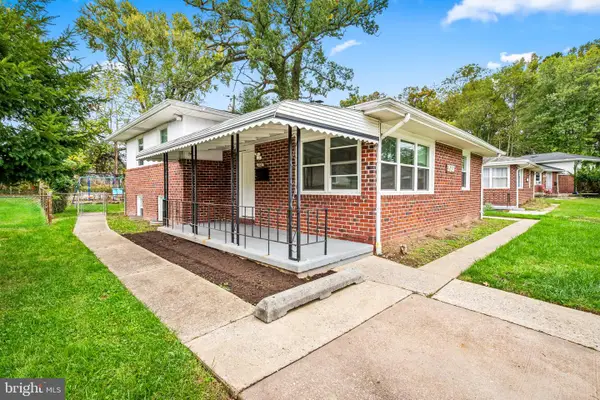 $350,000Active3 beds 3 baths1,753 sq. ft.
3507 Oak Ct, GWYNN OAK, MD 21207
MLS# MDBC2177926Listed by: COMPASS - New
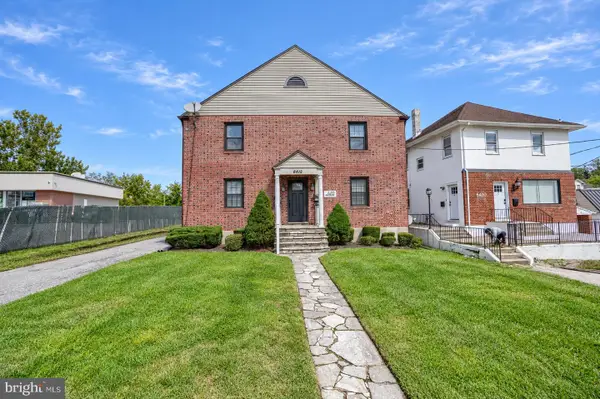 $739,000Active8 beds -- baths15,550 sq. ft.
Address Withheld By Seller, WOODLAWN, MD 21207
MLS# MDBC2178834Listed by: MIDFIELD REALTY - New
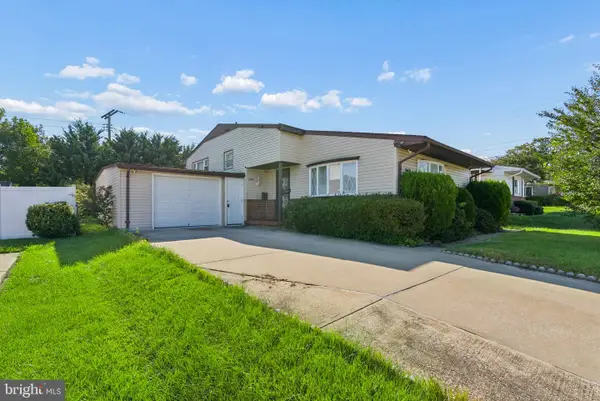 $324,900Active3 beds 2 baths1,754 sq. ft.
3419 Yataruba Dr, BALTIMORE, MD 21207
MLS# MDBC2178826Listed by: LPT REALTY, LLC


Protect your home and budget from life's surprises with an Assurant Home Warranty, backed by a partner that supports you through every step of homeownership. Explore Plans.
© 2023 - 2026 ERA Franchise Systems LLC. All rights reserved. ERA Franchise Systems LLC fully supports the principles of the Fair Housing Act and the Equal Opportunity Act. ERA, ERA Real Estate powered, and their respective logos are registered service marks of ERA Franchise Systems LLC. Each office is independently owned and operated.