
5412 W North Ave, Gwynn Oak, MD 21207
Local realty services provided by:ERA Martin Associates
5412 W North Ave,Gwynn Oak, MD 21207
$315,000
- 5 Beds
- 2 Baths
- 1,626 sq. ft.
- Single family
- Active
Upcoming open houses
- Sun, Nov 1511:00 am - 01:00 pm
Listed by: jeannette a westcott
Office: keller williams realty centre
MLS#:MDBC2181024
Source:BRIGHTMLS
Price summary
- Price:$315,000
- Price per sq. ft.:$193.73
About this home
FIVE TRUE BEDROOMS! TWO FULL BATHS! OUTSTANDING OPPORTUNITY AT $315,000!** Welcome to 5412 W. North Avenue, a charming and surprisingly spacious Cape Cod tucked away on a non-through street in Franklintown/Gwynn Oak! Offering over 1,600 square feet of finished living space, this home delivers an exceptional combination of space, versatility, convenience, and income-producing potential! CHARM BEGINS AT THE FRONT PORCH! Imagine enjoying your morning coffee or relaxing at the end of the day on the delightful covered front porch. Step inside and discover a flexible floor plan with THREE TRUE MAIN-LEVEL BEDROOMS, one currently arranged as a home office, plus a full bathroom. Upstairs, TWO ADDITIONAL GENEROUSLY SIZED BEDROOMS and a second full bathroom offer wonderful options for family, guests, or additional workspace. The spacious kitchen provides ample opportunity to personalize and update to your own taste. Step outside to the rear deck overlooking a LEVEL, FULLY FENCED BACKYARD, perfect for entertaining, gardening, pets, or simply enjoying your own outdoor retreat! Need storage? The large UNFINISHED WALKOUT BASEMENT offers abundant space for storage, laundry, a workshop, or hobbies, with convenient direct access to the rear yard. A dedicated OFF-STREET PARKING PAD adds everyday convenience. ** IMPORTANT IMPROVEMENTS! ROOF REPLACED IN 2021! ALL NEW WINDOWS IN 2019! ** Central air conditioning and natural gas heat complete the package! ** INVESTORS, TAKE NOTICE! Five true bedrooms, two full bathrooms, and a desirable location near the SOCIAL SECURITY ADMINISTRATION and UMBC create compelling rental-income potential! Whether you're considering a traditional rental or exploring opportunities associated with nearby employment and educational centers, this property deserves a closer look! CONVENIENCE IS KEY! Enjoy quick access to Security Boulevard, Security Square Mall, I-70, I-695, and I-195, along with easy connections to downtown Baltimore, Catonsville, Ellicott City, shopping, restaurants, and major employment centers. FIVE BEDROOMS. TWO FULL BATHS. A WONDERFUL FRONT PORCH. A FULLY FENCED BACKYARD. MAJOR IMPROVEMENTS ALREADY COMPLETED. AND AN EXCITING NEW PRICE OF $315,000! ** LIVE IN IT. INVEST IN IT. MAKE IT YOURS! **...
Contact an agent
Home facts
- Year built:1921
- Subdivision & Development:WINDSOR TERRACE
- Listing ID #:MDBC2181024
- Updated:November 15, 2026 at 06:45 PM
Rooms and interior
- Bedrooms:5
- Total bathrooms:2
- Full bathrooms:2
- Flooring:Carpet, Laminate Plank
- Dining Description:Combination Kitchen/Dining
- Bathrooms Description:Full Bath
- Kitchen Description:Built-Ins, Carpet, Dishwasher, Kitchen - Eat-In, Kitchen - Table Space, Oven/Range - Electric, Refrigerator, Water Heater
- Bedroom Description:Carpet, Entry Level Bedroom
- Basement:Yes
- Basement Description:Interior Access, Rear Entrance, Unfinished, Walkout Level
- Living area:1,626 sq. ft.
Heating and cooling
- Cooling:Ceiling Fan(s), Central A/C
- Heating:Forced Air, Natural Gas
Structure and exterior
- Roof:Composite
- Year built:1921
- Building area:1,626 sq. ft.
- Lot area:0.14 Acres
- Lot Features:Landscaping, Level, Private, Rear Yard
- Architectural Style:Cape Cod
- Construction Materials:Vinyl Siding
- Exterior Features:Deck(s), Exterior Lighting, Gutter System, Porch(es)
- Foundation Description:Block
- Levels:3 Story
Utilities
- Water:Public
- Sewer:Public Sewer
Finances and disclosures
- Price:$315,000
- Price per sq. ft.:$193.73
- Tax amount:$2,489 (2026)
Features and amenities
- Laundry features:Dryer, Dryer In Unit, Has Laundry, Washer, Washer In Unit
- Amenities:Built-Ins, Carbon Monoxide Detector(s), Carpet, Ceiling Fan(s), Double Pane Windows, Electric Available, Main Entrance Lock, Natural Gas Available, Smoke Detector, Window Treatments
Parking
- Parking description:Asphalt Driveway, On Street
New listings near 5412 W North Ave
- Coming Soon
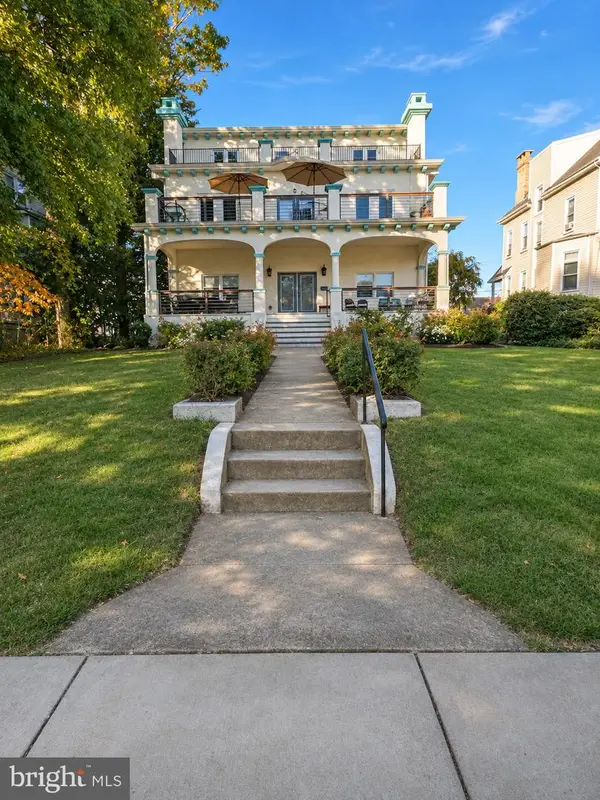 $589,900Coming Soon7 beds 6 baths5,090 sq. ft.
4012 Maine Ave, BALTIMORE, MD 21207
MLS# MDBA2236724Listed by: HOMECOIN.COM - Coming Soon
 $480,000Coming Soon5 beds 4 baths2,840 sq. ft.
3313 Oakfield Ave, BALTIMORE, MD 21207
MLS# MDBA2229208Listed by: EXP REALTY, LLC - Coming Soon
 $395,000Coming Soon4 beds 2 baths1,031 sq. ft.
3202 Doycron Ct, BALTIMORE, MD 21207
MLS# MDBC2174540Listed by: LONG & FOSTER REAL ESTATE, INC. - Open Sun, 12 to 4pmNew
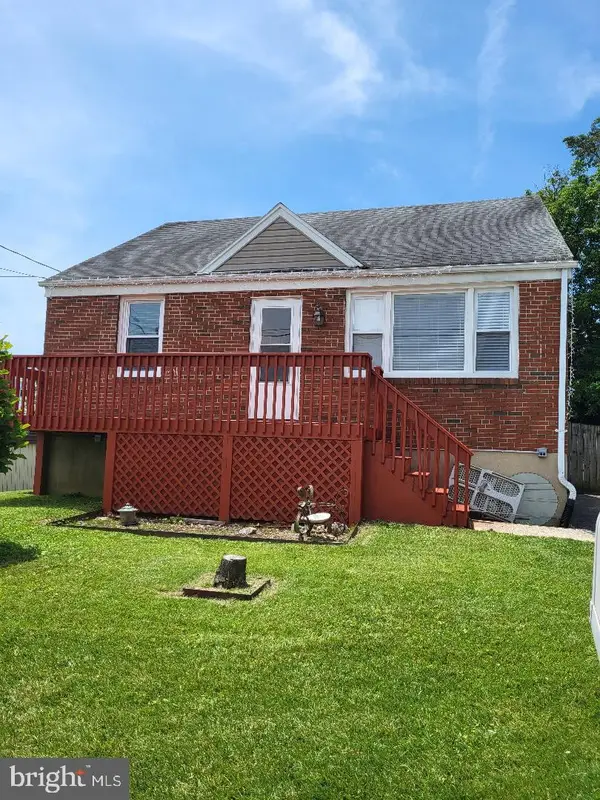 $335,000Active4 beds 2 baths1,218 sq. ft.
5901 Sunset Ave, BALTIMORE, MD 21207
MLS# MDBC2181282Listed by: COLDWELL BANKER REALTY - New
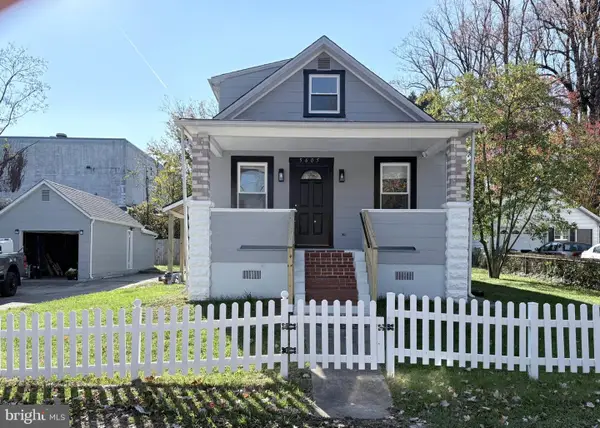 $380,000Active4 beds 2 baths2,070 sq. ft.
5605 Saint Marys St, BALTIMORE, MD 21207
MLS# MDBC2181026Listed by: HYATT & COMPANY REAL ESTATE LLC - Open Sun, 2 to 4pmNew
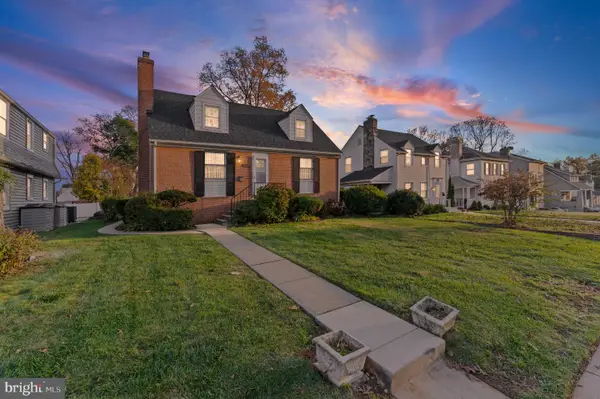 $299,000Active4 beds 2 baths1,296 sq. ft.
3629 Patterson Ave, BALTIMORE, MD 21207
MLS# MDBC2181144Listed by: KELLER WILLIAMS LEGACY - Open Sun, 1 to 3pmNew
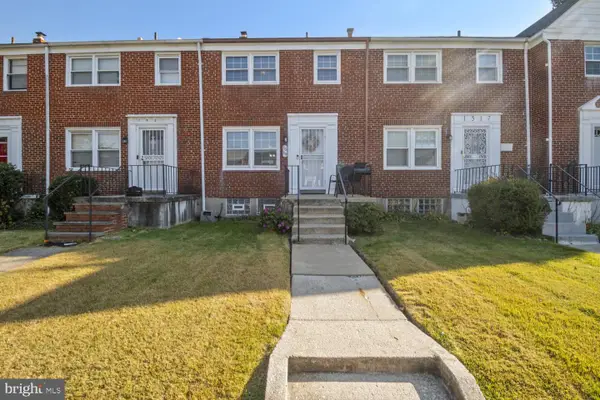 $299,999Active3 beds 2 baths1,440 sq. ft.
1519 Langford Rd, BALTIMORE, MD 21207
MLS# MDBC2181088Listed by: JS REALTY LLC - New
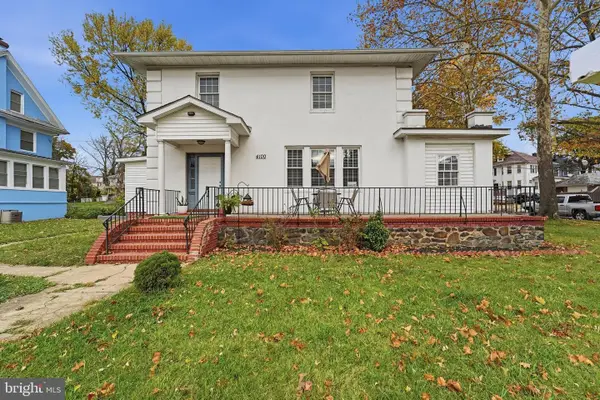 $380,000Active6 beds 3 baths2,140 sq. ft.
4100 Liberty Heights Ave, BALTIMORE, MD 21207
MLS# MDBA2237422Listed by: EPIC REALTY, LLC. - New
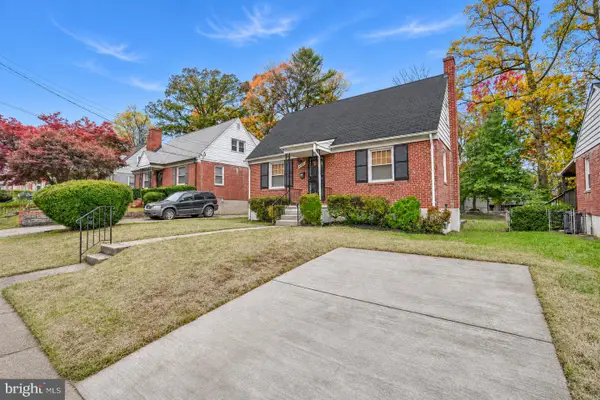 $339,900Active5 beds 2 baths2,584 sq. ft.
3834 Arbutus Ave, BALTIMORE, MD 21207
MLS# MDBC2180828Listed by: BLUE VALLEY REAL ESTATE


Protect your home and budget from life's surprises with an Assurant Home Warranty, backed by a partner that supports you through every step of homeownership. Explore Plans.
© 2023 - 2026 ERA Franchise Systems LLC. All rights reserved. ERA Franchise Systems LLC fully supports the principles of the Fair Housing Act and the Equal Opportunity Act. ERA, ERA Real Estate powered, and their respective logos are registered service marks of ERA Franchise Systems LLC. Each office is independently owned and operated.