
1013 Beechwood Dr, Hagerstown, MD 21742
Local realty services provided by:Mountain Realty ERA Powered
1013 Beechwood Dr,Hagerstown, MD 21742
$269,900
- 3 Beds
- 2 Baths
- - sq. ft.
- Single family
- Sold
Listed by: caleb gee
Office: the glocker group realty results
MLS#:MDWA2038350
Source:BRIGHTMLS
Sorry, we are unable to map this address
Price summary
- Price:$269,900
About this home
Welcome Home to 1013 Beechwood! If you're looking for a clean, well-maintained home at an affordable price, look no further! The current owners have owned and resided in the home since 1971, all the while taking great care of it along the way. The home features 3 bedrooms, 2 on the main floor and one upstairs. The home also features 2 FULL bathrooms, one upstairs, one downstairs. The true charm of the property is the sunroom addition, leading into and overlooking the lush rear yard. Hardwood floors are throughout most of the home, including hardwood flooring that is currently preserved under the living room laminate flooring, ready to be brought back to life! The home is heated and cooled via Central Heat and Central A/C. The home features many upgrades, including, but not limited to: New roof (2024), Composite Decking (2024), Recent HVAC Replacements (Serviced annually by local Funks Heating and Cooling), Quartz countertop upgrades, retractable awning by Sunseta Brand, Some upgraded wiring, plumbing, Main water line, bathroom upgrades, and much much more! The Heating and Hot water are powered by efficient natural gas, reducing electric bills particularly in the coldest months. The Semi-finished walk-out basement offers extra room and opportunity. Don't wait! This one won't last long, call today for your private tour!...
Contact an agent
Home facts
- Year built:1945
- Subdivision & Development:HAMILTON PARK
- Listing ID #:MDWA2038350
- Added:46 day(s) ago
- Updated:August 21, 2026 at 04:44 AM
Rooms and interior
- Bedrooms:3
- Total bathrooms:2
- Full bathrooms:2
- Flooring:Carpet, Hardwood, Laminate Plank, Luxury Vinyl Plank
- Dining Description:Dining Area, Dining Room, Formal/Separate Dining Room
- Bathrooms Description:Full Bath, Primary Bath(s)
- Kitchen Description:Carpet, Dishwasher, Microwave, Oven/Range - Electric, Refrigerator, Stainless Steel Appliances, Stove, Upgraded Countertops
- Bedroom Description:Carpet, Entry Level Bedroom
- Basement:Yes
- Basement Description:Full, Improved, Partially Finished
Heating and cooling
- Cooling:Central A/C
- Heating:Central, Forced Air, Natural Gas
Structure and exterior
- Roof:Architectural Shingle
- Year built:1945
- Lot Features:Suburban
- Architectural Style:Cape Cod
- Construction Materials:Block, Frame, Stick Built, Vinyl Siding
- Exterior Features:Awning(s), Deck(s), Extensive Hardscape, Exterior Lighting, Gutter System, Outbuilding(s), Porch(es), Secure Storage, Sidewalks
- Foundation Description:Block, Permanent
- Levels:2 Stories
Schools
- High school:NORTH HAGERSTOWN
- Middle school:NORTHERN
Utilities
- Water:Public
- Sewer:Public Sewer
Finances and disclosures
- Price:$269,900
- Tax amount:$3,816 (2025)
Features and amenities
- Laundry features:Dryer, Dryer In Unit, Has Laundry, Laundry, Washer, Washer In Unit
- Amenities:100 Amp Service, Cable TV Available, Carpet, Ceiling Fan(s), Double Pane Windows, Insulated Windows, Natural Gas Available, Phone Available, Replacement Windows, Underground Utilities
Parking
- Parking description:On Street
New listings near 1013 Beechwood Dr
- Coming Soon
 $250,000Coming Soon6 beds -- baths2,304 sq. ft.
1127 W Washington St, HAGERSTOWN, MD 21740
MLS# MDWA2039556Listed by: TIA REALTY. LLC - Coming Soon
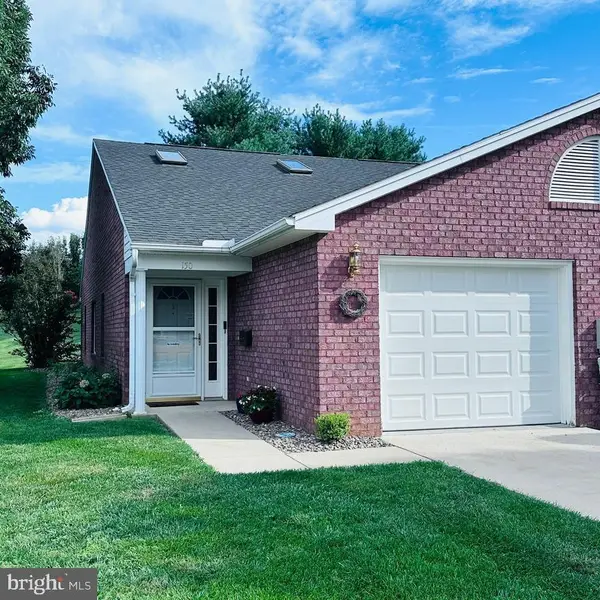 $280,000Coming Soon2 beds 2 baths1,194 sq. ft.
150 Chantilly Ct, HAGERSTOWN, MD 21740
MLS# MDWA2039564Listed by: EXP REALTY LLC - Coming SoonOpen Sat, 2 to 4pm
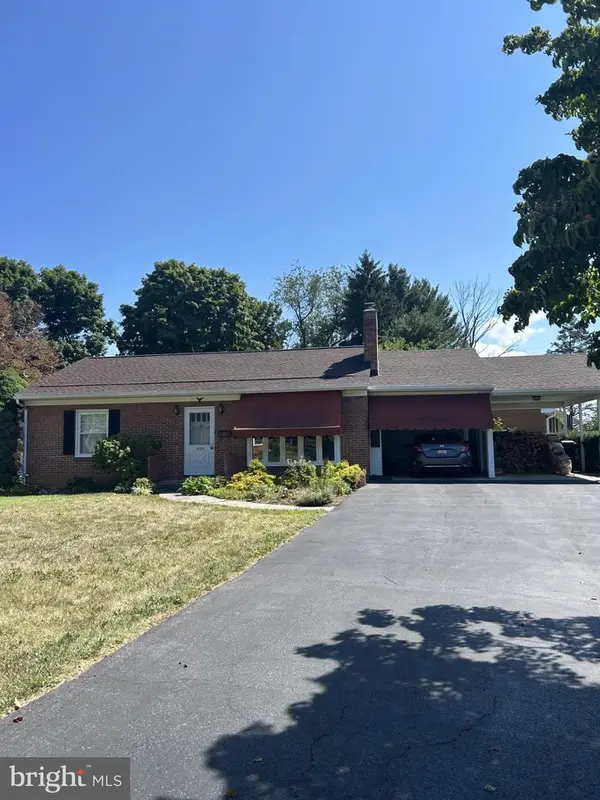 $285,000Coming Soon2 beds 1 baths1,404 sq. ft.
1020 View St, HAGERSTOWN, MD 21742
MLS# MDWA2039478Listed by: LONG & FOSTER REAL ESTATE, INC. - Coming Soon
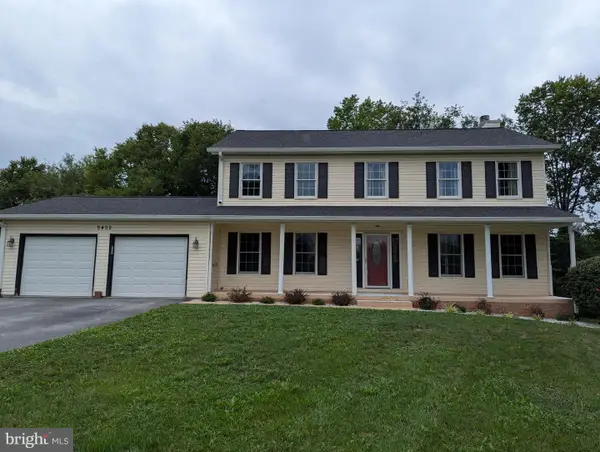 $570,000Coming Soon5 beds 3 baths3,140 sq. ft.
9402 Musket Ct, HAGERSTOWN, MD 21740
MLS# MDWA2039548Listed by: THE KW COLLECTIVE - Coming Soon
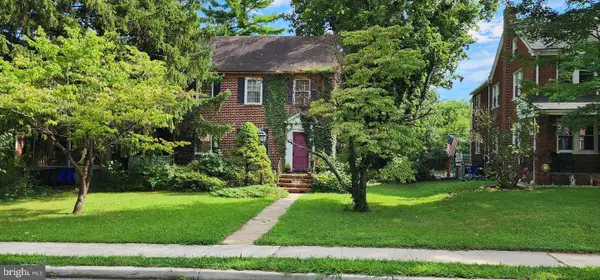 $174,900Coming Soon3 beds 1 baths1,400 sq. ft.
31 E Irvin Ave, HAGERSTOWN, MD 21742
MLS# MDWA2039514Listed by: LONG & FOSTER REAL ESTATE, INC. - Coming Soon
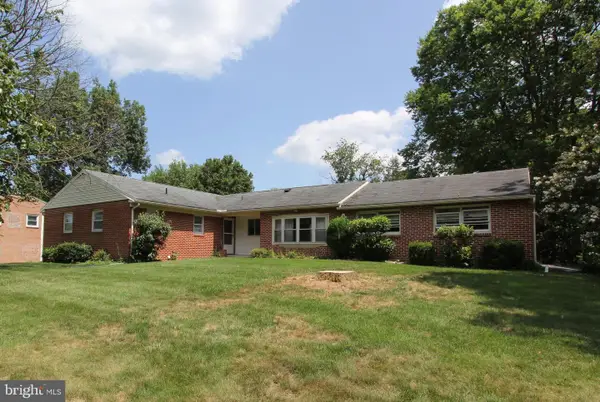 $325,000Coming Soon3 beds 3 baths1,872 sq. ft.
11603 Pheasant Trl, HAGERSTOWN, MD 21742
MLS# MDWA2039232Listed by: CATOCTIN REALTY - Coming Soon
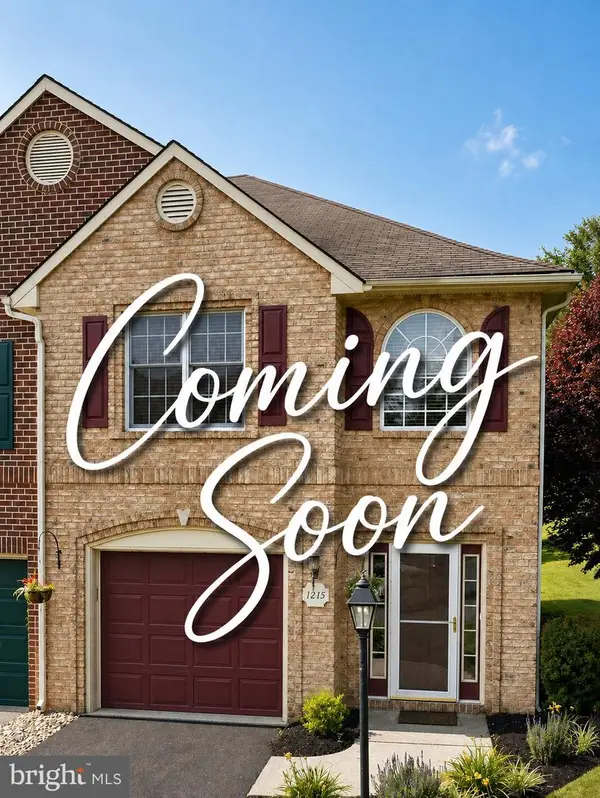 $324,990Coming Soon3 beds 3 baths2,060 sq. ft.
1215 Lindsay Ln, HAGERSTOWN, MD 21742
MLS# MDWA2039406Listed by: BERKSHIRE HATHAWAY HOMESERVICES PENFED REALTY - Coming Soon
 $275,000Coming Soon2 beds 1 baths832 sq. ft.
9724 Garis Shop Rd, HAGERSTOWN, MD 21740
MLS# MDWA2039490Listed by: SAMSON PROPERTIES - Coming Soon
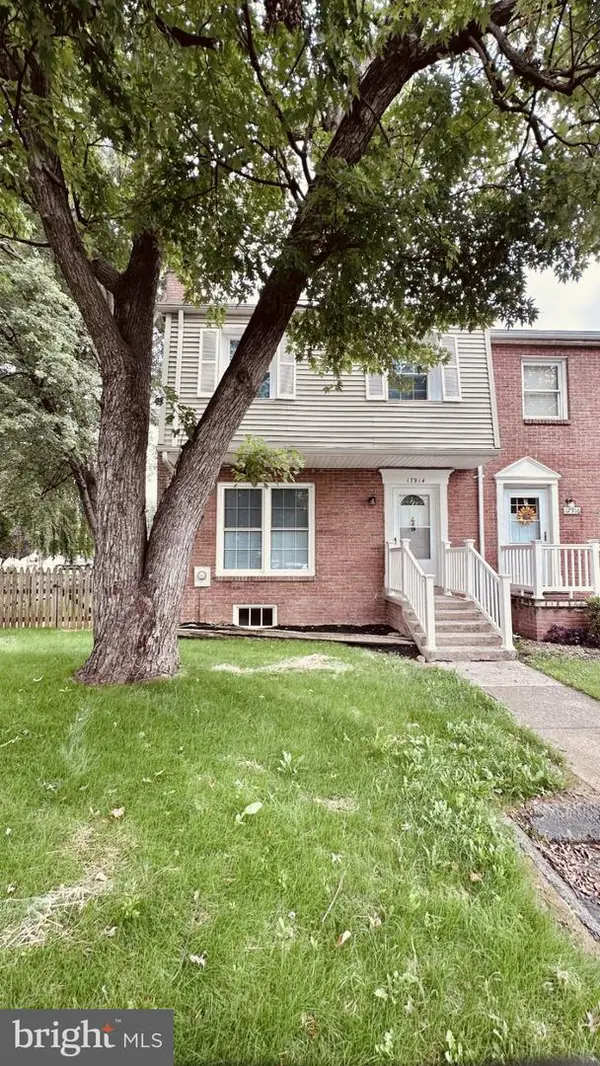 $239,900Coming Soon3 beds 2 baths2,020 sq. ft.
17914 Hickory Ln, HAGERSTOWN, MD 21740
MLS# MDWA2039488Listed by: EXP REALTY LLC - Coming Soon
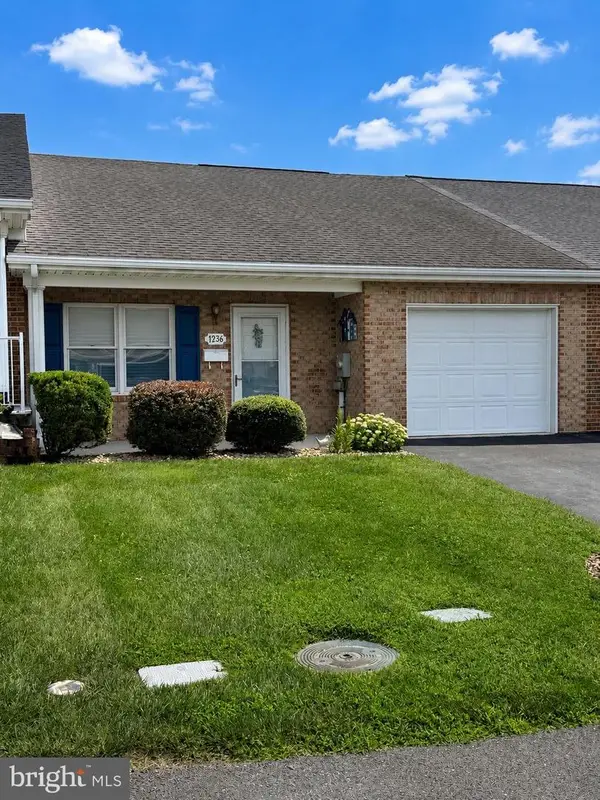 $284,900Coming Soon2 beds 2 baths1,242 sq. ft.
1236 Grand Legacy Dr, HAGERSTOWN, MD 21740
MLS# MDWA2039440Listed by: CHARIS REALTY GROUP


Protect your home and budget from life's surprises with an Assurant Home Warranty, backed by a partner that supports you through every step of homeownership. Explore Plans.
© 2023 - 2026 ERA Franchise Systems LLC. All rights reserved. ERA Franchise Systems LLC fully supports the principles of the Fair Housing Act and the Equal Opportunity Act. ERA, ERA Real Estate powered, and their respective logos are registered service marks of ERA Franchise Systems LLC. Each office is independently owned and operated.