
1124 Sunnyside Dr, Hagerstown, MD 21742
Local realty services provided by:O'BRIEN REALTY ERA POWERED
Listed by: lawrence m. lessin
Office: save 6, incorporated
MLS#:MDWA2039382
Source:BRIGHTMLS
Price summary
- Price:$279,000
- Price per sq. ft.:$192.41
About this home
Enjoy this freshly renovated rancher in the north end with a bonus work shop! This house sits in a wonderful neighborhood and features a new kitchen with quartz counter tops, new baths, new LVF waterproof flooring, new interior doors, new roof and brand new appliances! The back yard is partially fenced in and big enough for all of your outdoor activities. The bonus garage/work shop could easily be converted into more living space as it already has electic and heat. Schedule a showing today.
Contact an agent
Home facts
- Year built:1950
- Subdivision & Development:CARROLL HEIGHTS
- Listing ID #:MDWA2039382
- Added:49 day(s) ago
- Updated:October 04, 2026 at 01:57 PM
Rooms and interior
- Bedrooms:3
- Total bathrooms:2
- Full bathrooms:1
- Half bathrooms:1
- Kitchen Description:Dishwasher, Microwave, Refrigerator, Upgraded Countertops
- Basement:Yes
- Basement Description:Poured Concrete, Unfinished
- Living area:1,450 sq. ft.
Heating and cooling
- Cooling:Central A/C
- Heating:Forced Air, Natural Gas
Structure and exterior
- Year built:1950
- Building area:1,450 sq. ft.
- Lot area:0.21 Acres
- Architectural Style:Ranch/Rambler
- Construction Materials:Vinyl Siding
- Exterior Features:Patio(s)
- Foundation Description:Crawl Space
- Levels:1 Story
Utilities
- Water:Public
- Sewer:Public Sewer
Finances and disclosures
- Price:$279,000
- Price per sq. ft.:$192.41
- Tax amount:$3,309 (2025)
Features and amenities
- Laundry features:Dryer, Washer
New listings near 1124 Sunnyside Dr
- Coming Soon
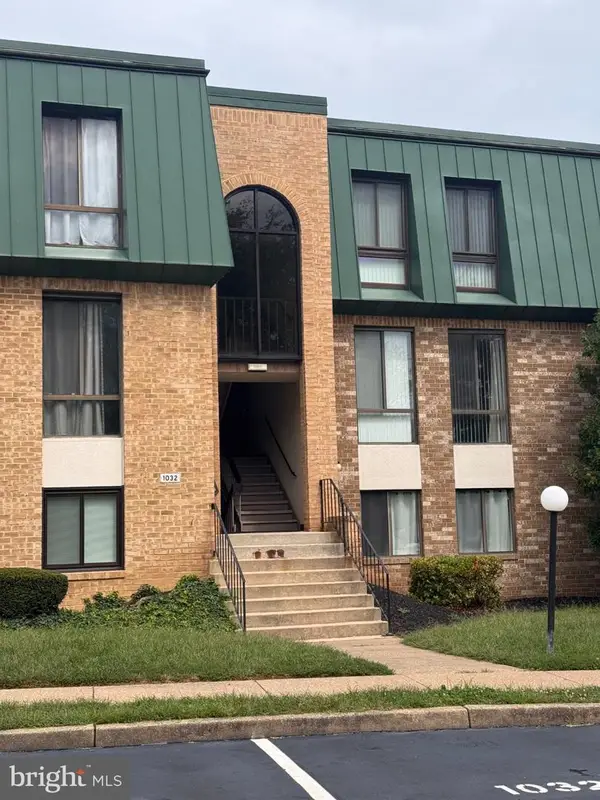 $110,000Coming Soon2 beds 1 baths100 sq. ft.
1032 Brinker Dr #301, HAGERSTOWN, MD 21740
MLS# MDWA2040490Listed by: AEK REAL ESTATE, LLC - Coming Soon
 $309,000Coming Soon3 beds 2 baths1,176 sq. ft.
31 Lehigh Ave, HAGERSTOWN, MD 21742
MLS# MDWA2040594Listed by: HURLEY REAL ESTATE & AUCTIONS - Coming Soon
 $320,000Coming Soon3 beds 2 baths1,954 sq. ft.
17933 Oak Ridge Dr, HAGERSTOWN, MD 21740
MLS# MDWA2040520Listed by: AEK REAL ESTATE, LLC - Coming Soon
 $319,900Coming Soon3 beds 2 baths1,394 sq. ft.
11901 Phylane Dr, HAGERSTOWN, MD 21742
MLS# MDWA2040544Listed by: RE/MAX RESULTS - Coming Soon
 $850,000Coming Soon5 beds 4 baths4,487 sq. ft.
14205 Marsh Pike, HAGERSTOWN, MD 21742
MLS# MDWA2040590Listed by: BERKSHIRE HATHAWAY HOMESERVICES HOMESALE REALTY - Coming Soon
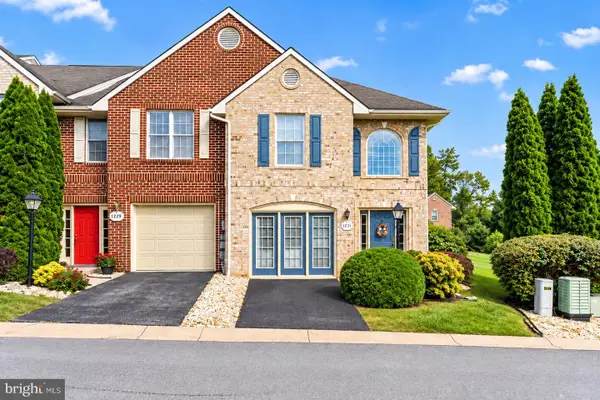 $299,900Coming Soon3 beds 3 baths2,168 sq. ft.
1231 Lindsay Ln, HAGERSTOWN, MD 21742
MLS# MDWA2039968Listed by: SAMSON PROPERTIES - Coming Soon
 $269,900Coming Soon2 beds 2 baths
185 Sunbrook Ln #200, HAGERSTOWN, MD 21742
MLS# MDWA2040478Listed by: THE GLOCKER GROUP REALTY RESULTS - Coming Soon
 $295,000Coming Soon3 beds 2 baths1,423 sq. ft.
331 Mcdowell Ave, HAGERSTOWN, MD 21740
MLS# MDWA2040508Listed by: EXP REALTY, LLC - Coming Soon
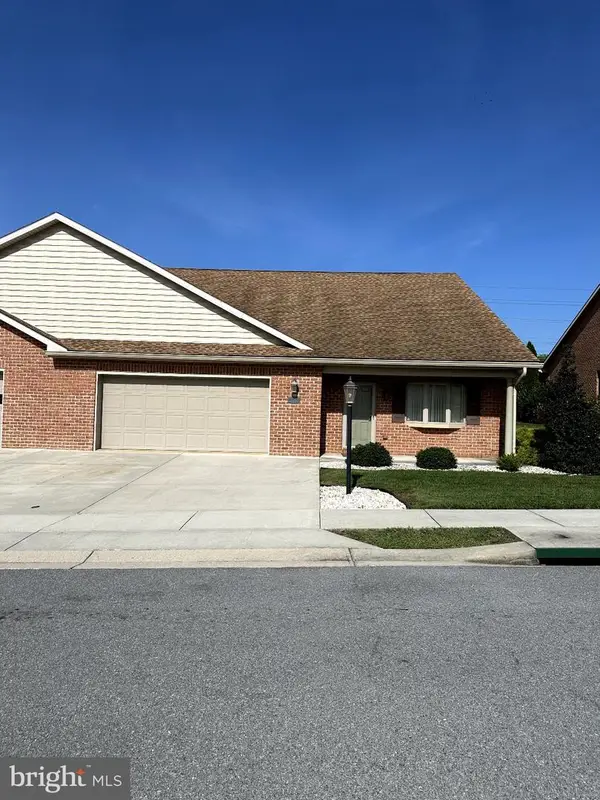 $399,900Coming Soon2 beds 2 baths2,615 sq. ft.
13332 Marquise Dr, HAGERSTOWN, MD 21742
MLS# MDWA2040418Listed by: REAL ESTATE INNOVATIONS - Coming Soon
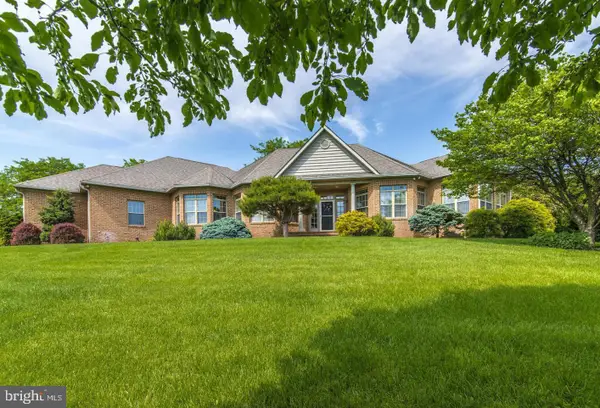 $825,000Coming Soon5 beds 4 baths4,402 sq. ft.
20514 Campbell Ct, HAGERSTOWN, MD 21740
MLS# MDWA2040404Listed by: RE/MAX ONE


Protect your home and budget from life's surprises with an Assurant Home Warranty, backed by a partner that supports you through every step of homeownership. Explore Plans.
© 2023 - 2026 ERA Franchise Systems LLC. All rights reserved. ERA Franchise Systems LLC fully supports the principles of the Fair Housing Act and the Equal Opportunity Act. ERA, ERA Real Estate powered, and their respective logos are registered service marks of ERA Franchise Systems LLC. Each office is independently owned and operated.