
1206 S Pointe Dr, Hagerstown, MD 21740
Local realty services provided by:ERA Byrne Realty
1206 S Pointe Dr,Hagerstown, MD 21740
$400,000
- 2 Beds
- 2 Baths
- 1,660 sq. ft.
- Single family
- Active
Listed by: nora m barnes
Office: berkshire hathaway homeservices homesale realty
MLS#:MDWA2039398
Source:BRIGHTMLS
Price summary
- Price:$400,000
- Price per sq. ft.:$240.96
About this home
Homes like this don't come along often! All brick rancher with large garage, front porch and covered back patio! Updated Kitchen with stainless steel appliances, wood floors, recessed lighting, quartz countertops & more! Washer & Dryer included; all Main Level Living! No stairs or basement! New carpet in both bedrooms! Comfortable & welcoming layout includes beautiful Kitchen, separate Dining Room, Den/Study, 2 Bedrooms & 2 Bathrooms, Laundry room with outdoor exit and access to garage with it's own extra storage/utility room! Close to shopping, dining, schools, medical providers & interstate! Lovingly cared for with attention to detail & cleanliness. Book your tour today! (NO HOA)
Contact an agent
Home facts
- Year built:2003
- Subdivision & Development:SOUTH POINTE
- Listing ID #:MDWA2039398
- Added:1 day(s) ago
- Updated:August 21, 2026 at 01:53 PM
Rooms and interior
- Bedrooms:2
- Total bathrooms:2
- Full bathrooms:2
- Flooring:Carpet, Engineered Wood
- Dining Description:Combination Dining/Living, Dining Room, Formal/Separate Dining Room
- Kitchen Description:Breakfast Area, Built-In Microwave, Carpet, Dishwasher, Kitchen - Eat-In, Refrigerator, Stainless Steel Appliances, Stove, Water Heater
- Bedroom Description:Carpet, Entry Level Bedroom
- Living area:1,660 sq. ft.
Heating and cooling
- Heating:Central, Electric, Forced Air, Natural Gas
Structure and exterior
- Year built:2003
- Building area:1,660 sq. ft.
- Lot area:0.29 Acres
- Architectural Style:Ranch/Rambler
- Construction Materials:Brick, Concrete, Glass, Tile
- Exterior Features:Patio(s), Porch(es)
- Foundation Description:Slab
- Levels:1 Story
Utilities
- Water:Public
- Sewer:Public Sewer
Finances and disclosures
- Price:$400,000
- Price per sq. ft.:$240.96
- Tax amount:$3,009 (2025)
Features and amenities
- Laundry features:Dryer, Laundry, Washer
- Amenities:Carpet, Chair Railings, Electric Available, Natural Gas Available, Phone Available, Window Treatments
Parking
- Parking description:Additional Storage Area, Attached Garage, Garage - Front Entry, Garage Door Opener, Inside Access, On Street, Oversized
- Garage:Yes
- Garage spaces:2
New listings near 1206 S Pointe Dr
- Coming Soon
 $250,000Coming Soon6 beds -- baths2,304 sq. ft.
1127 W Washington St, HAGERSTOWN, MD 21740
MLS# MDWA2039556Listed by: TIA REALTY. LLC - Coming Soon
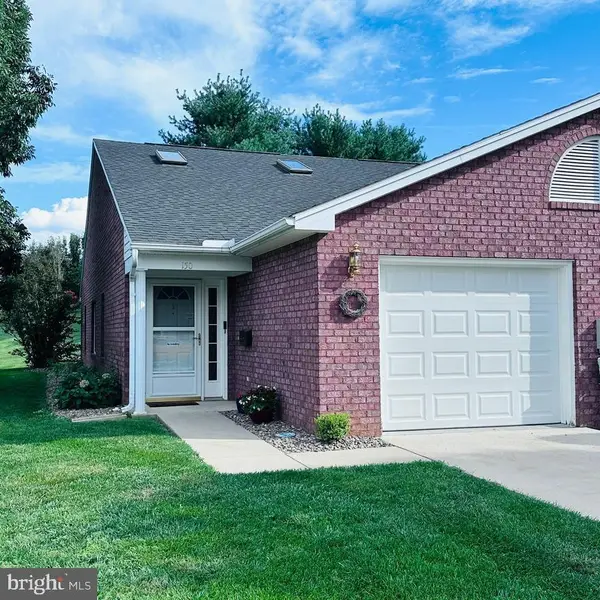 $280,000Coming Soon2 beds 2 baths1,194 sq. ft.
150 Chantilly Ct, HAGERSTOWN, MD 21740
MLS# MDWA2039564Listed by: EXP REALTY LLC - Coming SoonOpen Sat, 2 to 4pm
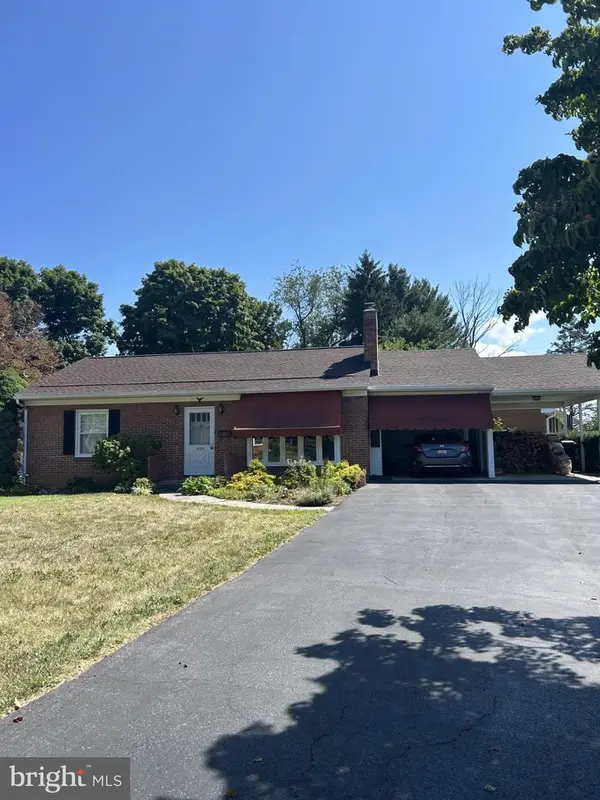 $285,000Coming Soon2 beds 1 baths1,404 sq. ft.
1020 View St, HAGERSTOWN, MD 21742
MLS# MDWA2039478Listed by: LONG & FOSTER REAL ESTATE, INC. - Coming Soon
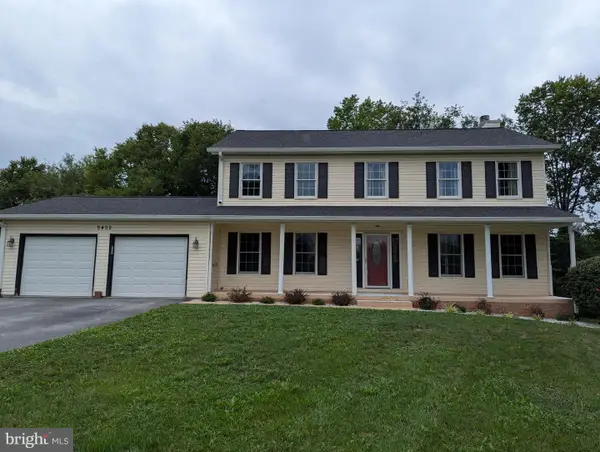 $570,000Coming Soon5 beds 3 baths3,140 sq. ft.
9402 Musket Ct, HAGERSTOWN, MD 21740
MLS# MDWA2039548Listed by: THE KW COLLECTIVE - Coming Soon
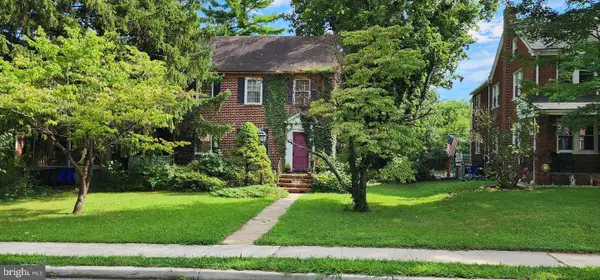 $174,900Coming Soon3 beds 1 baths1,400 sq. ft.
31 E Irvin Ave, HAGERSTOWN, MD 21742
MLS# MDWA2039514Listed by: LONG & FOSTER REAL ESTATE, INC. - Coming Soon
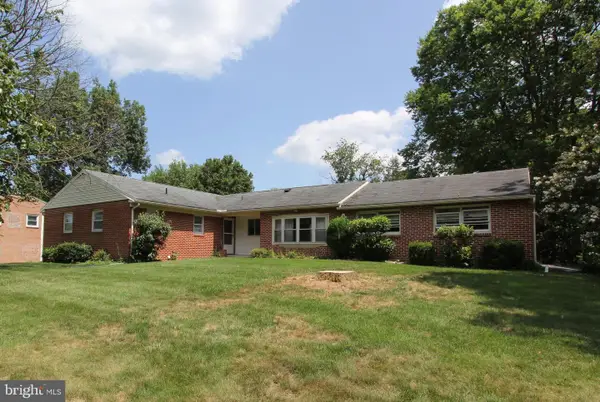 $325,000Coming Soon3 beds 3 baths1,872 sq. ft.
11603 Pheasant Trl, HAGERSTOWN, MD 21742
MLS# MDWA2039232Listed by: CATOCTIN REALTY - Coming Soon
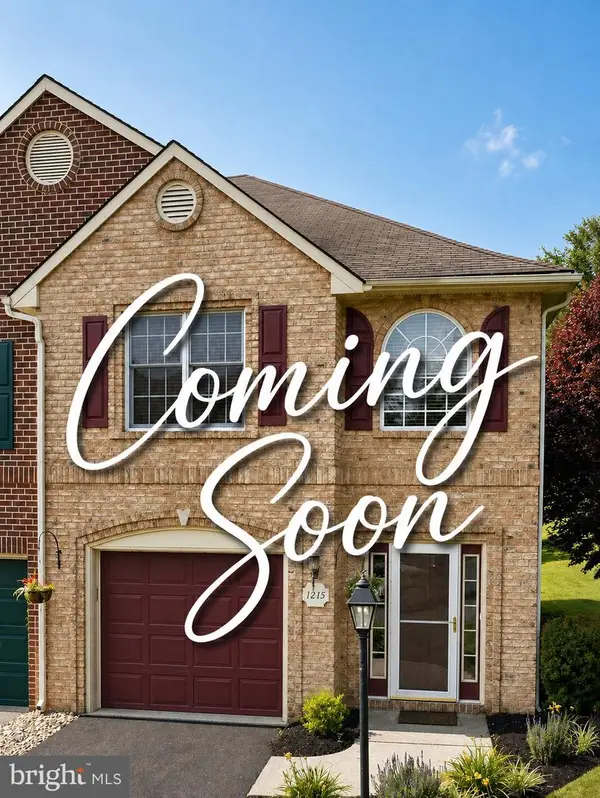 $324,990Coming Soon3 beds 3 baths2,060 sq. ft.
1215 Lindsay Ln, HAGERSTOWN, MD 21742
MLS# MDWA2039406Listed by: BERKSHIRE HATHAWAY HOMESERVICES PENFED REALTY - Coming Soon
 $275,000Coming Soon2 beds 1 baths832 sq. ft.
9724 Garis Shop Rd, HAGERSTOWN, MD 21740
MLS# MDWA2039490Listed by: SAMSON PROPERTIES - Coming Soon
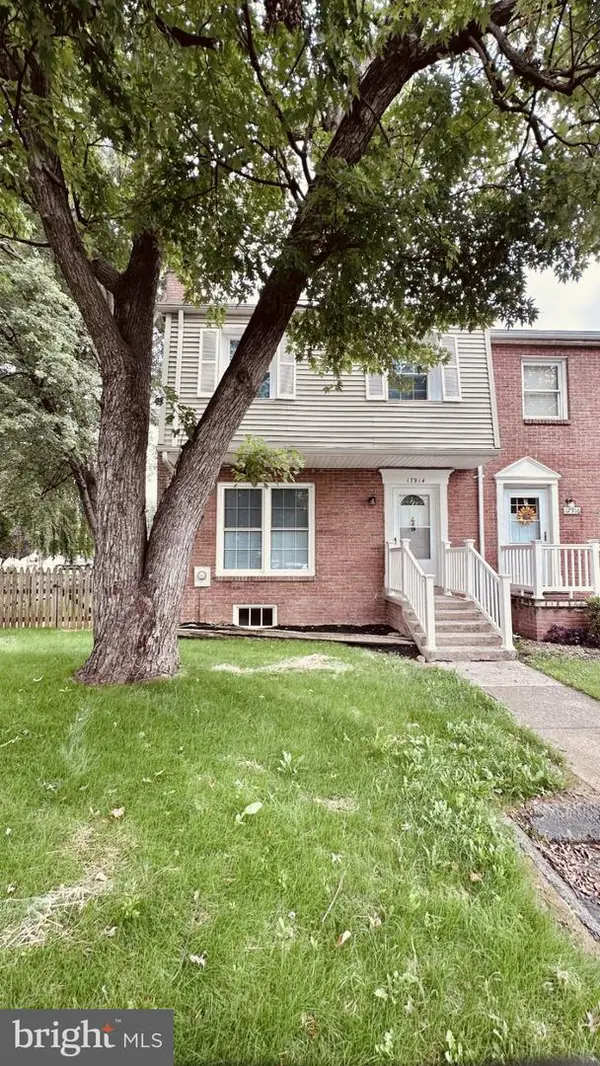 $239,900Coming Soon3 beds 2 baths2,020 sq. ft.
17914 Hickory Ln, HAGERSTOWN, MD 21740
MLS# MDWA2039488Listed by: EXP REALTY LLC - Coming Soon
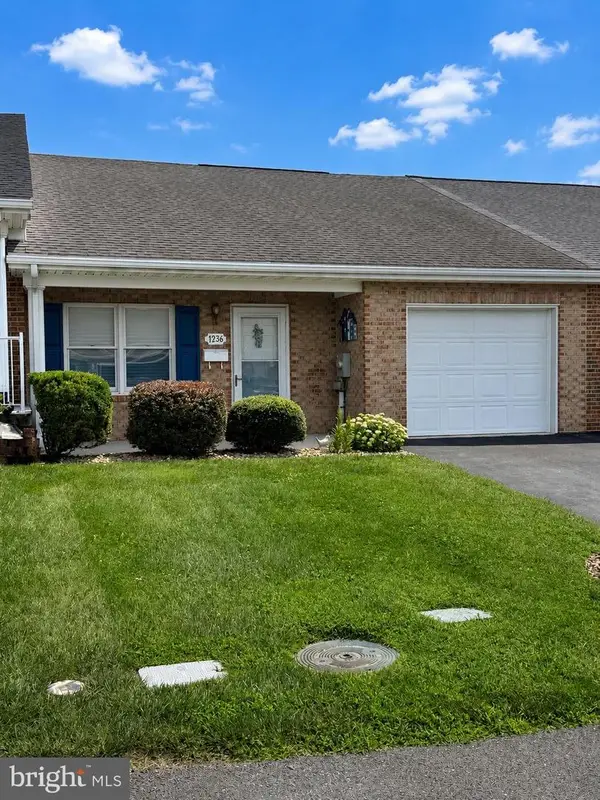 $284,900Coming Soon2 beds 2 baths1,242 sq. ft.
1236 Grand Legacy Dr, HAGERSTOWN, MD 21740
MLS# MDWA2039440Listed by: CHARIS REALTY GROUP


Protect your home and budget from life's surprises with an Assurant Home Warranty, backed by a partner that supports you through every step of homeownership. Explore Plans.
© 2023 - 2026 ERA Franchise Systems LLC. All rights reserved. ERA Franchise Systems LLC fully supports the principles of the Fair Housing Act and the Equal Opportunity Act. ERA, ERA Real Estate powered, and their respective logos are registered service marks of ERA Franchise Systems LLC. Each office is independently owned and operated.