
12115 Heather Dr, Hagerstown, MD 21740
Local realty services provided by:ERA Byrne Realty
12115 Heather Dr,Hagerstown, MD 21740
$125,000
- 3 Beds
- 1 Baths
- 960 sq. ft.
- Mobile / Manufactured
- Active
Listed by: shelby diehl
Office: exp realty, llc.
MLS#:MDWA2039244
Source:BRIGHTMLS
Price summary
- Price:$125,000
- Price per sq. ft.:$130.21
- Monthly HOA dues:$69.33
About this home
Welcome to Heather Drive! This 3 bed, 1 bath home in Highland Manor offers space, yard, and opportunity! Walking into the home you are greeted with the large living with great natural light, off the living are two of the bedrooms. The eat-kitchen with great counter space, cabinet space and gas stove connects to the laundry and living room! Off the living room is the primary room with dual closet space! The fenced in yard and off street parking is an added bonus for a great home! *Roof, windows, doors are less than 10 years old *New toilet, shower and vanity, *New A/C motor *Brand new water heater *New floor in bedrooms
Contact an agent
Home facts
- Year built:1988
- Subdivision & Development:HIGHLAND MANOR
- Listing ID #:MDWA2039244
- Added:50 day(s) ago
- Updated:October 07, 2026 at 01:59 PM
Rooms and interior
- Bedrooms:3
- Total bathrooms:1
- Full bathrooms:1
- Bedroom Description:Walk In Closet(s)
- Living area:960 sq. ft.
Heating and cooling
- Heating:Forced Air, Natural Gas
Structure and exterior
- Year built:1988
- Building area:960 sq. ft.
- Lot area:0.12 Acres
- Architectural Style:Ranch/Rambler
- Construction Materials:Vinyl Siding
- Levels:1 Story
Utilities
- Water:Public
- Sewer:Public Sewer
Finances and disclosures
- Price:$125,000
- Price per sq. ft.:$130.21
- Tax amount:$898 (2025)
Features and amenities
- Laundry features:Dryer In Unit, Washer In Unit
- Amenities:Cable TV Available
Parking
- Parking description:Off Street
New listings near 12115 Heather Dr
- Coming Soon
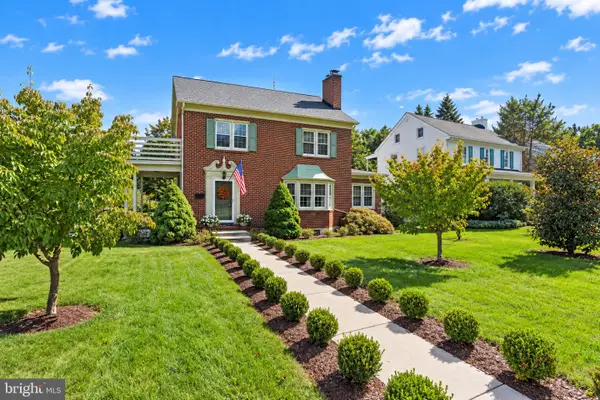 $344,900Coming Soon4 beds 2 baths2,148 sq. ft.
1324 Hamilton Blvd, HAGERSTOWN, MD 21742
MLS# MDWA2040648Listed by: THE GLOCKER GROUP REALTY RESULTS - Coming Soon
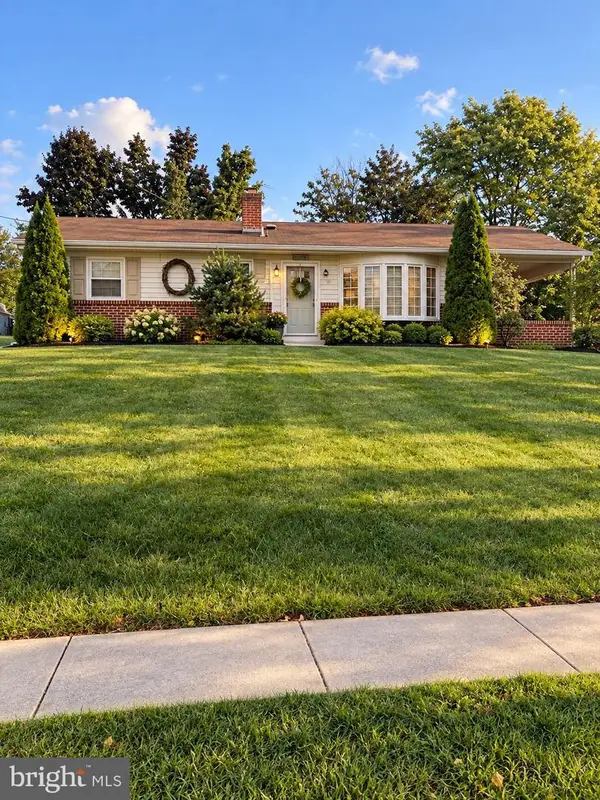 $275,000Coming Soon2 beds 1 baths960 sq. ft.
63 Nottingham Rd, HAGERSTOWN, MD 21740
MLS# MDWA2040650Listed by: BERKSHIRE HATHAWAY HOMESERVICES HOMESALE REALTY - Coming Soon
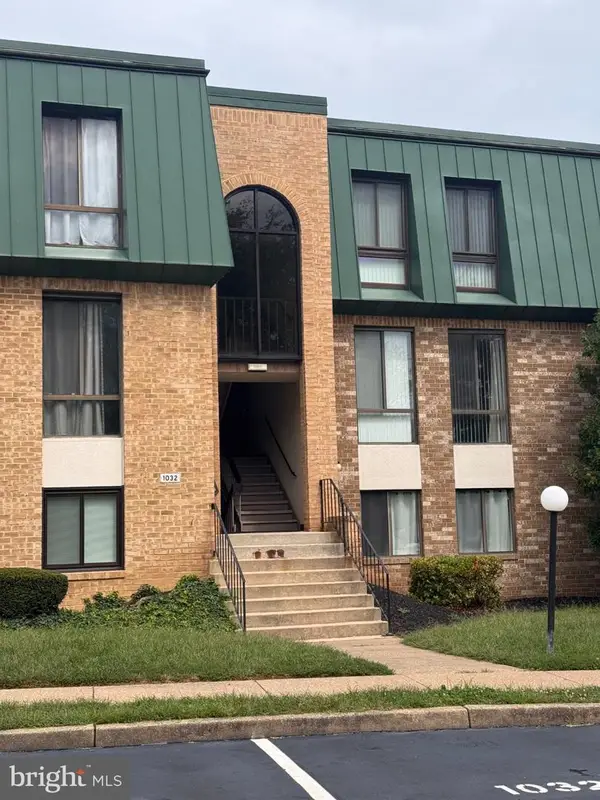 $110,000Coming Soon2 beds 1 baths100 sq. ft.
1032 Brinker Dr #301, HAGERSTOWN, MD 21740
MLS# MDWA2040490Listed by: AEK REAL ESTATE, LLC - Coming Soon
 $320,000Coming Soon3 beds 2 baths1,954 sq. ft.
17933 Oak Ridge Dr, HAGERSTOWN, MD 21740
MLS# MDWA2040520Listed by: AEK REAL ESTATE, LLC - Coming Soon
 $319,900Coming Soon3 beds 2 baths1,394 sq. ft.
11901 Phylane Dr, HAGERSTOWN, MD 21742
MLS# MDWA2040544Listed by: RE/MAX RESULTS - Coming Soon
 $850,000Coming Soon5 beds 4 baths4,487 sq. ft.
14205 Marsh Pike, HAGERSTOWN, MD 21742
MLS# MDWA2040590Listed by: BERKSHIRE HATHAWAY HOMESERVICES HOMESALE REALTY - Coming Soon
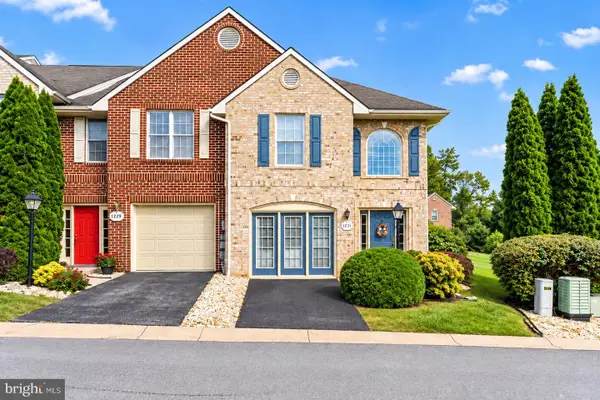 $299,900Coming Soon3 beds 3 baths2,168 sq. ft.
1231 Lindsay Ln, HAGERSTOWN, MD 21742
MLS# MDWA2039968Listed by: SAMSON PROPERTIES - Coming Soon
 $295,000Coming Soon3 beds 2 baths1,423 sq. ft.
331 Mcdowell Ave, HAGERSTOWN, MD 21740
MLS# MDWA2040508Listed by: EXP REALTY, LLC - Coming Soon
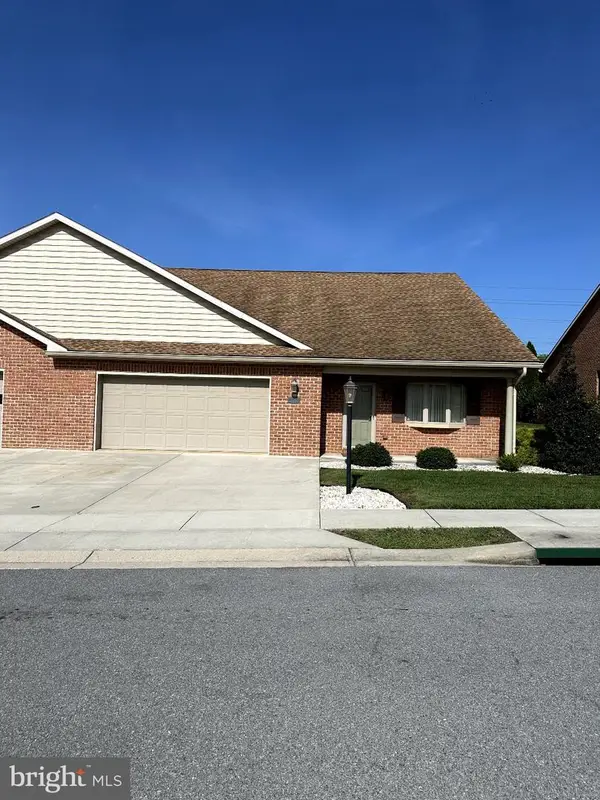 $399,900Coming Soon2 beds 2 baths2,615 sq. ft.
13332 Marquise Dr, HAGERSTOWN, MD 21742
MLS# MDWA2040418Listed by: REAL ESTATE INNOVATIONS - Coming Soon
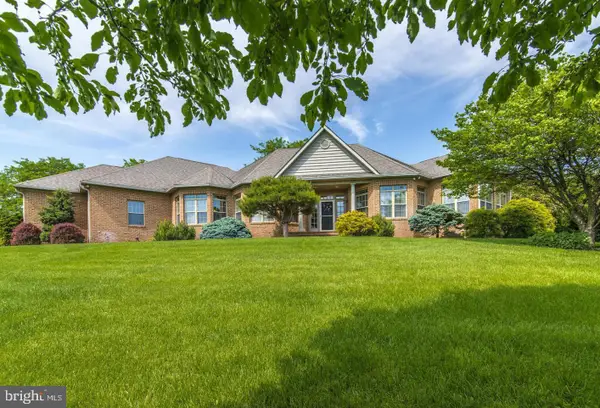 $825,000Coming Soon5 beds 4 baths4,402 sq. ft.
20514 Campbell Ct, HAGERSTOWN, MD 21740
MLS# MDWA2040404Listed by: RE/MAX ONE


Protect your home and budget from life's surprises with an Assurant Home Warranty, backed by a partner that supports you through every step of homeownership. Explore Plans.
© 2023 - 2026 ERA Franchise Systems LLC. All rights reserved. ERA Franchise Systems LLC fully supports the principles of the Fair Housing Act and the Equal Opportunity Act. ERA, ERA Real Estate powered, and their respective logos are registered service marks of ERA Franchise Systems LLC. Each office is independently owned and operated.