
13020 Hawkins Cir #17, Hagerstown, MD 21742
Local realty services provided by:ERA Valley Realty
13020 Hawkins Cir #17,Hagerstown, MD 21742
$549,500
- 4 Beds
- 4 Baths
- 3,800 sq. ft.
- Single family
- Active
Listed by: alice j guy
Office: real estate innovations
MLS#:MDWA2040198
Source:BRIGHTMLS
Price summary
- Price:$549,500
- Price per sq. ft.:$144.61
About this home
Perfectly appointed with upgrades galore, this eloquent home offers 4 bedrooms and 4 full baths.
From the time you walk up on the covered front porch surrounded by meticulous landscaping to entering the foyer, you know this home is a cut above!
The kitchen includes a large island, cherry cabinets, updated appliances, pantry and a stylish backsplash.
The main level features an owner’s suite with updated hardwood flooring, walk-in custom closet, laundry, and spacious bath. There is also a second ensuite on the main level and large sunroom that walks out onto the maintenance free deck.
The finished walk-out lower level offers exceptional versatility and privacy, with two full bathrooms, a full kitchen, and a private exterior entrance - an inviting retreat for guests, an ideal space for extended family, or a comfortable setup for a live-in nanny, au pair, or caregiver.
Some of the updates of this well-maintained home include central air, oversized hot water heater new in 2024, custom built-in bookshelves in family room, custom backsplash in kitchens, handicapped accessible shower on main level and more.
The rear of the home continues to impress with a stamped concrete patio and abundant landscaping that overlooks a beautiful, partially wooded meadow.
Call for details and to schedule a tour today!...
Contact an agent
Home facts
- Year built:2005
- Subdivision & Development:NORTH END
- Listing ID #:MDWA2040198
- Added:9 day(s) ago
- Updated:September 26, 2026 at 01:51 PM
Rooms and interior
- Bedrooms:4
- Total bathrooms:4
- Full bathrooms:4
- Rooms Total:15
- Flooring:Ceramic Tile, Hardwood
- Dining Description:Dining Area, Dining Room
- Kitchen Description:2nd Kitchen, Built-In Microwave, Built-In Range, Cooktop, Dishwasher, Disposal, ENERGY STAR Dishwasher, ENERGY STAR Refrigerator
- Basement:Yes
- Basement Description:Daylight, Full, Fully Finished, Poured Concrete, Walkout Level
- Living area:3,800 sq. ft.
Heating and cooling
- Cooling:Central A/C
- Heating:Electric, Heat Pump(s)
Structure and exterior
- Roof:Architectural Shingle
- Year built:2005
- Building area:3,800 sq. ft.
- Architectural Style:Villa
- Construction Materials:Stone, Vinyl Siding, Wood Siding
- Foundation Description:Concrete Perimeter
- Levels:2 Stories
Utilities
- Water:Public
- Sewer:Public Sewer
Finances and disclosures
- Price:$549,500
- Price per sq. ft.:$144.61
- Tax amount:$8,079 (2026)
Features and amenities
- Laundry features:Dryer - Electric
- Amenities:200+ Amp Service, Security System, Smoke Detector, Underground Utilities
Parking
- Parking description:Asphalt Driveway, Attached Garage, Garage - Front Entry
- Garage:Yes
- Garage spaces:2
New listings near 13020 Hawkins Cir #17
- Coming SoonOpen Sat, 12 to 2pm
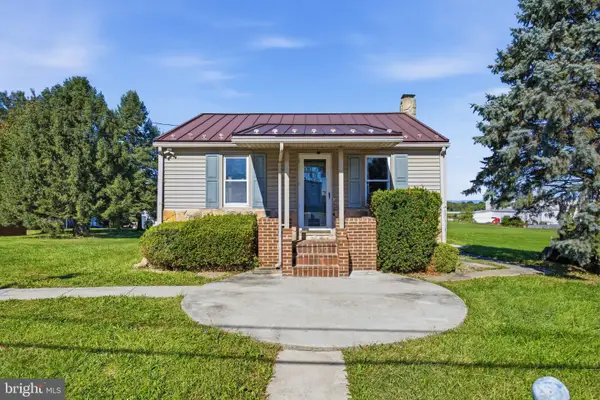 $235,000Coming Soon2 beds 1 baths793 sq. ft.
17 Hump Rd, HAGERSTOWN, MD 21740
MLS# MDWA2040348Listed by: NEXTHOME ENVISION - Coming Soon
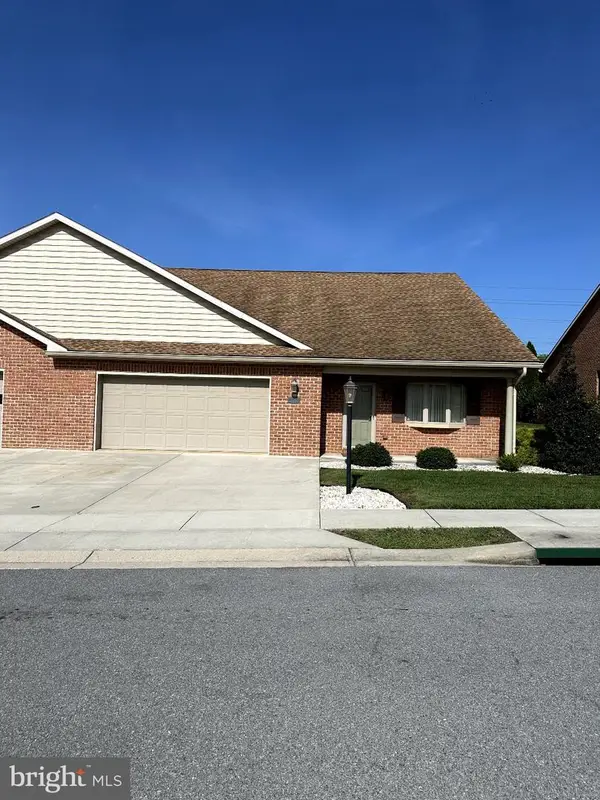 $399,900Coming Soon2 beds 2 baths2,615 sq. ft.
13332 Marquise Dr, HAGERSTOWN, MD 21742
MLS# MDWA2040418Listed by: REAL ESTATE INNOVATIONS - Coming Soon
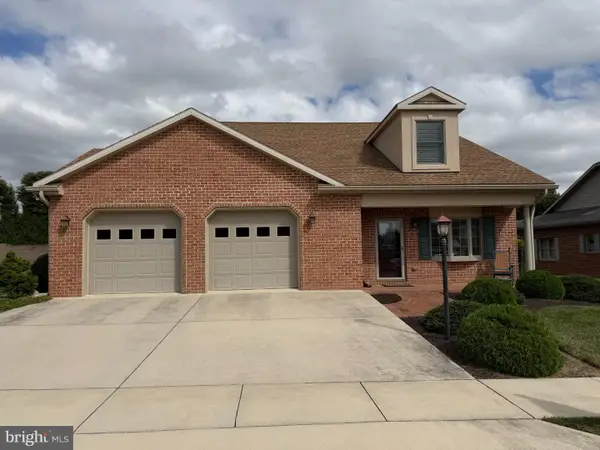 $599,000Coming Soon3 beds 3 baths2,841 sq. ft.
13254 Onyx Dr, HAGERSTOWN, MD 21742
MLS# MDWA2040420Listed by: HURLEY REAL ESTATE & AUCTIONS - Coming Soon
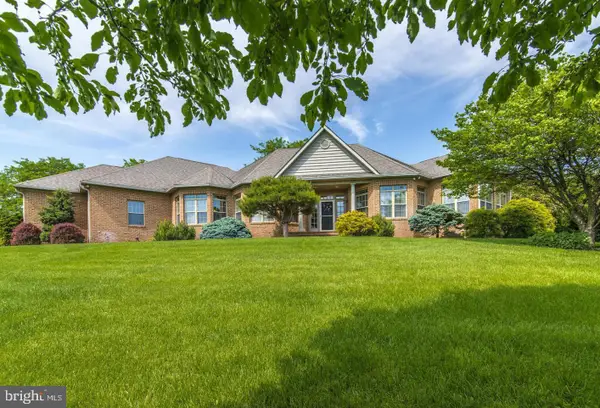 $825,000Coming Soon5 beds 4 baths4,402 sq. ft.
20514 Campbell Ct, HAGERSTOWN, MD 21740
MLS# MDWA2040404Listed by: RE/MAX ONE - Coming Soon
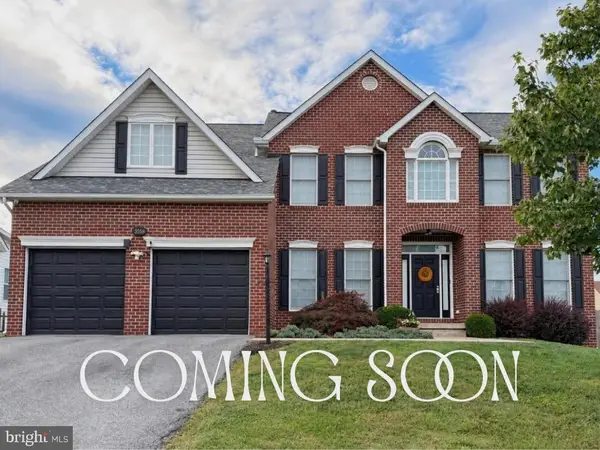 $565,000Coming Soon5 beds 4 baths3,841 sq. ft.
13558 Pulaski Dr, HAGERSTOWN, MD 21742
MLS# MDWA2039948Listed by: BERKSHIRE HATHAWAY HOMESERVICES PENFED REALTY - Coming Soon
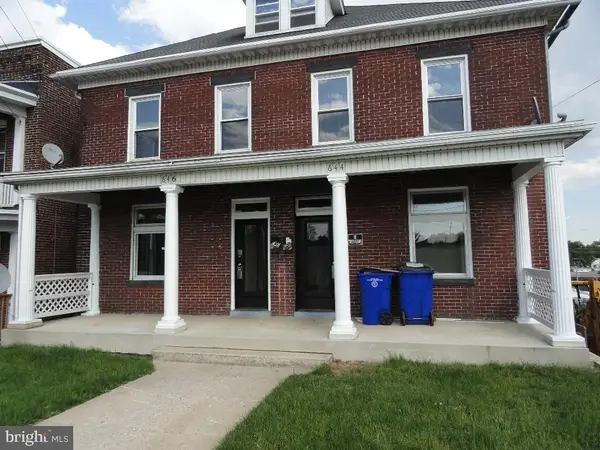 $179,000Coming Soon3 beds 1 baths1,428 sq. ft.
646 N Prospect St, HAGERSTOWN, MD 21740
MLS# MDWA2040362Listed by: CES PROPERTIES, LLC. - Coming SoonOpen Sat, 11am to 2pm
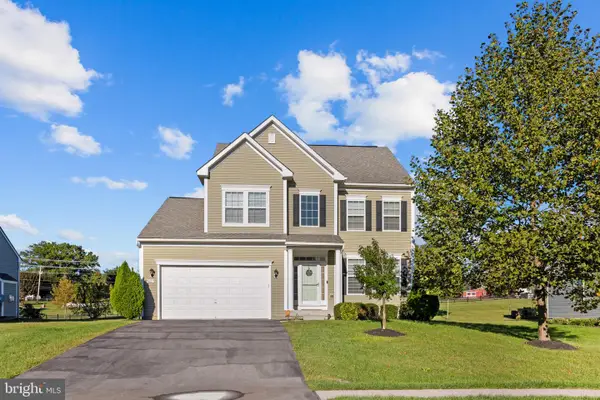 $549,900Coming Soon5 beds 4 baths3,114 sq. ft.
9627 Morning Walk Dr, HAGERSTOWN, MD 21740
MLS# MDWA2040320Listed by: FAIRFAX REALTY SELECT - Coming Soon
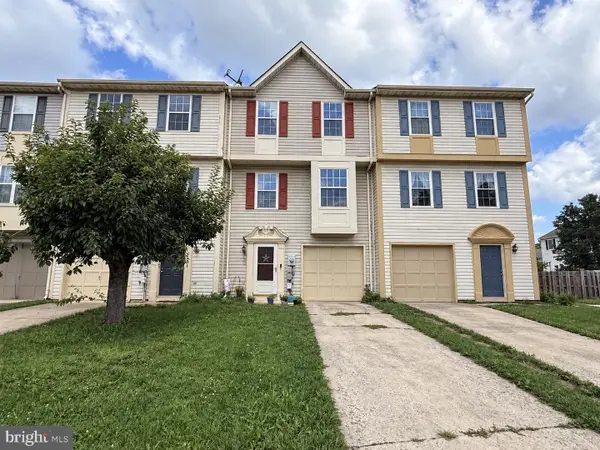 $230,000Coming Soon4 beds 4 baths1,790 sq. ft.
20232 Kellys Ln, HAGERSTOWN, MD 21742
MLS# MDWA2039474Listed by: SAMSON PROPERTIES - Coming Soon
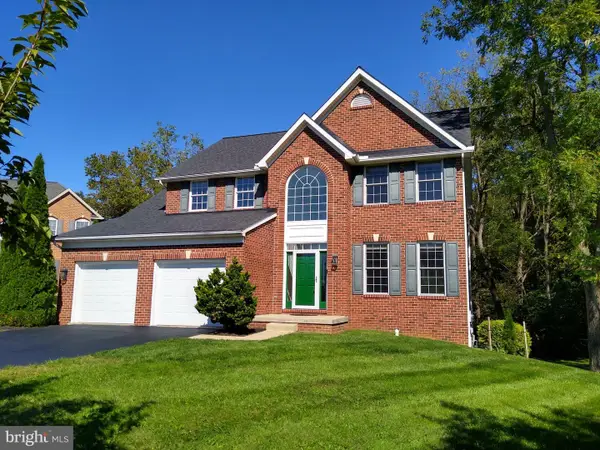 $509,000Coming Soon4 beds 3 baths3,331 sq. ft.
410 Londontowne Ct, HAGERSTOWN, MD 21740
MLS# MDWA2040296Listed by: C & S REALTY NETWORK - Coming Soon
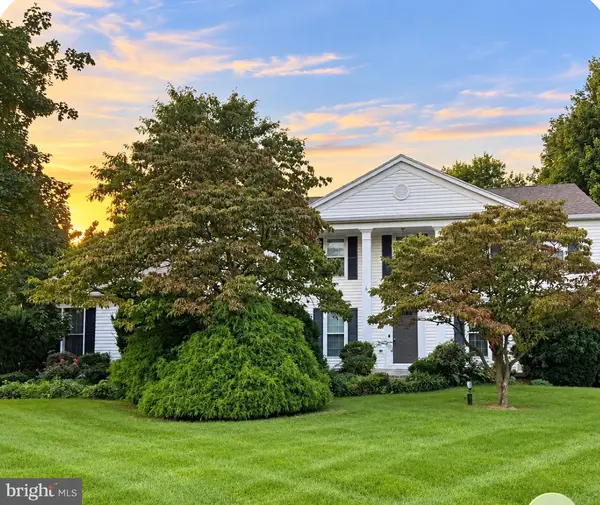 $525,000Coming Soon4 beds 3 baths2,790 sq. ft.
13113 Gentry Dr, HAGERSTOWN, MD 21742
MLS# MDWA2040290Listed by: BERKSHIRE HATHAWAY HOMESERVICES HOMESALE REALTY


Protect your home and budget from life's surprises with an Assurant Home Warranty, backed by a partner that supports you through every step of homeownership. Explore Plans.
© 2023 - 2026 ERA Franchise Systems LLC. All rights reserved. ERA Franchise Systems LLC fully supports the principles of the Fair Housing Act and the Equal Opportunity Act. ERA, ERA Real Estate powered, and their respective logos are registered service marks of ERA Franchise Systems LLC. Each office is independently owned and operated.