
133 Buttercup Dr, Hagerstown, MD 21740
Local realty services provided by:ERA Martin Associates
Listed by: kimberly j copenhaver
Office: berkshire hathaway homeservices homesale realty
MLS#:MDWA2041618
Source:BRIGHTMLS
Price summary
- Price:$279,000
- Price per sq. ft.:$224.64
- Monthly HOA dues:$25
About this home
This charming ranch townhouse, built in 1997, offers a perfect blend of comfort and luxury, with 1,242 square feet of thoughtfully designed living space. Step inside to find a warm and inviting atmosphere, highlighted by elegant new laminate plank flooring that flows seamlessly throughout. The spacious layout features two generous bedrooms and two full bathrooms, ensuring ample space for relaxation and privacy. The main floor laundry adds convenience to your daily routine, allowing you to enjoy more time engaging in the vibrant community around you. The exterior boasts classic brick construction, providing both durability and timeless appeal. An attached garage with inside access and additional driveway parking ensures that your vehicles are always secure and easily accessible. The surrounding community offers a wealth of amenities and activities tailored to an active lifestyle. Embrace the opportunity to connect with neighbors, participate in community events, and enjoy the serene environment that South Pointe provides. This property is not just a home; it's a lifestyle choice that emphasizes comfort, community, and luxury. Experience the joy of living in a space that truly feels like home, where every detail has been crafted for your enjoyment and peace of mind....
Contact an agent
Home facts
- Year built:1997
- Subdivision & Development:SOUTH POINTE
- Listing ID #:MDWA2041618
- Added:1 day(s) ago
- Updated:November 21, 2026 at 02:57 PM
Rooms and interior
- Bedrooms:2
- Total bathrooms:2
- Full bathrooms:2
- Flooring:Laminate Plank
- Dining Description:Dining Room
- Bathrooms Description:Bathroom 2, Primary Bathroom
- Bedroom Description:Primary Bedroom
- Living area:1,242 sq. ft.
Heating and cooling
- Cooling:Central A/C
- Heating:Electric, Heat Pump(s)
Structure and exterior
- Year built:1997
- Building area:1,242 sq. ft.
- Lot area:0.07 Acres
- Architectural Style:Ranch/Rambler
- Construction Materials:Brick
- Foundation Description:Slab
- Levels:1 Story
Utilities
- Water:Public
- Sewer:Public Sewer
Finances and disclosures
- Price:$279,000
- Price per sq. ft.:$224.64
- Tax amount:$2,177 (2026)
Features and amenities
- Laundry features:Laundry
Parking
- Parking description:Attached Garage, Garage - Front Entry, Inside Access, On Street
- Garage:Yes
- Garage spaces:1
New listings near 133 Buttercup Dr
- Coming Soon
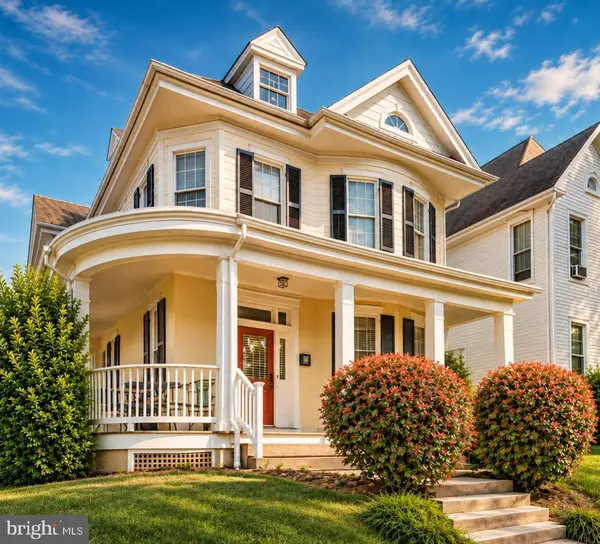 $314,900Coming Soon4 beds 2 baths1,796 sq. ft.
430 Summit Ave, HAGERSTOWN, MD 21740
MLS# MDWA2041610Listed by: THE KW COLLECTIVE - Coming SoonOpen Sun, 12 to 2pm
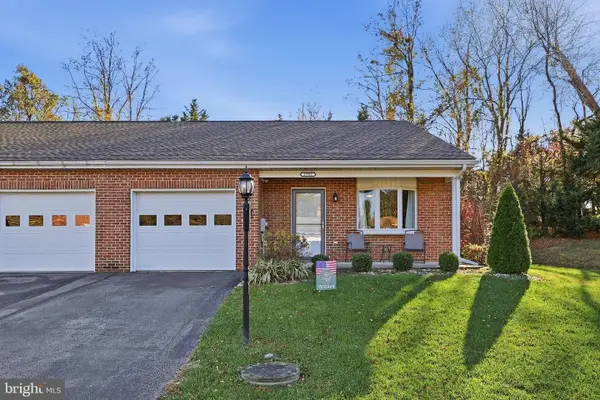 $265,900Coming Soon2 beds 2 baths1,170 sq. ft.
17915 Sand Wedge Dr, HAGERSTOWN, MD 21740
MLS# MDWA2041640Listed by: BERKSHIRE HATHAWAY HOMESERVICES PENFED REALTY - Coming Soon
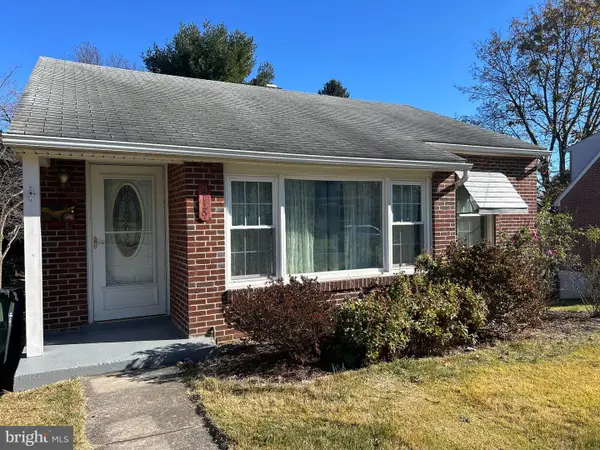 $217,000Coming Soon2 beds 2 baths1,117 sq. ft.
918 Armstrong Ave, HAGERSTOWN, MD 21740
MLS# MDWA2041620Listed by: THE KW COLLECTIVE - Coming Soon
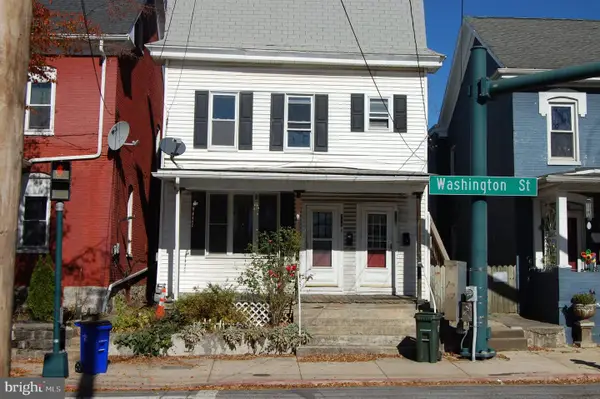 $200,000Coming Soon2 beds 2 baths1,822 sq. ft.
730 W Washington St, HAGERSTOWN, MD 21740
MLS# MDWA2041298Listed by: SAMSON PROPERTIES - Coming Soon
 $350,000Coming Soon4 beds 3 baths1,759 sq. ft.
826 Virginia Ave, HAGERSTOWN, MD 21740
MLS# MDWA2041580Listed by: MARSH REALTY - Coming SoonOpen Sat, 11am to 1pm
 $399,990Coming Soon3 beds 2 baths1,825 sq. ft.
12717 Nelson Dr, HAGERSTOWN, MD 21740
MLS# MDWA2041546Listed by: MARSH REALTY - Coming Soon
 $494,999Coming Soon4 beds 4 baths2,754 sq. ft.
9525 Morning Dew Dr, HAGERSTOWN, MD 21740
MLS# MDWA2041510Listed by: SAMSON PROPERTIES - Coming Soon
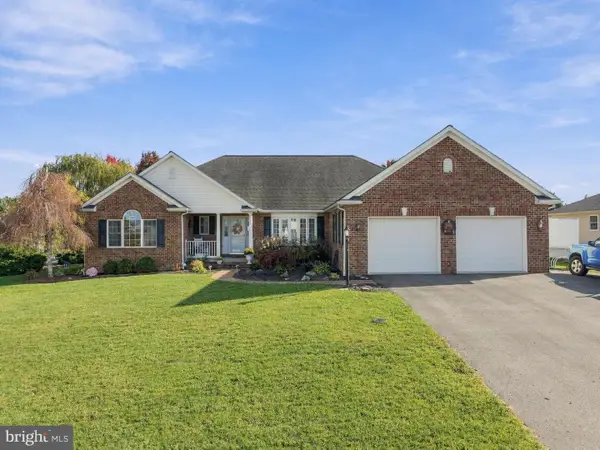 $550,000Coming Soon4 beds 4 baths4,694 sq. ft.
13513 Scarlet Sage Ct, HAGERSTOWN, MD 21740
MLS# MDWA2041454Listed by: MACKINTOSH , INC. - Coming Soon
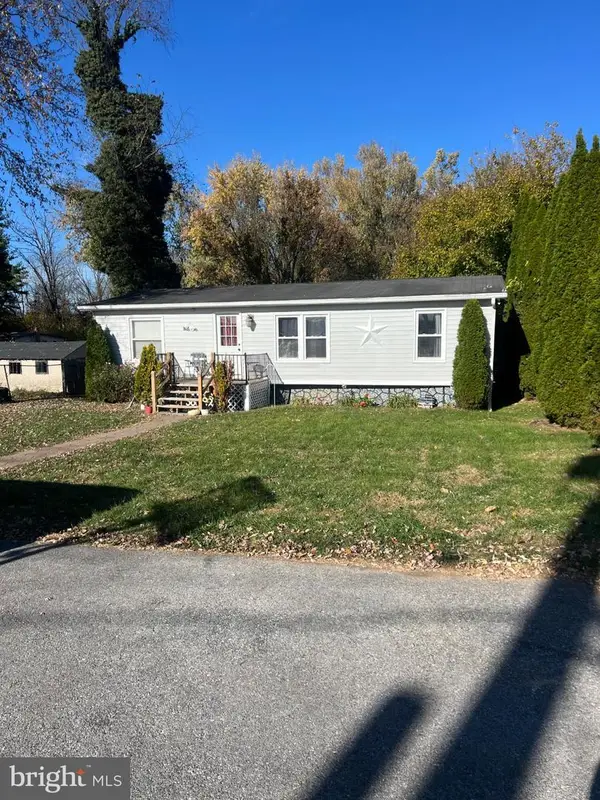 $249,000Coming Soon3 beds 2 baths1,248 sq. ft.
408 E Oak Ridge Dr, HAGERSTOWN, MD 21740
MLS# MDWA2041314Listed by: SAMSON PROPERTIES - Coming Soon
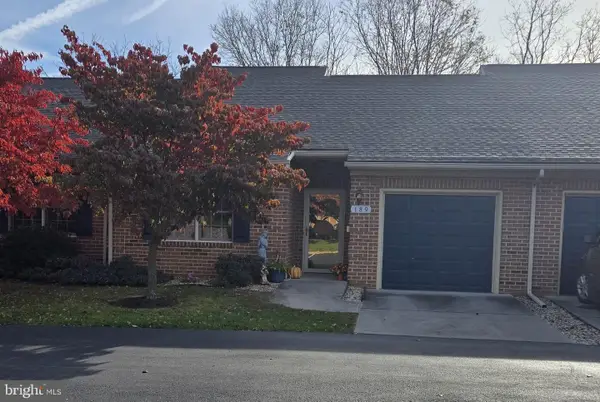 $245,000Coming Soon2 beds 2 baths
189 Sunbrook Ln #202, HAGERSTOWN, MD 21742
MLS# MDWA2041214Listed by: SAMSON PROPERTIES


Protect your home and budget from life's surprises with an Assurant Home Warranty, backed by a partner that supports you through every step of homeownership. Explore Plans.
© 2023 - 2026 ERA Franchise Systems LLC. All rights reserved. ERA Franchise Systems LLC fully supports the principles of the Fair Housing Act and the Equal Opportunity Act. ERA, ERA Real Estate powered, and their respective logos are registered service marks of ERA Franchise Systems LLC. Each office is independently owned and operated.