
1361 Connecticut Ave, Hagerstown, MD 21740
Local realty services provided by:ERA OakCrest Realty, Inc.
1361 Connecticut Ave,Hagerstown, MD 21740
$320,000
- 4 Beds
- 2 Baths
- 1,352 sq. ft.
- Single family
- Pending
Listed by: michael r draper
Office: century 21 market professionals
MLS#:MDWA2030632
Source:BRIGHTMLS
Price summary
- Price:$320,000
- Price per sq. ft.:$236.69
- Monthly HOA dues:$100
About this home
Brand new construction and convenient one level living. This home features a full covered front porch and full covered rear porch to enjoy the outdoors no matter what the weather. The porches are maintenance free, being constructed of composite flooring and vinyl railings and columns. The concrete driveway offers parking for 2 vehicles and has access to the homes side entrance. Step through the front entry door and you'll find yourself in a convenient mud room, making it easy to remove shoes and coats before entering the main home. The mud room also includes built-in cabinets, storage shelving and a laundry area.
The homes open floor plan offers views across the entire kitchen, dining room and living room, making this an awesome floor plan for entertaining. The equipped kitchen offers a tile backsplash, stainless steel Whirlpool appliances, LED recessed countertop lighting, center island with 3-person breakfast bar, and plenty of counter and cabinet space for storage. The adjacent dining area seats 6 to 8 comfortably. The spacious living room measures 13 x 21 and offers plenty of space for large sectional seating and flat screen TV.
The primary suite is located at the front of the home and separated from the other 3 bedrooms, which are located at the rear of the home. The primary suite offers crown molding, carpet, walk-in closet, LED lighting, and access to a luxury primary bath. The primary bath features an oversized vanity, walk-in double sized shower with built-in seating and vinyl plank flooring.
Back the hall you'll find the other 3 bedrooms in the homes, each offering sizable closets, LED lighting, and wall-to-wall carpeting. These bedrooms share a common hall bathroom complete with tub/shower combo, single vanity and multiple built-in cabinets for storage.
This home sits on a concrete block foundation with stone surround to grade, and vented crawl space. The home’s location offers easy access to I-81 & I-70, major shopping and dining options, located within walking distance of area schools, and is just a few blocks to the popular downtown Hagerstown Arts & Entertainment District. Plans for Kilpatrick Woods include a clubhouse and other amenities as this community continues to grow. There are other new homes available in this community in addition to this home. Contact listing agent for details and pricing....
Contact an agent
Home facts
- Year built:2024
- Subdivision & Development:KILPATRICK WOODS
- Listing ID #:MDWA2030632
- Added:380 day(s) ago
- Updated:August 20, 2026 at 07:52 AM
Rooms and interior
- Bedrooms:4
- Total bathrooms:2
- Full bathrooms:2
- Rooms Total:10
- Flooring:Carpet, Luxury Vinyl Tile
- Dining Description:Combination Dining/Living, Combination Kitchen/Dining, Dining Area, Dining Room
- Bathrooms Description:Bathroom 2, Primary Bath(s), Primary Bathroom
- Kitchen Description:Built-In Microwave, Combination Kitchen/Living, Crown Moldings, Dishwasher, Exhaust Fan, Kitchen - Eat-In, Kitchen - Island, Kitchen - Table Space, Oven/Range - Electric, Recessed Lighting, Refrigerator, Stainless Steel Appliances
- Bedroom Description:Entry Level Bedroom, Primary Bedroom, Walk In Closet(s)
- Living area:1,352 sq. ft.
Heating and cooling
- Cooling:Ceiling Fan(s), Central A/C
- Heating:Electric, Forced Air, Heat Pump(s)
Structure and exterior
- Roof:Architectural Shingle
- Year built:2024
- Building area:1,352 sq. ft.
- Lot area:0.15 Acres
- Lot Features:Backs to Trees, Landscaping, Level, Suburban
- Architectural Style:Ranch/Rambler
- Construction Materials:Vinyl Siding
- Exterior Features:Exterior Lighting, Porch(es), Sidewalks, Street Lights
- Foundation Description:Block, Crawl Space
- Levels:1 Story
Schools
- High school:SOUTH HAGERSTOWN SR
- Middle school:WESTERN HEIGHTS
- Elementary school:SALEM AVENUE
Utilities
- Water:Public
- Sewer:Public Sewer
Finances and disclosures
- Price:$320,000
- Price per sq. ft.:$236.69
- Tax amount:$4,369 (2024)
Features and amenities
- Laundry features:Has Laundry, Laundry
- Amenities:200+ Amp Service, Ceiling Fan(s), Crown Moldings, Double Pane Windows, Recessed Lighting, Smoke Detector, Sprinkler System, Sprinkler System - Indoor
Parking
- Parking description:Concrete Driveway, On Street
New listings near 1361 Connecticut Ave
- Coming Soon
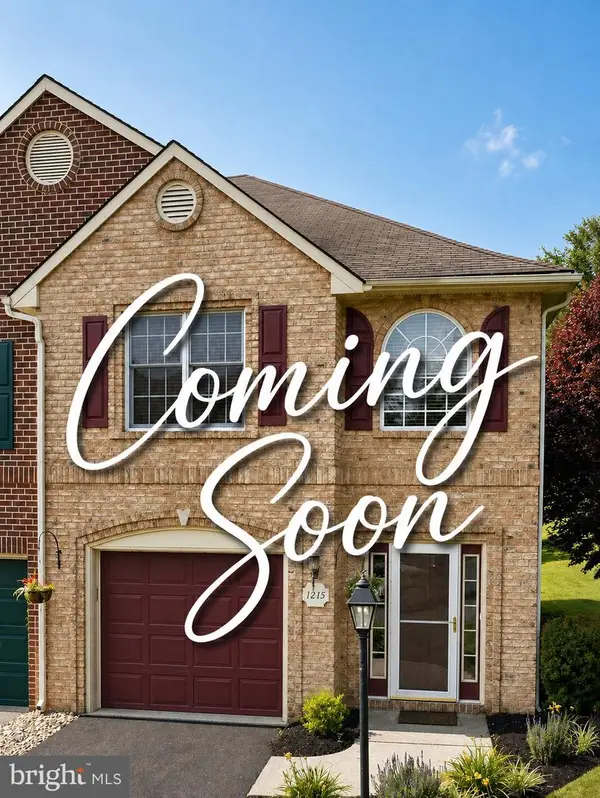 $324,990Coming Soon3 beds 3 baths
1215 Lindsay Ln, HAGERSTOWN, MD 21742
MLS# MDWA2039406Listed by: BERKSHIRE HATHAWAY HOMESERVICES PENFED REALTY - Coming Soon
 $275,000Coming Soon2 beds 1 baths
9724 Garis Shop Rd, HAGERSTOWN, MD 21740
MLS# MDWA2039490Listed by: SAMSON PROPERTIES - Coming Soon
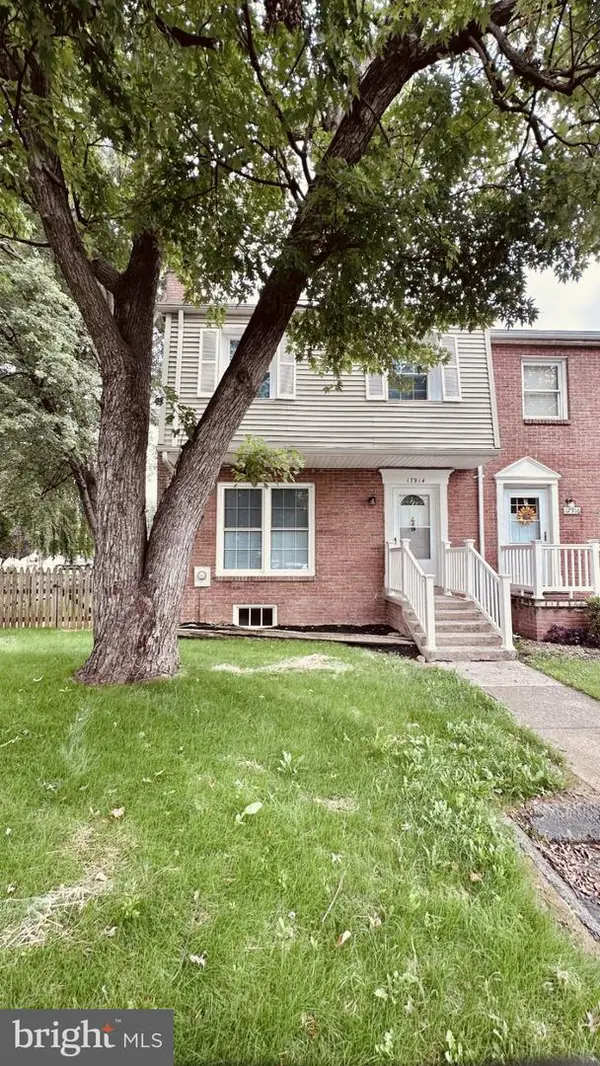 $239,900Coming Soon3 beds 2 baths
17914 Hickory Ln, HAGERSTOWN, MD 21740
MLS# MDWA2039488Listed by: EXP REALTY LLC - Coming Soon
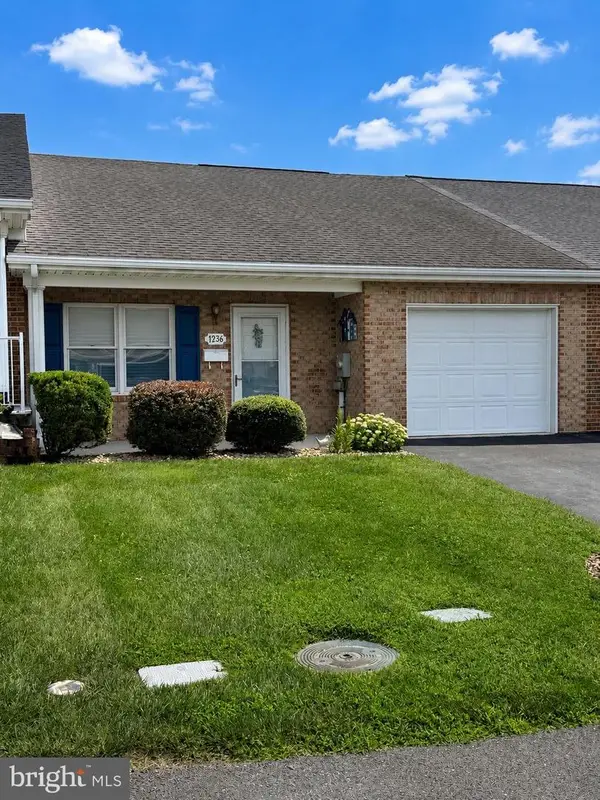 $284,900Coming Soon2 beds 2 baths
1236 Grand Legacy Dr, HAGERSTOWN, MD 21740
MLS# MDWA2039440Listed by: CHARIS REALTY GROUP - Coming Soon
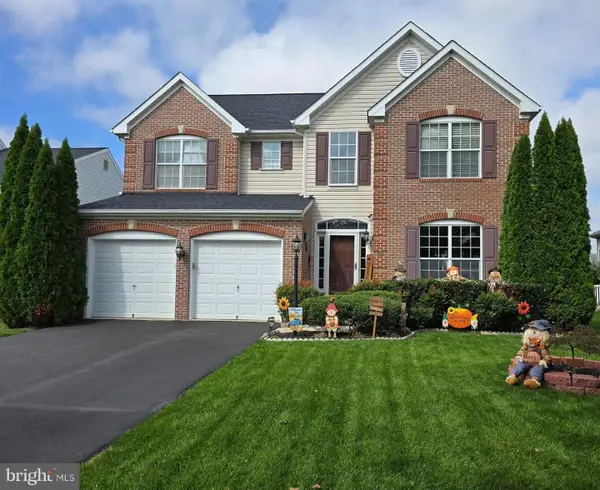 $535,000Coming Soon4 beds 4 baths
18214 Rockland Dr, HAGERSTOWN, MD 21740
MLS# MDWA2039248Listed by: THE KW COLLECTIVE - Coming Soon
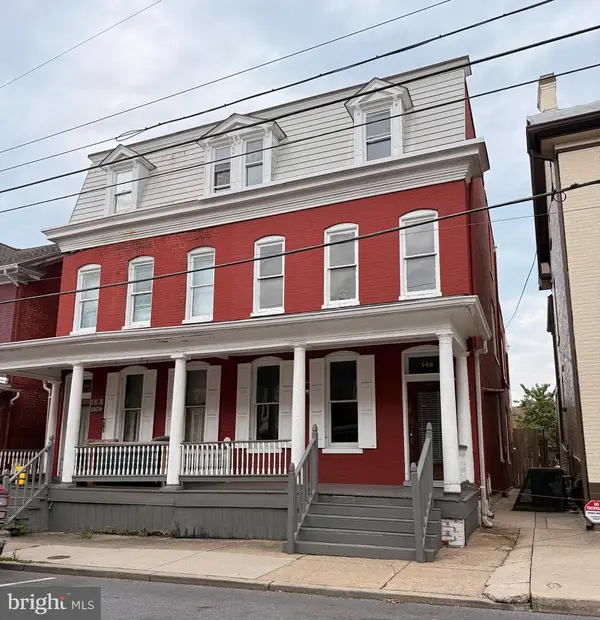 $160,000Coming Soon3 beds 1 baths
148 S Mulberry St S, HAGERSTOWN, MD 21740
MLS# MDWA2039404Listed by: EXP REALTY, LLC - Coming Soon
 $350,000Coming Soon2 beds 2 baths
1204 Carroll Heights Blvd, HAGERSTOWN, MD 21742
MLS# MDWA2039418Listed by: RE/MAX RESULTS - Coming SoonOpen Sun, 1 to 3pm
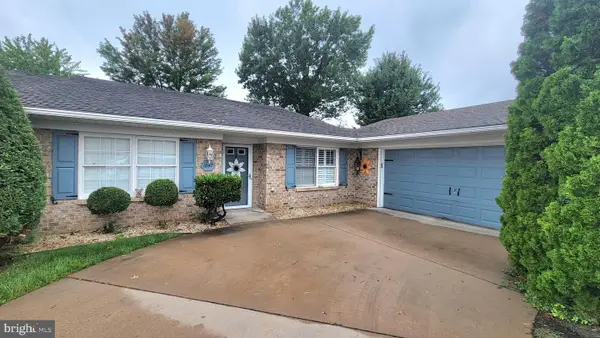 $329,000Coming Soon2 beds 2 baths
1047 Benjamin Pl, HAGERSTOWN, MD 21742
MLS# MDWA2039258Listed by: RE/MAX RESULTS - Coming Soon
 $485,000Coming Soon4 beds 3 baths
13914 Paradise Church Rd, HAGERSTOWN, MD 21742
MLS# MDWA2038190Listed by: LPT REALTY, LLC - Coming Soon
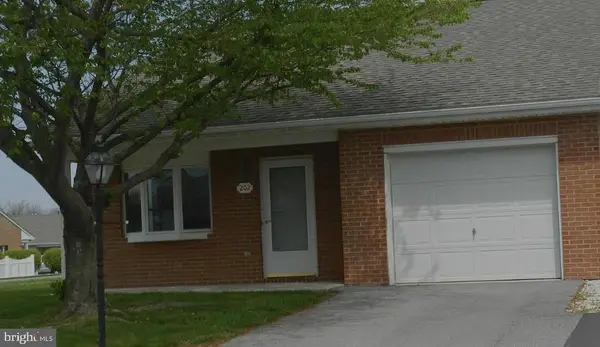 $304,900Coming Soon1 beds 2 baths
202 Winding Oak Dr, HAGERSTOWN, MD 21740
MLS# MDWA2039332Listed by: KELLER WILLIAMS REALTY ADVANTAGE


Protect your home and budget from life's surprises with an Assurant Home Warranty, backed by a partner that supports you through every step of homeownership. Explore Plans.
© 2023 - 2026 ERA Franchise Systems LLC. All rights reserved. ERA Franchise Systems LLC fully supports the principles of the Fair Housing Act and the Equal Opportunity Act. ERA, ERA Real Estate powered, and their respective logos are registered service marks of ERA Franchise Systems LLC. Each office is independently owned and operated.