
15810 Spade Rd, Hagerstown, MD 21740
Local realty services provided by:ERA Liberty Realty
15810 Spade Rd,Hagerstown, MD 21740
$625,000
- 5 Beds
- 3 Baths
- 2,600 sq. ft.
- Single family
- Active
Listed by: kelly e. kline
Office: re/max results
MLS#:MDWA2040068
Source:BRIGHTMLS
Price summary
- Price:$625,000
- Price per sq. ft.:$240.38
About this home
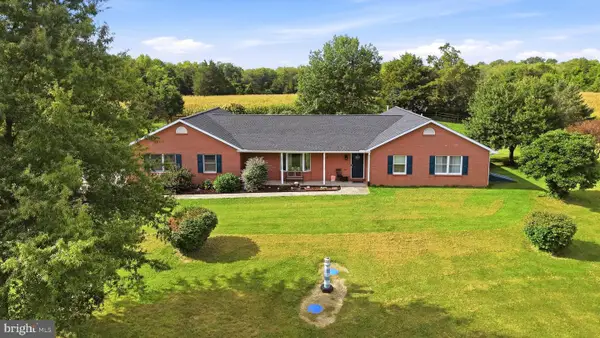
*CUSTOM HOME* *ONE OWNER* *FIRST FLOOR PRIMARY SUITE* *3.3 ACRES* *PARTIALLY FINISHED WALKOUT BASEMENT INCLUDES POSSIBLE 5TH BEDROOM* *HEATED AND COOLED OVERSIZED GARAGE* *14X46 AREA OVER GARAGE* *FULLY FENCED YARD* *ROOM FOR A POOL!* *SURROUNDED BY LAND IN FARM PRESERVATION* *PRIVATE DEAD END STREET* *BRAND NEW ROOF (in progress)*
*tax record is incorrect! Home approximately 2600 above ground square feet PLUS unfinished basement, 2.5 baths.
Contact an agent
Home facts
- Year built:2000
- Subdivision & Development:NONE
- Listing ID #:MDWA2040068
- Added:4 day(s) ago
- Updated:September 16, 2026 at 02:09 PM
Rooms and interior
- Bedrooms:5
- Total bathrooms:3
- Full bathrooms:2
- Half bathrooms:1
- Dining Description:Formal/Separate Dining Room
- Bathrooms Description:Primary Bath(s)
- Kitchen Description:Carpet, Dishwasher, Kitchen - Eat-In, Kitchen - Table Space, Microwave, Oven/Range - Gas, Range Hood, Refrigerator, Upgraded Countertops
- Bedroom Description:Carpet, Entry Level Bedroom, Walk In Closet(s)
- Basement:Yes
- Basement Description:Full, Improved, Interior Access, Outside Entrance
- Living area:2,600 sq. ft.
Heating and cooling
- Cooling:Central A/C
- Heating:Electric, Heat Pump(s), Propane - Leased, Wood
Structure and exterior
- Roof:Architectural Shingle
- Year built:2000
- Building area:2,600 sq. ft.
- Lot area:3.3 Acres
- Lot Features:Partly Wooded, Private
- Architectural Style:Cape Cod
- Construction Materials:Frame
- Exterior Features:Patio(s)
- Foundation Description:Block
- Levels:3 Story
Schools
- High school:CLEAR SPRING
- Middle school:CLEAR SPRING
- Elementary school:MAUGANSVILLE
Utilities
- Water:Well
- Sewer:On Site Septic, Private Septic Tank, Septic Exists
Finances and disclosures
- Price:$625,000
- Price per sq. ft.:$240.38
- Tax amount:$4,028 (2025)
Features and amenities
- Laundry features:Dryer, Washer
- Amenities:Attic, Carpet
Parking
- Parking description:Attached Garage, Garage - Front Entry, Paved Driveway
- Garage:Yes
- Garage spaces:4
New listings near 15810 Spade Rd
- Coming Soon
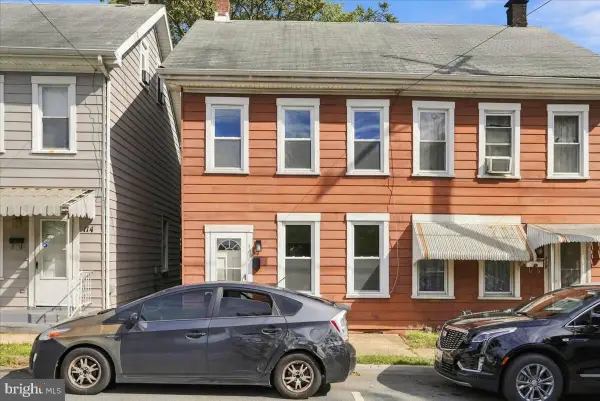 $165,000Coming Soon2 beds 1 baths1,248 sq. ft.
116 E Wilson Blvd, HAGERSTOWN, MD 21740
MLS# MDWA2040144Listed by: RLAH @PROPERTIES - Coming Soon
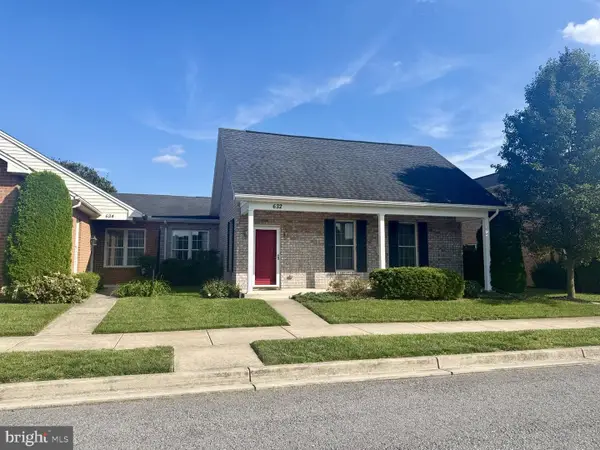 $324,900Coming Soon2 beds 2 baths1,747 sq. ft.
632 Tudor Dr, HAGERSTOWN, MD 21742
MLS# MDWA2040150Listed by: SAMSON PROPERTIES - Coming Soon
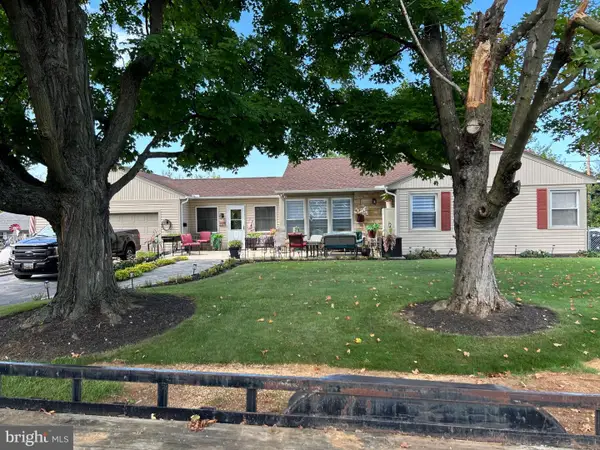 $279,000Coming Soon2 beds 2 baths1,862 sq. ft.
357 Daycotah Ave, HAGERSTOWN, MD 21740
MLS# MDWA2040124Listed by: EXP REALTY, LLC - Coming Soon
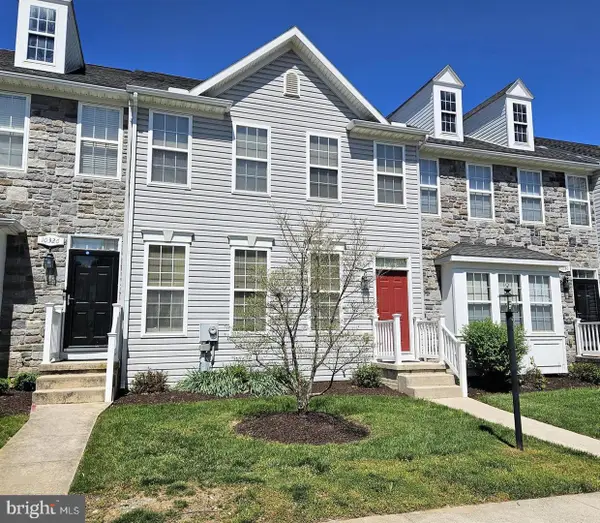 $339,000Coming Soon3 beds 3 baths1,672 sq. ft.
10328 Bridle Ct, HAGERSTOWN, MD 21740
MLS# MDWA2040120Listed by: KELLER WILLIAMS REALTY CENTRE - Coming Soon
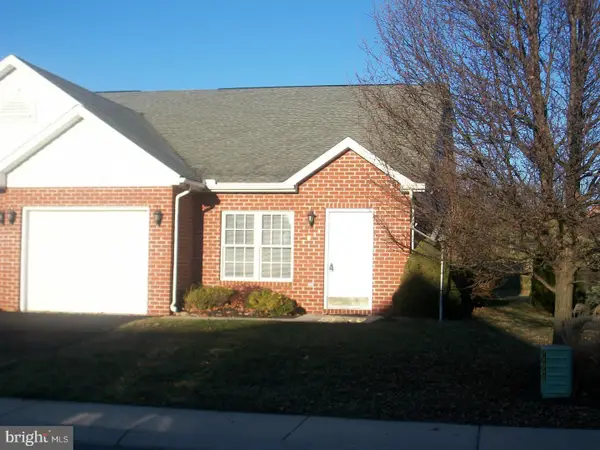 $280,000Coming Soon3 beds 2 baths1,491 sq. ft.
14054 Sweet Vale Dr, HAGERSTOWN, MD 21742
MLS# MDWA2040062Listed by: THE GLOCKER GROUP REALTY RESULTS - Coming Soon
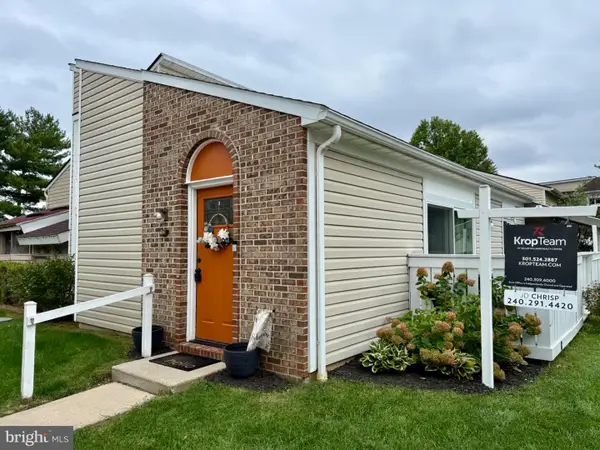 $204,900Coming Soon2 beds 2 baths1,094 sq. ft.
1635 Woodlands Run, HAGERSTOWN, MD 21742
MLS# MDWA2040070Listed by: KELLER WILLIAMS REALTY CENTRE - Coming Soon
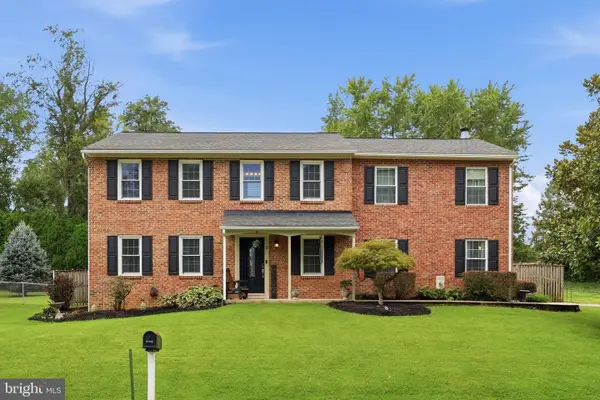 $424,900Coming Soon5 beds 3 baths2,758 sq. ft.
2 Sweet Briar Ln, HAGERSTOWN, MD 21742
MLS# MDWA2040072Listed by: KELLER WILLIAMS REALTY CENTRE - Coming Soon
 $549,900Coming Soon3 beds 3 baths1,978 sq. ft.
17217 Lappans Rd, HAGERSTOWN, MD 21740
MLS# MDWA2039938Listed by: DANDRIDGE REALTY GROUP, LLC - Coming SoonOpen Sat, 11am to 1pm
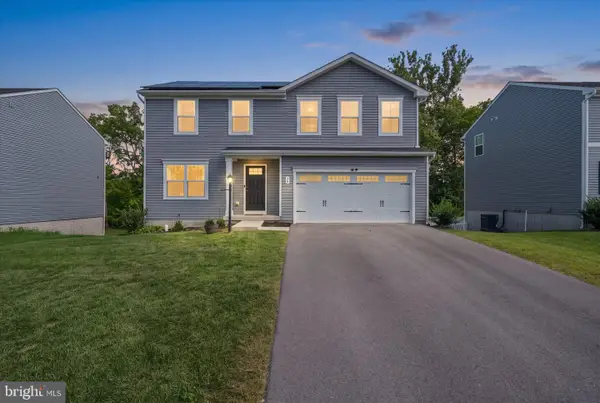 $450,000Coming Soon4 beds 3 baths2,160 sq. ft.
30 Raymond Xing, HAGERSTOWN, MD 21740
MLS# MDWA2040042Listed by: DOUGLAS REALTY LLC - Coming Soon
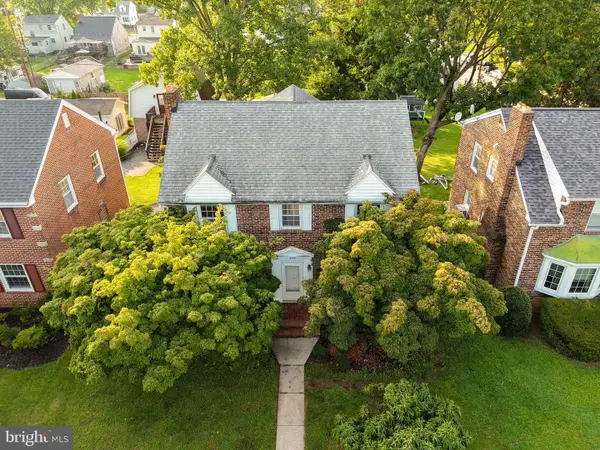 $349,000Coming Soon4 beds 2 baths1,936 sq. ft.
1045 Woodland Way, HAGERSTOWN, MD 21742
MLS# MDWA2039804Listed by: BERKSHIRE HATHAWAY HOMESERVICES HOMESALE REALTY


Protect your home and budget from life's surprises with an Assurant Home Warranty, backed by a partner that supports you through every step of homeownership. Explore Plans.
© 2023 - 2026 ERA Franchise Systems LLC. All rights reserved. ERA Franchise Systems LLC fully supports the principles of the Fair Housing Act and the Equal Opportunity Act. ERA, ERA Real Estate powered, and their respective logos are registered service marks of ERA Franchise Systems LLC. Each office is independently owned and operated.