
17608 Forest Glen Cir, Hagerstown, MD 21740
Local realty services provided by:O'BRIEN REALTY ERA POWERED
17608 Forest Glen Cir,Hagerstown, MD 21740
$379,900
- 4 Beds
- 2 Baths
- - sq. ft.
- Single family
- Sold
Listed by: william m kenny jr.
Office: keller williams realty centre
MLS#:MDWA2038782
Source:BRIGHTMLS
Sorry, we are unable to map this address
Price summary
- Price:$379,900
About this home
Welcome home to 17608 Forest Glen Circle, a beautifully remodeled 4-bedroom, 2-full-bath split foyer tucked away in a quiet Hagerstown cul-de-sac. Step inside to discover a complete top-to-bottom transformation featuring fresh modern paint, stylish new flooring, and an open layout. The heart of the home boasts a brand-new kitchen equipped for all your culinary needs, complemented by two tastefully renovated full bathrooms. With zero work needed, this move-in-ready property offers the ideal combination of fresh modern style and everyday comfort.
Outside, the spacious fully fenced backyard is complete with a covered back deck, handy storage shed, and covered off-street parking. Commuters will love the ultra-convenient location just seconds off I-70, providing quick access to local shopping, dining, and major routes while benefiting from the major financial bonus of paying no city taxes. The property has working Solar Panels, reducing the electrical cost. Set up your showing today!
Contact an agent
Home facts
- Year built:1978
- Subdivision & Development:WOODMOOR
- Listing ID #:MDWA2038782
- Added:43 day(s) ago
- Updated:September 03, 2026 at 05:55 AM
Rooms and interior
- Bedrooms:4
- Total bathrooms:2
- Full bathrooms:2
- Flooring:Carpet, Laminated
- Dining Description:Combination Kitchen/Dining
- Kitchen Description:Dishwasher, Refrigerator, Stove
- Basement:Yes
- Basement Description:Connecting Stairway, Interior Access, Partially Finished, Walkout Stairs
Heating and cooling
- Cooling:Central A/C
- Heating:Electric, Heat Pump - Electric BackUp
Structure and exterior
- Roof:Asphalt
- Year built:1978
- Lot Features:Cul-de-sac, Suburban
- Architectural Style:Split Foyer
- Construction Materials:Brick
- Exterior Features:Deck(s)
- Foundation Description:Block
- Levels:2 Stories
Utilities
- Water:Public
- Sewer:Public Sewer
Finances and disclosures
- Price:$379,900
- Tax amount:$3,150 (2025)
Features and amenities
- Amenities:200+ Amp Service
Parking
- Parking description:Attached Carport, Off Street, On Street, Paved Driveway
New listings near 17608 Forest Glen Cir
- Coming Soon
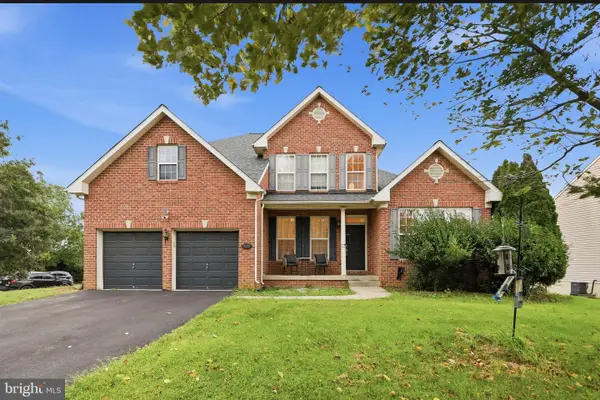 $615,000Coming Soon4 beds 4 baths4,158 sq. ft.
9604 Morning Walk Dr, HAGERSTOWN, MD 21740
MLS# MDWA2039778Listed by: LONG & FOSTER REAL ESTATE, INC. - Coming SoonOpen Sat, 12 to 2pm
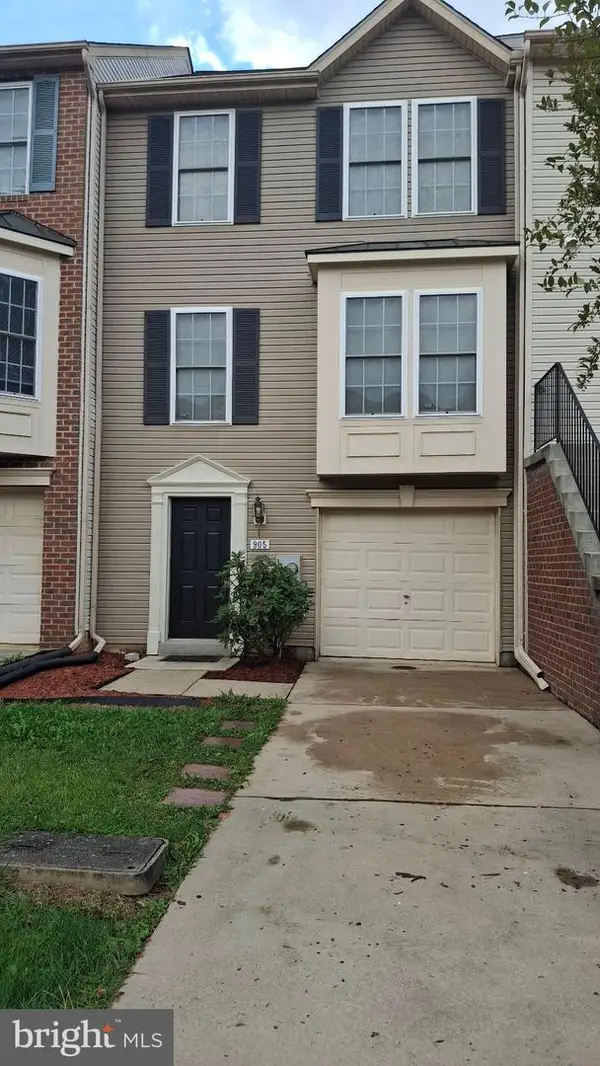 $275,000Coming Soon3 beds 3 baths1,976 sq. ft.
905 Mercer Dr, HAGERSTOWN, MD 21742
MLS# MDWA2039818Listed by: RE/MAX PREMIER EXECUTIVES - Coming Soon
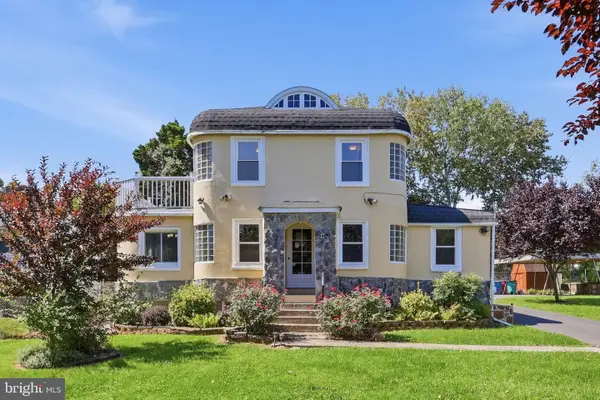 $399,999Coming Soon3 beds 4 baths3,240 sq. ft.
34 Harvard Rd, HAGERSTOWN, MD 21742
MLS# MDWA2039860Listed by: MARSH REALTY - Coming Soon
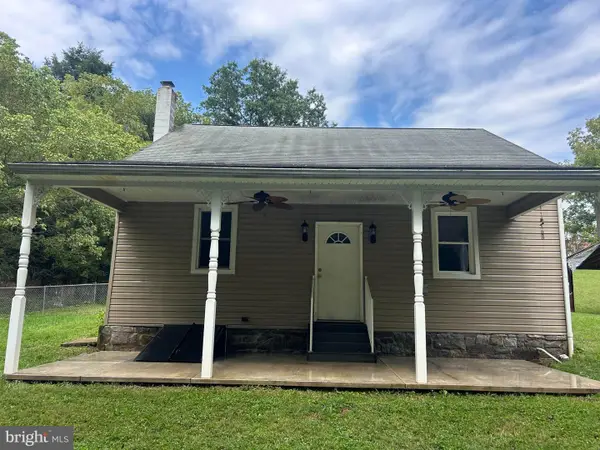 $350,000Coming Soon3 beds 2 baths896 sq. ft.
16415 Broadfording Rd, HAGERSTOWN, MD 21740
MLS# MDWA2039836Listed by: EXP REALTY, LLC - Coming Soon
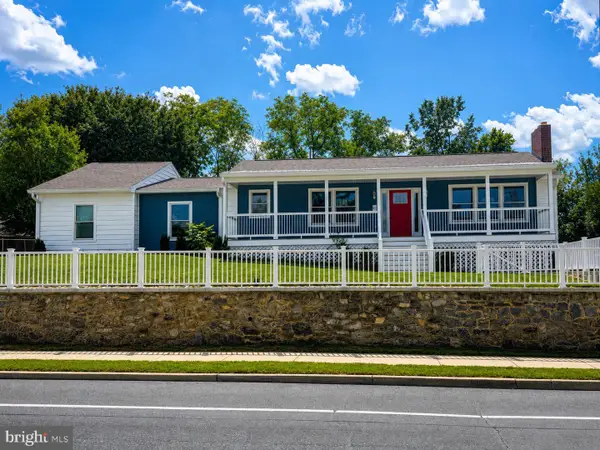 $399,900Coming Soon5 beds 2 baths2,232 sq. ft.
403 W Wilson Blvd, HAGERSTOWN, MD 21740
MLS# MDWA2039812Listed by: CHARIS REALTY GROUP - Coming Soon
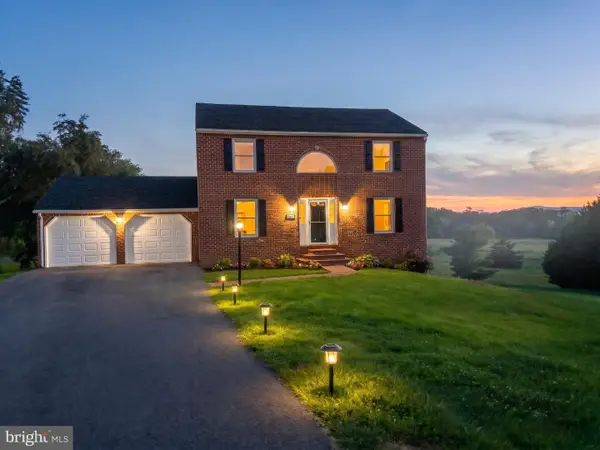 $499,999Coming Soon4 beds 3 baths2,856 sq. ft.
13902 Pontius Ln, HAGERSTOWN, MD 21740
MLS# MDWA2039820Listed by: LPT REALTY, LLC - Coming Soon
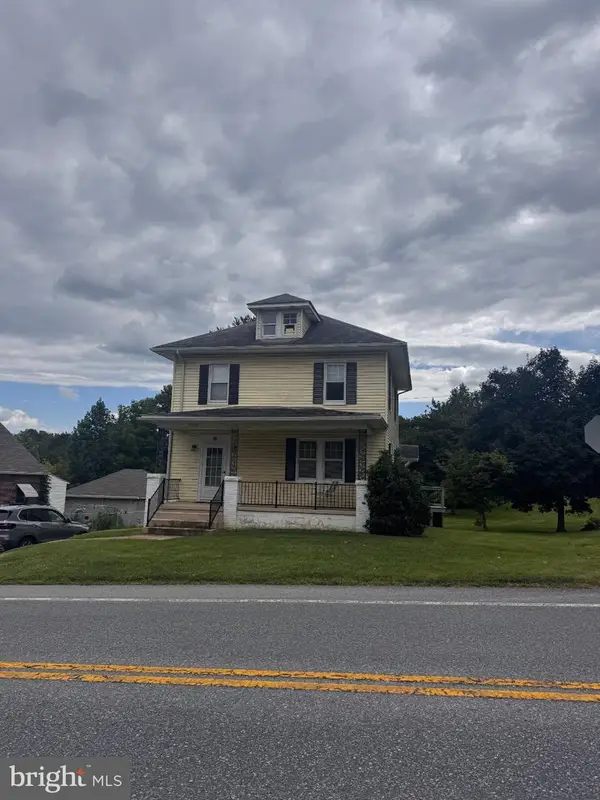 $255,000Coming Soon3 beds 2 baths1,568 sq. ft.
20203 Jefferson Blvd, HAGERSTOWN, MD 21742
MLS# MDWA2039712Listed by: AEK REAL ESTATE, LLC - Coming Soon
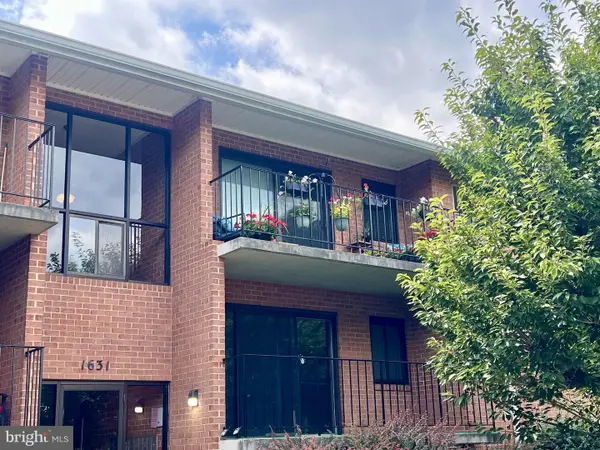 $165,000Coming Soon2 beds 2 baths1,084 sq. ft.
1631 Edgewood Pl #204, HAGERSTOWN, MD 21740
MLS# MDWA2039794Listed by: EXP REALTY, LLC - Coming SoonOpen Sat, 12 to 5pm
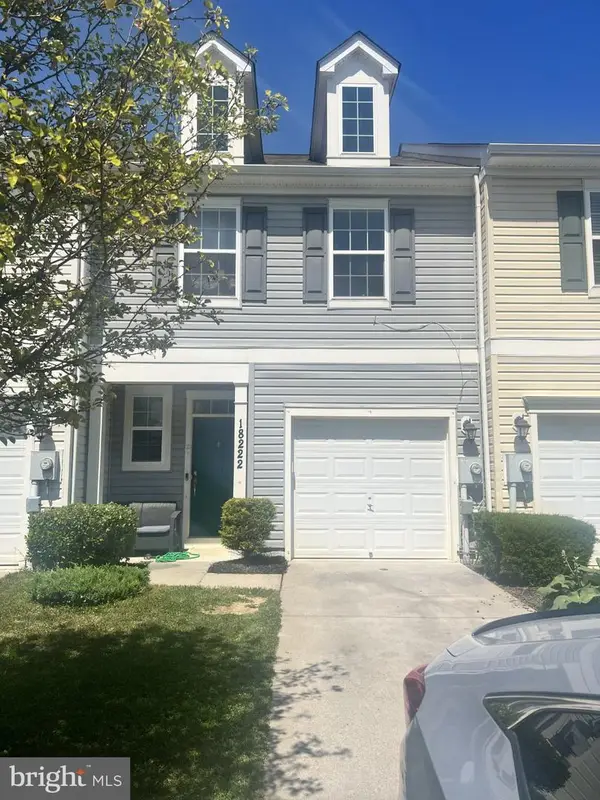 $240,000Coming Soon3 beds 3 baths1,376 sq. ft.
18222 Hurricane Ct, HAGERSTOWN, MD 21740
MLS# MDWA2039784Listed by: UNITED REAL ESTATE PREMIER - Coming Soon
 $345,000Coming Soon2 beds 2 baths1,405 sq. ft.
17988 Constitution, HAGERSTOWN, MD 21740
MLS# MDWA2039772Listed by: COMPASS


Protect your home and budget from life's surprises with an Assurant Home Warranty, backed by a partner that supports you through every step of homeownership. Explore Plans.
© 2023 - 2026 ERA Franchise Systems LLC. All rights reserved. ERA Franchise Systems LLC fully supports the principles of the Fair Housing Act and the Equal Opportunity Act. ERA, ERA Real Estate powered, and their respective logos are registered service marks of ERA Franchise Systems LLC. Each office is independently owned and operated.