
19131 Red Maple Dr, Hagerstown, MD 21742
Local realty services provided by:ERA Martin Associates
19131 Red Maple Dr,Hagerstown, MD 21742
$659,900
- 5 Beds
- 5 Baths
- 2,436 sq. ft.
- Single family
- Coming Soon
Listed by: cynthia r sullivan, mary beth g herrera
Office: sullivan select, llc.
MLS#:MDWA2039850
Source:BRIGHTMLS
Price summary
- Price:$659,900
- Price per sq. ft.:$270.89
About this home
Welcome to this exquisite custom all-brick home, where timeless elegance meets modern luxury. Boasting 5 generously-sized bedrooms and 5 beautifully appointed bathrooms, this home provides ample space for both relaxation and entertainment. The heart of the home is the gourmet eat-in kitchen, designed with top-of-the-line finishes and perfect for preparing meals in style. Gorgeous hardwood floors flow throughout the entire main level, enhancing the home’s rich, welcoming atmosphere. Step outside and relax in the serene screened-in porch, or entertain guests on the charming brick patio, all set against a beautifully landscaped side lot. The main-level primary bedroom is a true retreat, offering ultimate comfort and privacy along with a spa-like bathroom. Character and craftsmanship are evident throughout the home, from the classic architectural details to the thoughtful touches in every room. Don’t miss the opportunity to experience the perfect blend of luxury and warmth in this one-of-a-kind property!...
Contact an agent
Home facts
- Year built:2003
- Subdivision & Development:MAPLE VIEW ESTATES
- Listing ID #:MDWA2039850
- Updated:September 04, 2026 at 06:47 PM
Rooms and interior
- Bedrooms:5
- Total bathrooms:5
- Full bathrooms:5
- Flooring:Carpet, Hardwood
- Dining Description:Combination Kitchen/Dining, Dining Area, Formal/Separate Dining Room
- Kitchen Description:Built-In Microwave, Built-Ins, Cooktop, Crown Moldings, Dishwasher, Disposal, Icemaker, Kitchen - Eat-In, Kitchen - Island, Oven - Double, Oven - Wall, Pantry, Range Hood, Recessed Lighting, Refrigerator, Water Heater
- Bedroom Description:Entry Level Bedroom, Walk In Closet(s)
- Basement:Yes
- Basement Description:Connecting Stairway, Full, Walkout Stairs
- Living area:2,436 sq. ft.
Heating and cooling
- Cooling:Central A/C, Heat Pump(s)
- Heating:Forced Air, Natural Gas
Structure and exterior
- Roof:Architectural Shingle, Asphalt
- Year built:2003
- Building area:2,436 sq. ft.
- Lot area:0.32 Acres
- Lot Features:Backs to Trees, Front Yard, Landscaping, Level, Partly Wooded, Rear Yard, Road Frontage, Trees/Wooded
- Architectural Style:Cape Cod, Ranch/Rambler
- Construction Materials:Brick
- Exterior Features:Extensive Hardscape, Gutter System, Sidewalks
- Foundation Description:Block
- Levels:3 Story
Schools
- High school:NORTH HAGERSTOWN
- Middle school:NORTHERN
- Elementary school:PARAMOUNT
Utilities
- Water:Public
- Sewer:Public Septic
Finances and disclosures
- Price:$659,900
- Price per sq. ft.:$270.89
- Tax amount:$4,003 (2024)
Features and amenities
- Laundry features:Dryer, Washer
- Amenities:Built-Ins, Cable TV, Cable TV Available, Ceiling Fan(s), Central Vacuum, Chair Railings, Crown Moldings, Electric Available, Natural Gas Available, Phone, Phone Available, Recessed Lighting, Sprinkler System, Window Treatments
Parking
- Parking description:Asphalt Driveway, Attached Garage, Garage - Side Entry, Oversized, Paved Driveway, Paved Parking
- Garage:Yes
- Garage spaces:2
New listings near 19131 Red Maple Dr
- Coming Soon
 $394,500Coming Soon3 beds 2 baths2,668 sq. ft.
13819 Broadfording Church Rd, HAGERSTOWN, MD 21740
MLS# MDWA2039916Listed by: BERKSHIRE HATHAWAY HOMESERVICES HOMESALE REALTY - Coming Soon
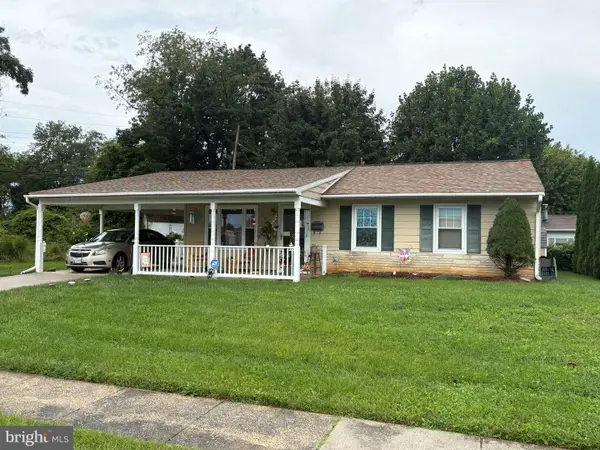 $249,000Coming Soon3 beds 1 baths925 sq. ft.
1025 Glenwood Ave., HAGERSTOWN, MD 21742
MLS# MDWA2038808Listed by: MACKINTOSH , INC. - Coming Soon
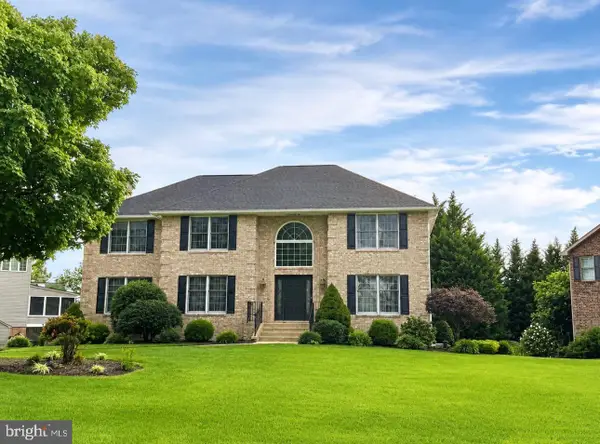 $629,900Coming Soon4 beds 3 baths4,068 sq. ft.
19211 Olde Waterford Rd, HAGERSTOWN, MD 21742
MLS# MDWA2039840Listed by: BERKSHIRE HATHAWAY HOMESERVICES HOMESALE REALTY - Coming Soon
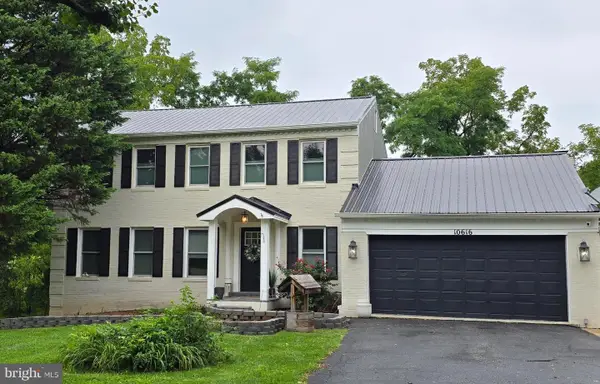 $649,900Coming Soon4 beds 3 baths2,786 sq. ft.
10616 Carter Way, HAGERSTOWN, MD 21742
MLS# MDWA2039892Listed by: REAL ESTATE INNOVATIONS - Coming Soon
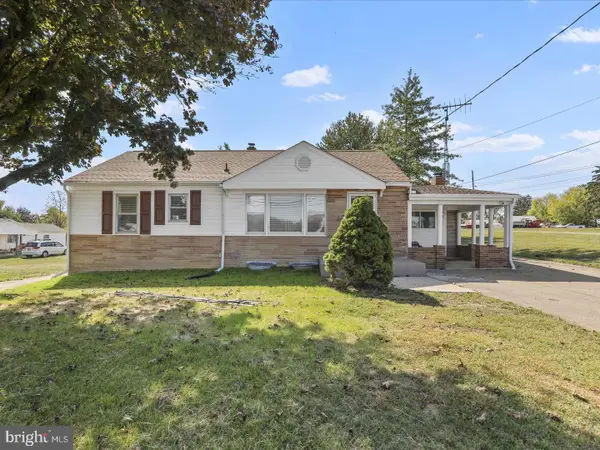 $350,000Coming Soon2 beds 1 baths1,830 sq. ft.
12922 Salem Ave Salem Ave Ave, HAGERSTOWN, MD 21740
MLS# MDWA2039852Listed by: GREAT ATLANTIC REAL ESTATE, SMITH GROUP P.C. - Coming SoonOpen Sat, 12 to 2pm
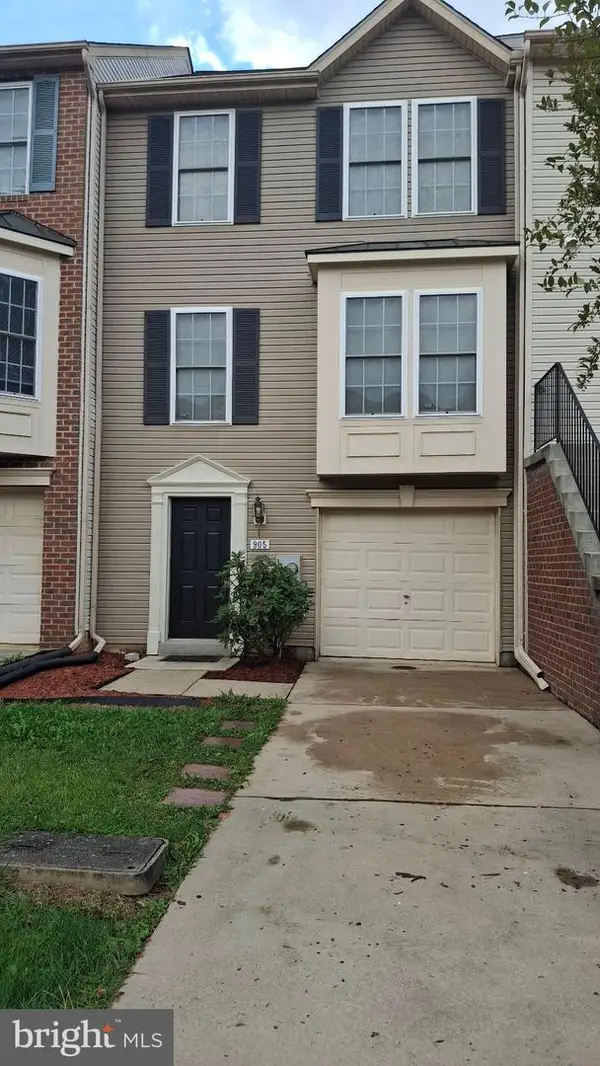 $272,900Coming Soon3 beds 3 baths1,976 sq. ft.
905 Mercer Dr, HAGERSTOWN, MD 21742
MLS# MDWA2039818Listed by: RE/MAX PREMIER EXECUTIVES - Coming Soon
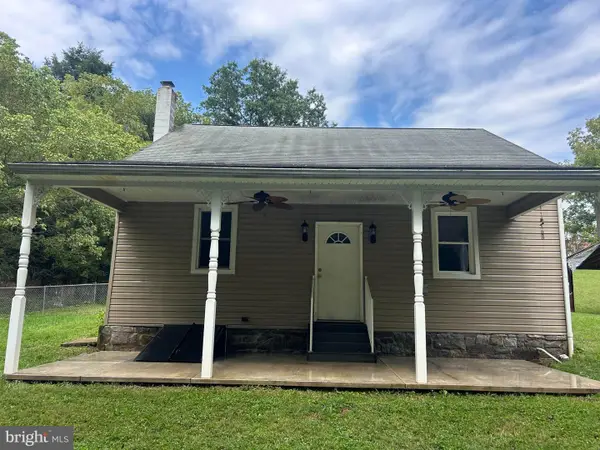 $350,000Coming Soon3 beds 2 baths896 sq. ft.
16415 Broadfording Rd, HAGERSTOWN, MD 21740
MLS# MDWA2039836Listed by: EXP REALTY, LLC - Coming Soon
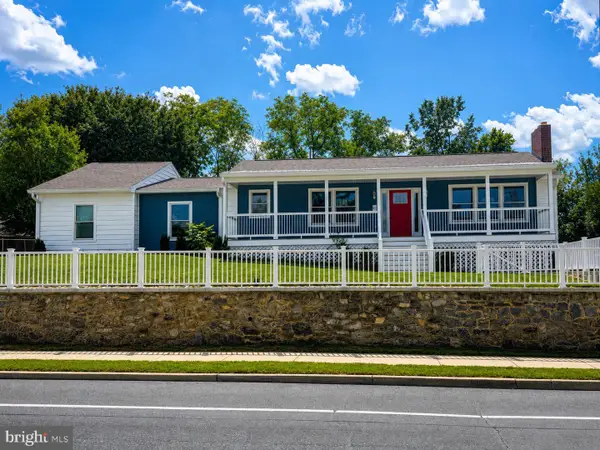 $399,900Coming Soon5 beds 2 baths2,232 sq. ft.
403 W Wilson Blvd, HAGERSTOWN, MD 21740
MLS# MDWA2039812Listed by: CHARIS REALTY GROUP - Coming Soon
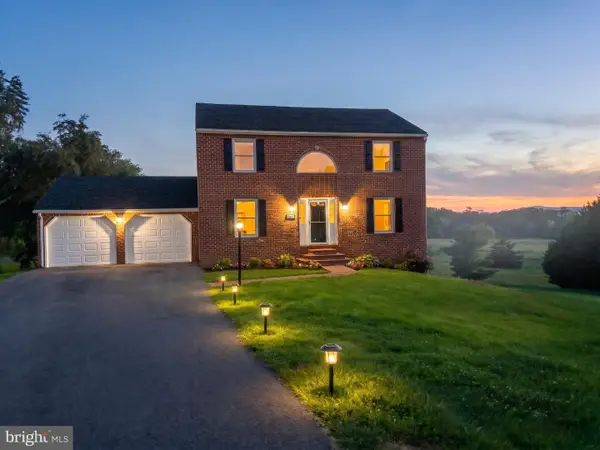 $499,999Coming Soon4 beds 3 baths2,856 sq. ft.
13902 Pontius Ln, HAGERSTOWN, MD 21740
MLS# MDWA2039820Listed by: LPT REALTY, LLC


Protect your home and budget from life's surprises with an Assurant Home Warranty, backed by a partner that supports you through every step of homeownership. Explore Plans.
© 2023 - 2026 ERA Franchise Systems LLC. All rights reserved. ERA Franchise Systems LLC fully supports the principles of the Fair Housing Act and the Equal Opportunity Act. ERA, ERA Real Estate powered, and their respective logos are registered service marks of ERA Franchise Systems LLC. Each office is independently owned and operated.