
1949 Winston Dr, Hagerstown, MD 21740
Local realty services provided by:ERA Liberty Realty
Listed by: shirley j bayer
Office: re/max results
MLS#:MDWA2038312
Source:BRIGHTMLS
Price summary
- Price:$465,000
- Price per sq. ft.:$164.14
About this home
Welcome Home to this beautiful Colonial in desirable Fairway Meadows! Offering 5 bedrooms and 3.5 baths, this spacious home combines timeless style with modern comfort. Inviting main level features beautiful wood floors (new 2024), a gourmet granite kitchen with modern appliances, a welcoming family room with a cozy gas fireplace, a formal dining room, and a versatile living room that's perfect as a home office. Upstairs you'll find 4 generously sized bedrooms, 2 full baths, and the convenience of an upper-level laundry room. Luxurious primary suite boasts a tray ceiling, walk-in closet, and private bath complete with a corner soaking tub, double vanity, and separate shower. Finished walk-out lower level provides exceptional living space with a large recreation room, 5th bedroom, storage room, and full bath with waterfall shower—ideal for guests, multi-generational living, or a private retreat. Peace of mind with new roof in 2024. Step outside to a spacious deck overlooking a private backyard bordered by mature trees, creating the perfect setting for relaxing or entertaining. Conveniently located near shopping, county park, golf course, hospital, restaurants and commuter routes, this exceptional home offers everything today's buyers are looking for. Schedule your private tour today—this outstanding home is awaiting your inspection!...
Contact an agent
Home facts
- Year built:2002
- Subdivision & Development:FAIRWAY MEADOWS
- Listing ID #:MDWA2038312
- Added:94 day(s) ago
- Updated:October 07, 2026 at 08:20 AM
Rooms and interior
- Bedrooms:5
- Total bathrooms:4
- Full bathrooms:3
- Half bathrooms:1
- Flooring:Wood
- Dining Description:Combination Kitchen/Dining, Dining Room, Formal/Separate Dining Room
- Kitchen Description:Built-In Microwave, Dishwasher, Disposal, Exhaust Fan, Oven/Range - Electric, Refrigerator, Upgraded Countertops, Water Heater
- Bedroom Description:Primary Bedroom, Walk In Closet(s)
- Basement:Yes
- Basement Description:Outside Entrance, Partially Finished
- Living area:2,833 sq. ft.
Heating and cooling
- Cooling:Ceiling Fan(s), Central A/C
- Heating:Electric, Heat Pump(s)
Structure and exterior
- Roof:Shingle
- Year built:2002
- Building area:2,833 sq. ft.
- Lot area:0.85 Acres
- Lot Features:Backs to Trees, Cul-de-sac
- Architectural Style:Colonial
- Construction Materials:Vinyl Siding
- Foundation Description:Block
- Levels:3 Story
Utilities
- Water:Public
- Sewer:Public Sewer
Finances and disclosures
- Price:$465,000
- Price per sq. ft.:$164.14
- Tax amount:$7,062 (2025)
Features and amenities
- Laundry features:Dryer - Electric, Laundry, Washer
- Amenities:200+ Amp Service, Ceiling Fan(s), Double Pane Windows, Sliding Windows, Underground Utilities, Window Treatments
Parking
- Parking description:Attached Garage, Garage Door Opener, Paved Driveway
- Garage:Yes
- Garage spaces:2
New listings near 1949 Winston Dr
- Coming Soon
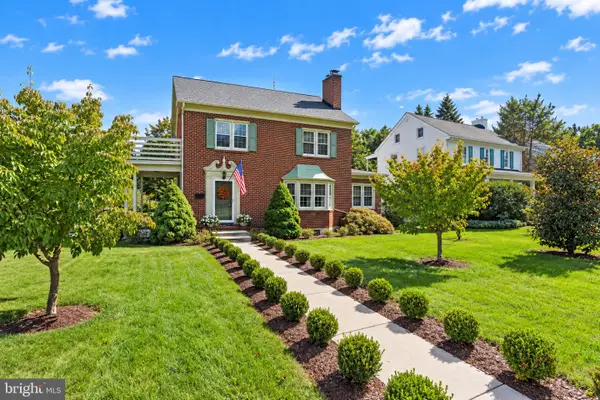 $344,900Coming Soon4 beds 2 baths2,148 sq. ft.
1324 Hamilton Blvd, HAGERSTOWN, MD 21742
MLS# MDWA2040648Listed by: THE GLOCKER GROUP REALTY RESULTS - Coming Soon
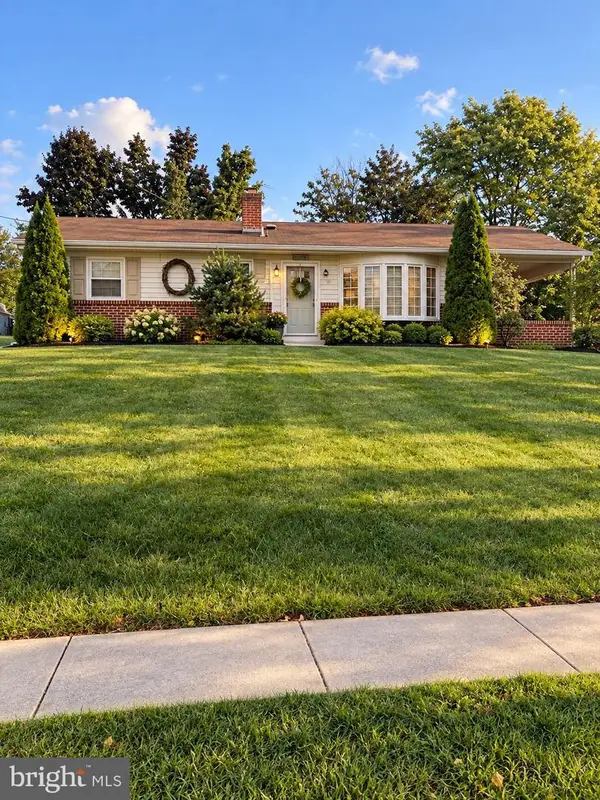 $275,000Coming Soon2 beds 1 baths960 sq. ft.
63 Nottingham Rd, HAGERSTOWN, MD 21740
MLS# MDWA2040650Listed by: BERKSHIRE HATHAWAY HOMESERVICES HOMESALE REALTY - Coming Soon
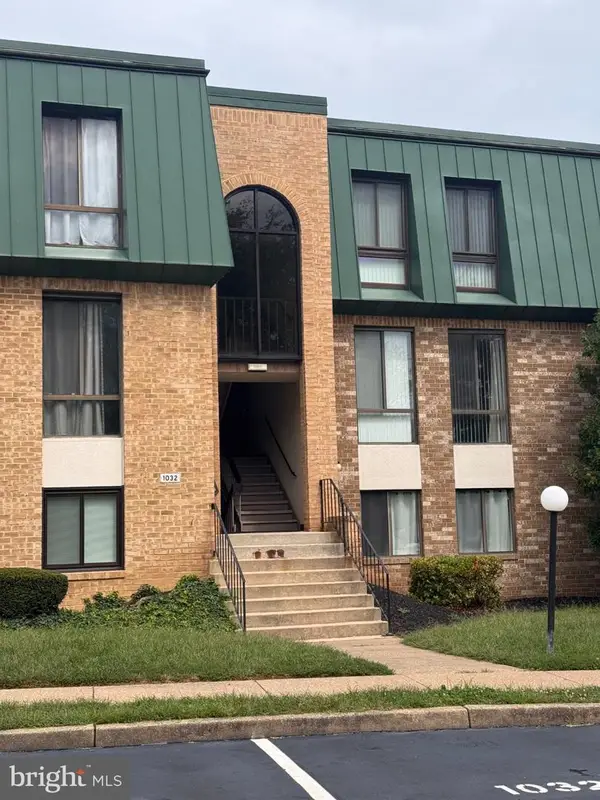 $110,000Coming Soon2 beds 1 baths100 sq. ft.
1032 Brinker Dr #301, HAGERSTOWN, MD 21740
MLS# MDWA2040490Listed by: AEK REAL ESTATE, LLC - Coming Soon
 $320,000Coming Soon3 beds 2 baths1,954 sq. ft.
17933 Oak Ridge Dr, HAGERSTOWN, MD 21740
MLS# MDWA2040520Listed by: AEK REAL ESTATE, LLC - Coming Soon
 $319,900Coming Soon3 beds 2 baths1,394 sq. ft.
11901 Phylane Dr, HAGERSTOWN, MD 21742
MLS# MDWA2040544Listed by: RE/MAX RESULTS - Coming Soon
 $850,000Coming Soon5 beds 4 baths4,487 sq. ft.
14205 Marsh Pike, HAGERSTOWN, MD 21742
MLS# MDWA2040590Listed by: BERKSHIRE HATHAWAY HOMESERVICES HOMESALE REALTY - Coming Soon
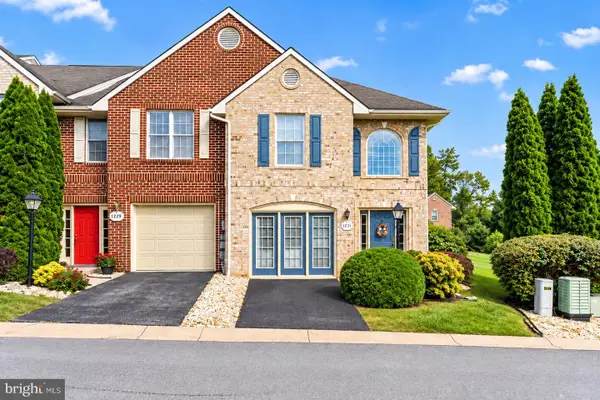 $299,900Coming Soon3 beds 3 baths2,168 sq. ft.
1231 Lindsay Ln, HAGERSTOWN, MD 21742
MLS# MDWA2039968Listed by: SAMSON PROPERTIES - Coming Soon
 $269,900Coming Soon2 beds 2 baths
185 Sunbrook Ln #200, HAGERSTOWN, MD 21742
MLS# MDWA2040478Listed by: THE GLOCKER GROUP REALTY RESULTS - Coming Soon
 $295,000Coming Soon3 beds 2 baths1,423 sq. ft.
331 Mcdowell Ave, HAGERSTOWN, MD 21740
MLS# MDWA2040508Listed by: EXP REALTY, LLC - Coming Soon
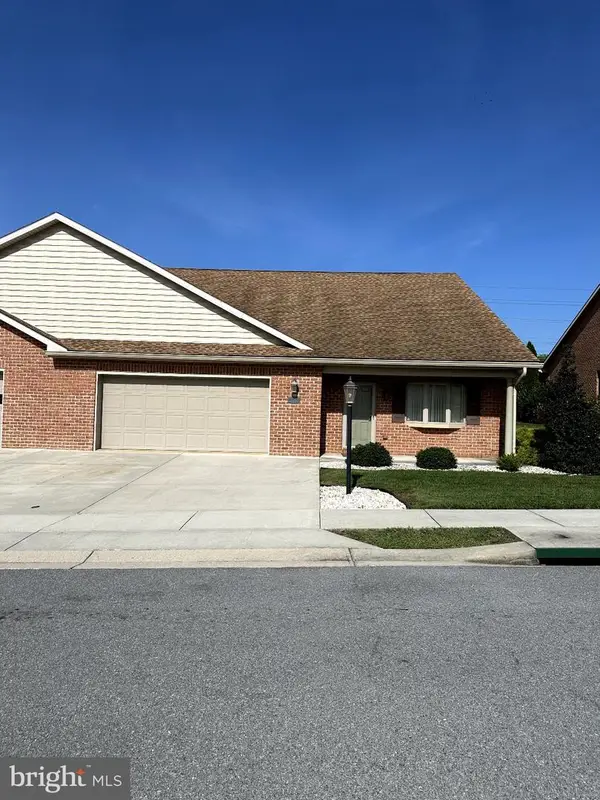 $399,900Coming Soon2 beds 2 baths2,615 sq. ft.
13332 Marquise Dr, HAGERSTOWN, MD 21742
MLS# MDWA2040418Listed by: REAL ESTATE INNOVATIONS


Protect your home and budget from life's surprises with an Assurant Home Warranty, backed by a partner that supports you through every step of homeownership. Explore Plans.
© 2023 - 2026 ERA Franchise Systems LLC. All rights reserved. ERA Franchise Systems LLC fully supports the principles of the Fair Housing Act and the Equal Opportunity Act. ERA, ERA Real Estate powered, and their respective logos are registered service marks of ERA Franchise Systems LLC. Each office is independently owned and operated.